
816 Presley Farm Parkway, Rockmart, GA 30153
Local realty services provided by:ERA Hirsch Real Estate Team
816 Presley Farm Parkway,Rockmart, GA 30153
$404,900
- 3 Beds
- 3 Baths
- 1,745 sq. ft.
- Single family
- Active
Listed by: deanne cochran
Office: flagstone realty group llc
MLS#:10817415
Source:METROMLS
Price summary
- Price:$404,900
- Price per sq. ft.:$232.03
- Monthly HOA dues:$18.75
About this home
Custom New Construction in Desirable West Paulding! This beautifully crafted new home in West Paulding showcases exceptional attention to detail and an impressive selection of custom finishes throughout. Situated on a level, +- half acre lot, the exterior makes a striking first impression with board and batten front, a rock water table, custom built shutters, decorative crow foot gable accent, Black Window Frames, Insulated Wood Grain Garage Door with wifi garage door opener, and Wood front and back doors that add warmth and character. Inside, the thoughtfully designed split bedroom plan offers both functionality and privacy, all on one level. Durable laminate hardwood flooring flows seamlessly through the living room, kitchen, dining, hallways, pantry, mudroom and powder room! Large Great room with rock fireplace features built in cabinetry and shiplap accents above the custom stained mantle up to the ceiling! The kitchen is a true showpiece, featuring quartz countertops, under cabinet lighting and tile backsplash, a custom wood vent hood, farm sink, drawer-style microwave, and abundant cabinetry perfect for both everyday living and entertaining. The open layout connects effortlessly to the living and dining areas, enhancing the home's comfortable and welcoming feel. The spacious owner's suite offers a peaceful retreat with a spa inspired bath featuring a soaking tub, separate tiled shower w/ frameless glass door, double vanity, framed mirrors, quartz countertops and comfort height toilet! Secondary bedrooms are well-sized and privately positioned. Tile flooring in all bathrooms and laundry room! The laundry room with laundry sink located just off mudroom which features custom built bench seating! Enjoy outdoor living on the covered back porch overlooking the level backyard is ideal for relaxing or entertaining. The garage includes an automatic door opener and convenient walk-out side door for easy access. Sodded front lawn with sprinkler system and upgraded landscaping package! Combining quality craftsmanship, custom finishes, and a desirable West Paulding location, this home offers the perfect blend of comfort, style, and functionality. USDA Eligible....
Contact an agent
Home facts
- Year built:2026
- Subdivision & Development:Presley Farm
- Listing ID #:10817415
- Updated:August 16, 2026 at 10:50 AM
Rooms and interior
- Bedrooms:3
- Total bathrooms:3
- Full bathrooms:2
- Half bathrooms:1
- Flooring:Carpet, Hardwood, Laminate, Tile
- Dining Description:L Shaped
- Bathrooms Description:Double Vanity, Separate Shower, Soaking Tub, Tile Bath
- Kitchen Description:Breakfast Bar, Dishwasher, Kitchen Island, Microwave, Oven/Range (Combo), Pantry, Solid Surface Counters, Stainless Steel Appliance(s), Walk-in Pantry
- Bedroom Description:Master On Main Level, Split Bedroom Plan, Walk-In Closet(s)
- Living area:1,745 sq. ft.
Heating and cooling
- Cooling:Ceiling Fan(s), Central Air
- Heating:Central
- Central air:Yes
Structure and exterior
- Roof:Composition
- Year built:2026
- Building area:1,745 sq. ft.
- Lot area:0.51 Acres
- Lot Features:Level, Private
- Architectural Style:Country/Rustic, Craftsman, Ranch, Traditional
- Construction Materials:Stone
- Exterior Features:Deck/Patio, Sprinkler System
- Foundation Description:Slab
- Levels:1 Story
Schools
- High school:Paulding
- Middle school:Scoggins
- Elementary school:Ragsdale
Utilities
- Water:Public, Water Available
- Sewer:Septic Tank
Finances and disclosures
- Price:$404,900
- Price per sq. ft.:$232.03
- Tax amount:$800 (2024)
Features and amenities
- Appliances:Dishwasher, Electric Water Heater, Microwave, Oven/Range (Combo), Stainless Steel Appliance(s)
- Laundry features:Laundry
- Amenities:Bookcases, Double Pane Windows, Electric Water Heater, High Ceilings, Smoke Detector(s), Tray Ceiling(s)
Parking
- Total parking spaces:2
- Parking description:Attached, Garage, Garage Door Opener, Kitchen Level
- Garage:Yes
 2026 Georgia MLS. All rights reserved. Information Deem Reliable But Not Guaranteed August 16, 2026
New listings near 816 Presley Farm Parkway
- New
 $324,900Active3 beds 2 baths
TRACT1 Pleasant Hill Road, Rockmart, GA 30153
MLS# 10821135Listed by: Hometown Realty Brokerage LLC - New
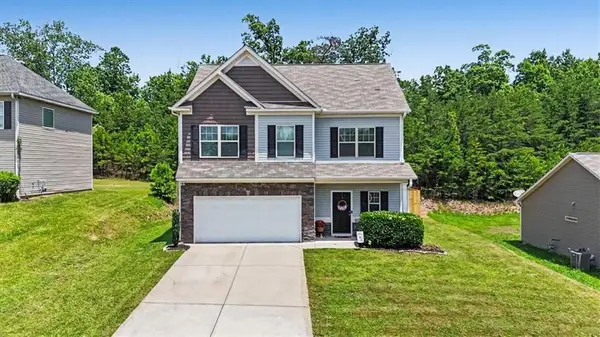 $324,900Active3 beds 3 baths2,152 sq. ft.
234 Arbor Drive, Rockmart, GA 30153
MLS# 7821521Listed by: ATLANTA COMMUNITIES REAL ESTATE BROKERAGE - New
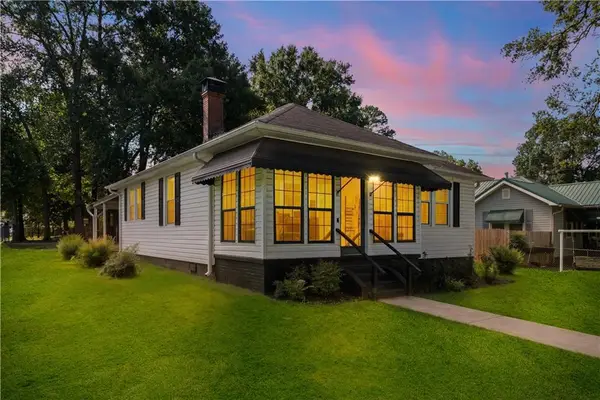 $205,000Active2 beds 1 baths1,088 sq. ft.
4031 3rd Avenue, Rockmart, GA 30153
MLS# 7818602Listed by: EXP REALTY, LLC. - New
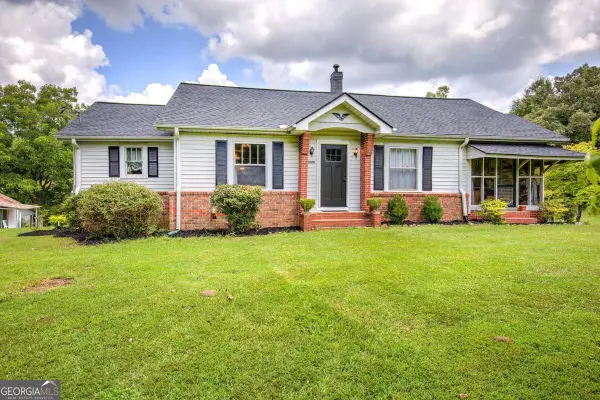 $599,900Active4 beds 3 baths1,880 sq. ft.
2135 Bellview Road, Rockmart, GA 30153
MLS# 10824278Listed by: Ledford Realty Group, LLC - New
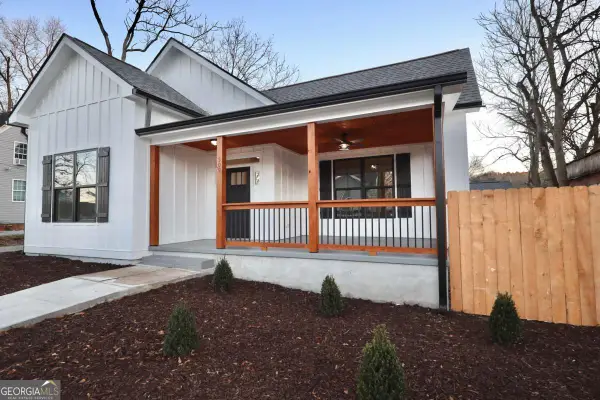 $314,999Active3 beds 2 baths
509 College Street, Rockmart, GA 30153
MLS# 10824288Listed by: Southern Realty - Coming Soon
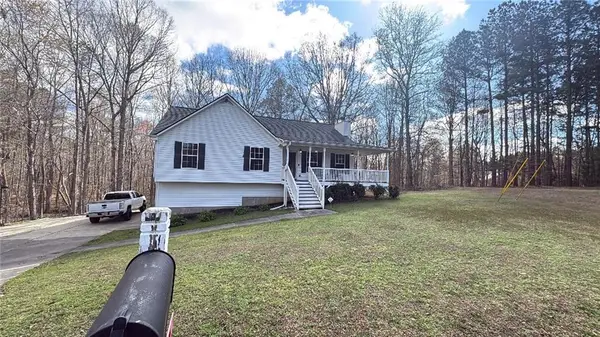 $300,000Coming Soon3 beds 2 baths
437 Tanner Drive, Rockmart, GA 30153
MLS# 7777334Listed by: MARK SPAIN REAL ESTATE - New
 $295,000Active3 beds 2 baths2,740 sq. ft.
49 Headland Court, Rockmart, GA 30153
MLS# 10823181Listed by: S & S Homes Realty - New
 $265,000Active3 beds 2 baths1,176 sq. ft.
531 White River Road, Rockmart, GA 30153
MLS# 10823170Listed by: Keller Williams Northwest - New
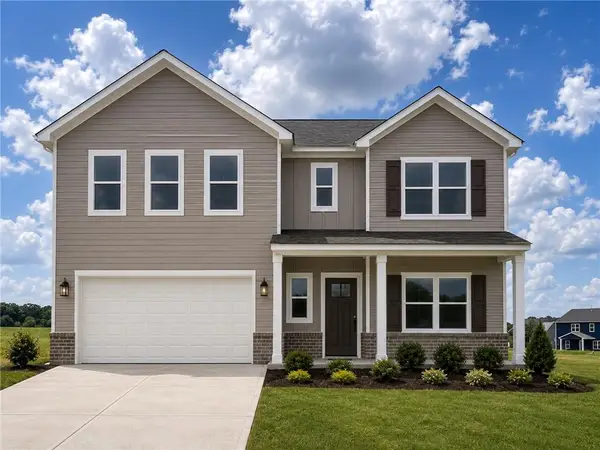 $404,510Active5 beds 3 baths3,066 sq. ft.
112 Stonecreek Avenue, Rockmart, GA 30153
MLS# 7818289Listed by: ARTISAN REALTY OF GEORGIA - New
 $355,000Active3 beds 2 baths1,710 sq. ft.
1208 Bellview Road, Rockmart, GA 30153
MLS# 7818254Listed by: CENTURY 21 RESULTS


Protect your home and budget from life's surprises with an Assurant Home Warranty, backed by a partner that supports you through every step of homeownership. Explore Plans.
© 2023 - 2026 ERA Franchise Systems LLC. All rights reserved. ERA Franchise Systems LLC fully supports the principles of the Fair Housing Act and the Equal Opportunity Act. ERA, ERA Real Estate powered, and their respective logos are registered service marks of ERA Franchise Systems LLC. Each office is independently owned and operated.