
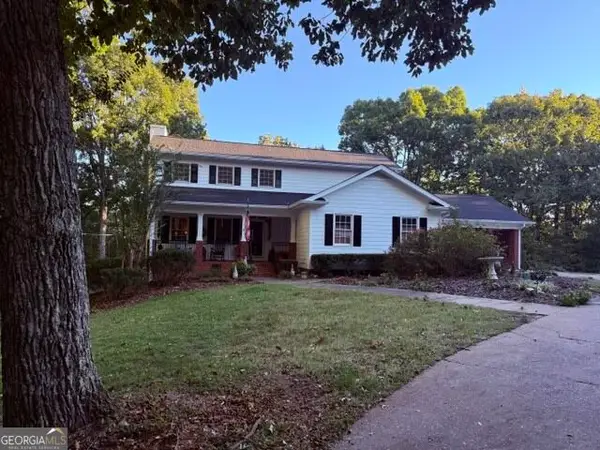
88 Carolyn Path, Rockmart, GA 30153
Local realty services provided by:ERA Sunrise Realty
Listed by: zachary barnes, dustin cowart
Office: atlantic real estate brokers, llc.
MLS#:7859602
Source:FIRSTMLS
Price summary
- Price:$594,900
- Price per sq. ft.:$165.2
About this home
Welcome to 88 Carolyn Path—a stunning new construction home offering the perfect blend of modern comfort and versatility. This spacious 5-bedroom, 3.5-bath home is thoughtfully designed with room for everyone. The fully finished basement features a complete in-law suite with its own full kitchen, making it ideal for multigenerational living, extended guests, or potential rental opportunities. The main level boasts a spacious primary bedroom with a luxurious custom bathroom. The common living area showcases an elegant kitchen and a walkout covered deck, creating a warm and stylish focal point for gathering with family and friends. With generous living spaces, quality craftsmanship, and contemporary finishes throughout, this home is move-in ready and built for today's lifestyle. Enjoy the peace and privacy of a wooded setting while still being conveniently located near everything Rockmart has to offer! Whether you're looking for extra space, a private retreat, or a home that can accommodate multiple generations under one roof, this property checks all the boxes. Don't miss your opportunity to own this exceptional new construction home at 88 Carolyn Path—schedule your private showing today!...
Contact an agent
Home facts
- Year built:2025
- Subdivision & Development:x
- Listing ID #:7859602
- Updated:October 28, 2026 at 01:46 AM
Rooms and interior
- Bedrooms:5
- Total bathrooms:4
- Full bathrooms:3
- Half bathrooms:1
- Flooring:Carpet, Hardwood
- Dining Description:Open Concept
- Bathrooms Description:Double Vanity, Separate Tub/Shower, Soaking Tub
- Kitchen Description:Breakfast Bar, Cabinets White, Dishwasher, Disposal, Eat-in Kitchen, Electric Oven, Electric Range, Kitchen Island, Microwave, Pantry, Range Hood, Second Kitchen, Stone Counters, View to Family Room
- Bedroom Description:In-Law Floorplan, Master on Main
- Basement Description:Bath/Stubbed, Exterior Entry, Finished, Interior Entry
- Living area:3,601 sq. ft.
Heating and cooling
- Cooling:Ceiling Fan(s), Central Air
- Heating:Central, Forced Air
- Central air:Yes
Structure and exterior
- Roof:Composition, Shingle
- Year built:2025
- Building area:3,601 sq. ft.
- Lot area:3.18 Acres
- Lot Features:Creek On Lot, Front Yard, Landscaped, Level, Private
- Architectural Style:Craftsman, Ranch, Traditional
- Construction Materials:HardiPlank Type
- Exterior Features:Covered, Deck, Front Porch, Rain Gutters, Rear Porch, Rear Stairs, Storage
- Levels:3+ Story
Schools
- High school:Paulding County
- Middle school:Carl Scoggins Sr.
- Elementary school:Sara M. Ragsdale
Utilities
- Water:Public, Water Available
- Sewer:Septic Tank
Finances and disclosures
- Price:$594,900
- Price per sq. ft.:$165.2
- Tax amount:$567 (2025)
Features and amenities
- Laundry features:Main Level, Mud Room
- Amenities:Electric Water Heater, Entrance Foyer, High Ceilings 10 ft Main, High Speed Internet, His and Hers Closets, Walk-In Closet(s)
Parking
- Parking description:Driveway, Garage
- Garage spaces:2
 Listings identified with the FMLS IDX logo come from FMLS and are held by brokerage firms other than the owner of this website. The listing brokerage is identified in any listing details. Information is deemed reliable but is not guaranteed. If you believe any FMLS listing contains material that infringes your copyrighted work please click here (https://www.fmls.com/dmca) to review our DMCA policy and learn how to submit a takedown request. ©2026 First Multiple Listing Service, Inc.
New listings near 88 Carolyn Path
- Coming Soon
 $375,000Coming Soon4 beds 3 baths2,312 sq. ft.
81 Stonebrook Drive, Rockmart, GA 30153
MLS# 10880025Listed by: Mark Spain Real Estate - Coming Soon
 $375,000Coming Soon4 beds 3 baths2,312 sq. ft.
81 Stonebrook Drive, Rockmart, GA 30153
MLS# 7860087Listed by: MARK SPAIN REAL ESTATE - Coming Soon
 $449,999Coming Soon4 beds 4 baths2,500 sq. ft.
71 Presley Farm Lane, Rockmart, GA 30153
MLS# 7853791Listed by: MAXIMUM ONE GREATER ATLANTA REALTORS - Coming Soon
 $529,900Coming Soon3 beds 2 baths2,047 sq. ft.
2337 Braswell Road, Rockmart, GA 30153
MLS# 10877094Listed by: Crye-Leike, Realtors - Coming Soon
 $324,900Coming Soon3 beds 2 baths1,792 sq. ft.
1824 Winters Road, Rockmart, GA 30153
MLS# 7852080Listed by: BLK INK REALTY - New
 $449,900Active4 beds 2 baths1,733 sq. ft.
30 Whitley Path, Rockmart, GA 30153
MLS# 10879865Listed by: Hometown Realty Brokerage LLC - New
 $355,000Active4 beds 4 baths2,596 sq. ft.
416 Willow Court, Rockmart, GA 30153
MLS# 10879593Listed by: Coldwell Banker Realty - New
 $60,000Active2.4 Acres
0 Bethlehem Road, Rockmart, GA 30153
MLS# 10879160Listed by: Keller Williams Northwest - New
 $189,000Active2 beds 1 baths1,036 sq. ft.
710 Jones Avenue, Rockmart, GA 30153
MLS# 7859097Listed by: HARDY REALTY AND DEVELOPMENT COMPANY


Protect your home and budget from life's surprises with an Assurant Home Warranty, backed by a partner that supports you through every step of homeownership. Explore Plans.
© 2023 - 2026 ERA Franchise Systems LLC. All rights reserved. ERA Franchise Systems LLC fully supports the principles of the Fair Housing Act and the Equal Opportunity Act. ERA, ERA Real Estate powered, and their respective logos are registered service marks of ERA Franchise Systems LLC. Each office is independently owned and operated.