
173 Brinson Street, Rocky Ford, GA 30455
Local realty services provided by:ERA Towne Square Realty, Inc.
173 Brinson Street,Rocky Ford, GA 30455
$260,000
- 4 Beds
- 3 Baths
- 3,130 sq. ft.
- Single family
- Active
Listed by: bethany harris
Office: eighteen o'two realty, llc
MLS#:10879578
Source:METROMLS
Price summary
- Price:$260,000
- Price per sq. ft.:$83.07
About this home
Solid brick construction with 3,130 square feet, and the finishing touches arrive November 16, 2026. New first floor flooring and a completely renovated guest bathroom are weeks from completion, delivering a move in ready home with the hard work already done. (Updated photos coming soon) The classic brick exterior and two car garage frame a generous front yard that earns a second look from the street. Inside, natural light moves through every room, warming the open living spaces and highlighting the craftsmanship throughout. The large primary bedroom anchors the upper level, a versatile bonus room adapts to a fifth bedroom or home office, and three full bathrooms serve the floor plan with ease. Out back, a screened porch overlooks an expansive yard, the kind of space that makes quiet evenings and weekend gatherings equally effortless. Rocky Ford sits at the edge of the Ogeechee River, where Rocky Ford Landing offers paddling, fishing, and one of Georgia's most storied natural crossings. Tuckahoe Wildlife Management Area, 15,100 acres of hunting, fishing, and camping along the Savannah River, lies within roughly twenty miles. Savannah is a 75 mile drive and Augusta 62 miles out, both accessible via US 301. Renovations complete November 16. Schedule your showing now....
Contact an agent
Home facts
- Year built:1979
- Subdivision & Development:None
- Listing ID #:10879578
- Updated:October 28, 2026 at 04:31 AM
Rooms and interior
- Bedrooms:4
- Total bathrooms:3
- Full bathrooms:3
- Flooring:Carpet, Tile
- Bathrooms Description:Double Vanity, Separate Shower
- Kitchen Description:Country Kitchen, Double Oven, Microwave, Refrigerator
- Living area:3,130 sq. ft.
Heating and cooling
- Cooling:Central Air, Electric
- Heating:Electric, Heat Pump
- Central air:Yes
Structure and exterior
- Roof:Composition
- Year built:1979
- Building area:3,130 sq. ft.
- Lot area:0.25 Acres
- Lot Features:Private
- Architectural Style:Traditional
- Construction Materials:Brick
- Exterior Features:Deck/Patio, Garden, Screened
- Levels:2 Story
Schools
- High school:Screven
- Middle school:Screven
- Elementary school:Screven
Utilities
- Water:Public
- Sewer:Public Sewer
Finances and disclosures
- Price:$260,000
- Price per sq. ft.:$83.07
- Tax amount:$3,597 (2025)
Features and amenities
- Appliances:Double Oven, Dryer, Electric Water Heater, Microwave, Refrigerator, Washer
- Laundry features:Dryer, In Mud Room, Laundry, Washer
- Amenities:Electric Water Heater, Pulldown Attic Stairs
Parking
- Total parking spaces:2
- Parking description:Attached, Garage
- Garage:Yes
 2026 Georgia MLS. All rights reserved. Information Deem Reliable But Not Guaranteed October 28, 2026
New listings near 173 Brinson Street
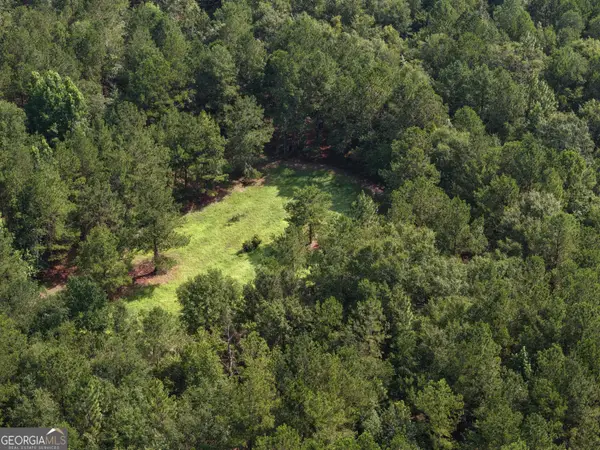 $458,800Active-- beds -- baths
0 Sassertown Road, Rocky Ford, GA 30455
MLS# 10809322Listed by: Plantation Properties & Land Invest $449,000Active3 beds 2 baths2,290 sq. ft.
3313 Scarboro Highway, Rocky Ford, GA 30455
MLS# 10802871Listed by: RE/MAX Eagle Creek Realty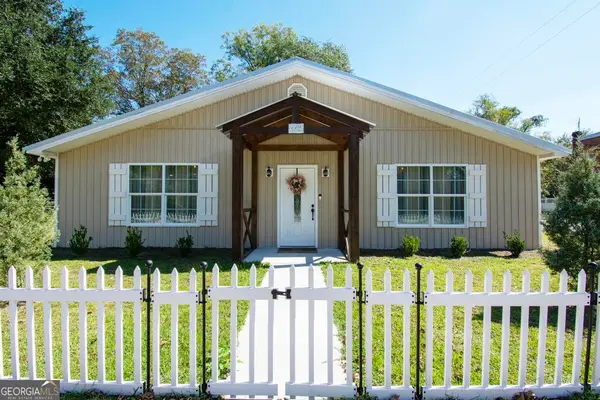 $330,000Active3 beds 2 baths2,560 sq. ft.
149 Main Street, Rocky Ford, GA 30455
MLS# 10771343Listed by: Next Move Real Estate


Protect your home and budget from life's surprises with an Assurant Home Warranty, backed by a partner that supports you through every step of homeownership. Explore Plans.
© 2023 - 2026 ERA Franchise Systems LLC. All rights reserved. ERA Franchise Systems LLC fully supports the principles of the Fair Housing Act and the Equal Opportunity Act. ERA, ERA Real Estate powered, and their respective logos are registered service marks of ERA Franchise Systems LLC. Each office is independently owned and operated.