
108 Villas Lane Ne, Rome, GA 30165
Local realty services provided by:ERA Towne Square Realty, Inc.
Listed by: tressa cagle
Office: key to your home realty llc.
MLS#:7777830
Source:FIRSTMLS
Price summary
- Price:$147,000
- Price per sq. ft.:$144.12
- Monthly HOA dues:$215
About this home
Step into this charming 1,020 square foot condo and find an inviting living room which offers a warm and welcoming atmosphere, perfect for relaxation or entertaining guests. Adjacent to the living area, the kitchen boasts a dedicated dining room space, ideal for enjoying meals with friends. Continuing through the home, you'll find two bedrooms, each offering comfort and tranquility. The one and a half bathrooms ensure convenience and privacy for residents and guests alike. The thoughtful layout maximizes space and enhances the overall living experience. Step outside to discover a screened patio, perfect for enjoying the outdoors while remaining sheltered from the elements. The driveway leads to a convenient carport, providing protection for your vehicle. You will experience the best of both worlds in this elegant and well-maintained home. While the home is not in close proximity to shopping or dining options, it offers a peaceful retreat for those seeking a quiet lifestyle. Embrace the opportunity to create your own haven in this delightful condo, where comfort and tranquility await....
Contact an agent
Home facts
- Year built:1967
- Subdivision & Development:Mountain Lake Condos
- Listing ID #:7777830
- Updated:September 07, 2026 at 01:31 PM
Rooms and interior
- Bedrooms:2
- Total bathrooms:2
- Full bathrooms:1
- Half bathrooms:1
- Flooring:Carpet, Hardwood
- Bathrooms Description:Tub/Shower Combo
- Kitchen Description:Cabinets Stain, Dishwasher, Disposal, Eat-in Kitchen, Electric Cooktop, Electric Oven, Laminate Counters, Microwave, Refrigerator
- Bedroom Description:Master on Main
- Living area:1,020 sq. ft.
Heating and cooling
- Cooling:Ceiling Fan(s), Central Air
- Heating:Central
- Central air:Yes
Structure and exterior
- Roof:Shingle
- Year built:1967
- Building area:1,020 sq. ft.
- Lot area:0.36 Acres
- Lot Features:Back Yard, Front Yard, Level
- Architectural Style:Ranch
- Exterior Features:Covered, Front Porch, Patio, Screened, Side Porch
- Levels:1 Story
Schools
- High school:Armuchee
- Middle school:Armuchee
- Elementary school:Armuchee
Utilities
- Water:Public, Water Available
- Sewer:Public Sewer
Finances and disclosures
- Price:$147,000
- Price per sq. ft.:$144.12
- Tax amount:$501 (2025)
Features and amenities
- Appliances:Satellite Dish
- Laundry features:In Kitchen
- Amenities:Walk-In Closet(s)
Parking
- Total parking spaces:1
- Parking description:1 Carport Space(s), Carport, Driveway
- Carport spaces:1
 Listings identified with the FMLS IDX logo come from FMLS and are held by brokerage firms other than the owner of this website. The listing brokerage is identified in any listing details. Information is deemed reliable but is not guaranteed. If you believe any FMLS listing contains material that infringes your copyrighted work please click here (https://www.fmls.com/dmca) to review our DMCA policy and learn how to submit a takedown request. ©2026 First Multiple Listing Service, Inc.
New listings near 108 Villas Lane Ne
- Coming Soon
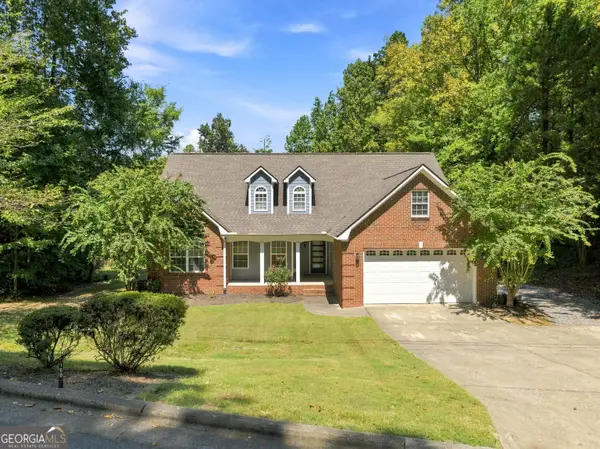 $375,000Coming Soon5 beds 3 baths2,352 sq. ft.
108 Thornwood Drive Sw, Rome, GA 30165
MLS# 10841298Listed by: Keller Williams Northwest - Coming Soon
 $195,000Coming Soon3 beds 1 baths1,371 sq. ft.
10 Robinson Avenue Southwest, Rome, GA 30165
MLS# 7832564Listed by: MARK SPAIN REAL ESTATE - Coming Soon
 $195,000Coming Soon3 beds 1 baths1,371 sq. ft.
10 Robinson Avenue Southwest, Rome, GA 30165
MLS# 10839730Listed by: Mark Spain Real Estate - Coming Soon
 $66,000Coming Soon2 beds 1 baths878 sq. ft.
304 West Callahan Street, Rome, GA 30161
MLS# 7832101Listed by: MARK SPAIN REAL ESTATE - Coming Soon
 $66,000Coming Soon2 beds 1 baths878 sq. ft.
304 West Callahan Street, Rome, GA 30161
MLS# 10839044Listed by: Mark Spain Real Estate - Coming Soon
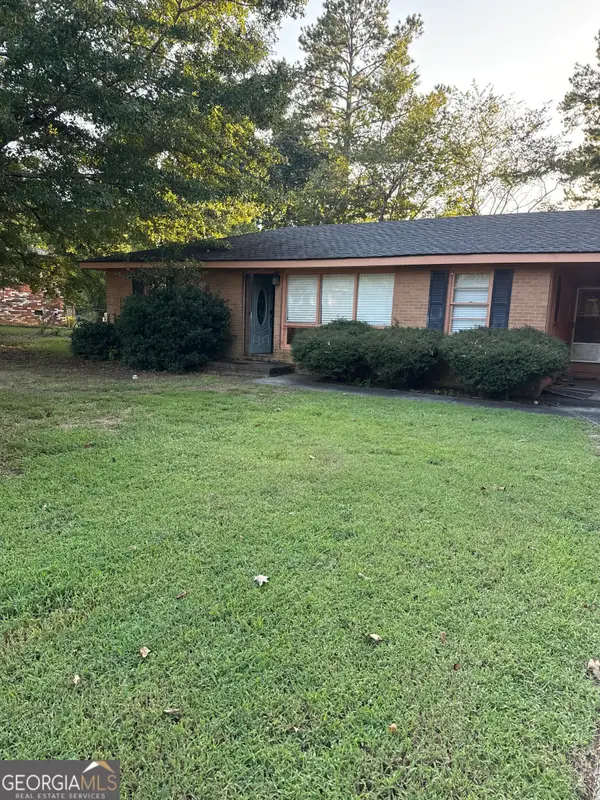 $159,000Coming Soon2 beds 2 baths1,008 sq. ft.
8 Ridge Drive Sw, Rome, GA 30165
MLS# 10834050Listed by: Mark Spain Real Estate - Coming Soon
 $159,000Coming Soon2 beds 2 baths1,008 sq. ft.
8 Ridge Drive Sw, Rome, GA 30165
MLS# 7828213Listed by: MARK SPAIN REAL ESTATE - New
 $295,000Active3 beds 2 baths1,300 sq. ft.
505 Burnett Ferry Road, Rome, GA 30161
MLS# 7833767Listed by: REALTY ONE GROUP EDGE - New
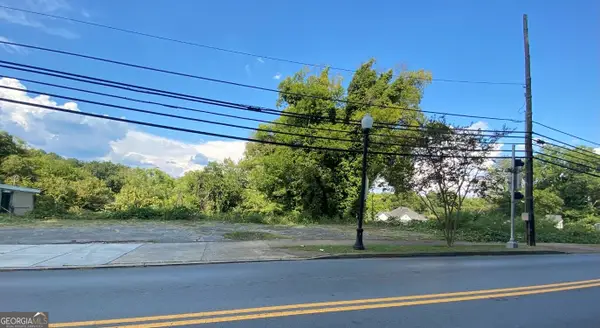 $399,000Active0.59 Acres
111 E Main Street Sw, Rome, GA 30161
MLS# 10841216Listed by: Maximum One Community Realtors - New
 $425,000Active4 beds 3 baths2,100 sq. ft.
106 Robin Street Nw, Rome, GA 30165
MLS# 10841076Listed by: Stephenson Realty


Protect your home and budget from life's surprises with an Assurant Home Warranty, backed by a partner that supports you through every step of homeownership. Explore Plans.
© 2023 - 2026 ERA Franchise Systems LLC. All rights reserved. ERA Franchise Systems LLC fully supports the principles of the Fair Housing Act and the Equal Opportunity Act. ERA, ERA Real Estate powered, and their respective logos are registered service marks of ERA Franchise Systems LLC. Each office is independently owned and operated.