
110 Nelson Boulevard Nw, Rome, GA 30165
Local realty services provided by:ERA Hirsch Real Estate Team
110 Nelson Boulevard Nw,Rome, GA 30165
$1,295,000
- 7 Beds
- 7 Baths
- 8,700 sq. ft.
- Single family
- Active
Listed by: brooke brinson
Office: hardy realty & development company
MLS#:10855761
Source:METROMLS
Price summary
- Price:$1,295,000
- Price per sq. ft.:$148.85
About this home
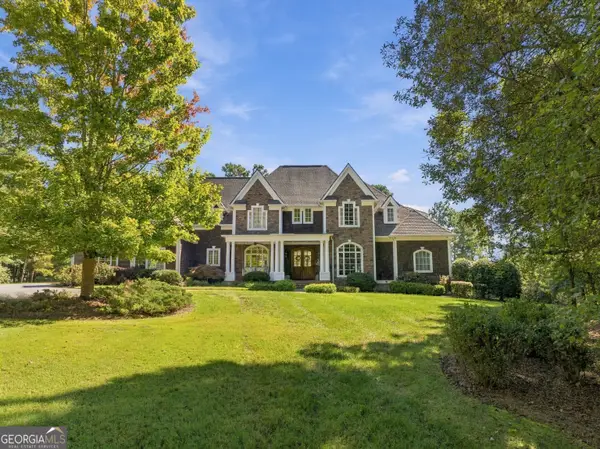
Pristine views of the 9th Fairway at Stonebridge Golf Club await in this custom-built architectural masterpiece. Set against a breathtaking backdrop of the lake and bridge, this 8,700 sq. ft. estate features 7 bedrooms, 6.5 baths, a 3-car garage, and meticulous renovations throughout. As you enter through the custom double mahogany doors, tasteful beauty abounds. Main Level Highlights Chef's Kitchen: Quartz countertops, Kohler double-basin cast iron farmhouse sink, Brookhaven soft-close cabinetry, coffee bar, and new stainless-steel appliances. Living Spaces: 24-foot ceilings in the main family room, stone fireplace in the dining area, breakfast nook, and a quiet private library. Bedrooms & Office: Dedicated home office, guest suite, and a main-floor golf-course view bedroom with an ensuite bath. All closets are customized by Closets By Design. Primary Suites & Upper Level Primary Sanctuary: Features a private sitting area, Juliet balcony overlooking the main living area, a spa bath with a freestanding soaking tub, and dual walk-in closets. Upper Bed & Bath: Two additional oversized bedrooms with dedicated baths and a central loft/sitting area. Terrace Level & Outdoor Living Multi-Generational Suite: Includes a full second kitchen, second primary suite with ensuite bath, an additional guest room, recreation room, family room, and office space. Outdoor Oasis: Screened porch with under-decking, leads out to a rose garden, pergola, fire pit, and a broad, level fenced yard overlooking the water and golf course....
Contact an agent
Home facts
- Year built:2005
- Subdivision & Development:The Fairways
- Listing ID #:10855761
- Updated:October 01, 2026 at 04:27 AM
Rooms and interior
- Bedrooms:7
- Total bathrooms:7
- Full bathrooms:6
- Half bathrooms:1
- Flooring:Carpet, Hardwood, Tile
- Dining Description:Separate Room
- Bathrooms Description:Double Vanity, Separate Shower, Soaking Tub, Tile Bath
- Kitchen Description:Breakfast Area, Convection Oven, Cooktop, Dishwasher, Disposal, Double Oven, Kitchen Island, Second Kitchen, Solid Surface Counters
- Bedroom Description:Walk-In Closet(s)
- Basement Description:Bath Finished, Concrete, Daylight, Exterior Entry, Finished, Interior Entry
- Living area:8,700 sq. ft.
Heating and cooling
- Cooling:Ceiling Fan(s), Central Air, Dual, Electric, Zoned
- Heating:Central, Dual, Forced Air, Natural Gas
- Central air:Yes
Structure and exterior
- Roof:Composition
- Year built:2005
- Building area:8,700 sq. ft.
- Lot area:0.67 Acres
- Lot Features:Level
- Architectural Style:Craftsman
- Construction Materials:Concrete
- Exterior Features:Balcony, Deck, Deck/Patio, Sprinkler System, Veranda
- Foundation Description:Slab
- Levels:3+ Story
Schools
- High school:Rome
- Middle school:Rome
- Elementary school:West Central
Utilities
- Water:Public
- Sewer:Public Sewer, Sewer Connected
Finances and disclosures
- Price:$1,295,000
- Price per sq. ft.:$148.85
- Tax amount:$10,133 (2026)
Features and amenities
- Appliances:Convection Oven, Cooktop, Dishwasher, Disposal, Double Oven
- Laundry features:In Mud Room, Laundry
- Amenities:Attic Expandable, Beamed Ceilings, Bookcases, Double Pane Windows, High Ceilings, In-Law Floorplan, Tray Ceiling(s), Vaulted Ceiling(s), Wet Bar, Window Treatments
Parking
- Total parking spaces:3
- Parking description:Attached, Garage, Garage Door Opener
- Garage:Yes
 2026 Georgia MLS. All rights reserved. Information Deem Reliable But Not Guaranteed October 1, 2026
New listings near 110 Nelson Boulevard Nw
- Coming Soon
 $1,300,000Coming Soon5 beds 5 baths5,726 sq. ft.
2938 Old Dalton Road Ne, Rome, GA 30165
MLS# 10854754Listed by: Hardy Realty & Development Company - Coming Soon
 $195,000Coming Soon3 beds 1 baths1,371 sq. ft.
10 Robinson Avenue Southwest, Rome, GA 30165
MLS# 7832564Listed by: MARK SPAIN REAL ESTATE - Coming Soon
 $195,000Coming Soon3 beds 1 baths1,371 sq. ft.
10 Robinson Avenue Sw, Rome, GA 30165
MLS# 10839730Listed by: Mark Spain Real Estate - New
 $349,000Active4 beds 4 baths4,091 sq. ft.
128 Rollingwood Circle Nw, Rome, GA 30165
MLS# 10855425Listed by: Shonna Bailey Real Estate Consulting - New
 $549,000Active-- beds -- baths
818 Maple Avenue Sw, Rome, GA 30161
MLS# 7846401Listed by: HAERTEL AGENCY, LLC - New
 $315,000Active4 beds 4 baths2,923 sq. ft.
38 Surrey Trail Se, Rome, GA 30161
MLS# 10855075Listed by: Toles, Temple & Wright, Inc. - New
 $35,999Active0.51 Acres
4007 Garden Lakes Parkway Nw, Rome, GA 30165
MLS# 7845861Listed by: EXP REALTY, LLC. - New
 $94,900Active1.07 Acres
0 Chateau Drive, Rome, GA 30161
MLS# 10854782Listed by: Hometown Realty Brokerage LLC - New
 $272,500Active4 beds 2 baths1,616 sq. ft.
4 Northwood Drive Ne, Rome, GA 30161
MLS# 10854467Listed by: Trelora Realty, Inc.


Protect your home and budget from life's surprises with an Assurant Home Warranty, backed by a partner that supports you through every step of homeownership. Explore Plans.
© 2023 - 2026 ERA Franchise Systems LLC. All rights reserved. ERA Franchise Systems LLC fully supports the principles of the Fair Housing Act and the Equal Opportunity Act. ERA, ERA Real Estate powered, and their respective logos are registered service marks of ERA Franchise Systems LLC. Each office is independently owned and operated.