
13 Hart Drive, Rome, GA 30165
Local realty services provided by:ERA Kings Bay Realty
13 Hart Drive,Rome, GA 30165
$311,990
- 4 Beds
- 3 Baths
- 2,565 sq. ft.
- Single family
- Active
Listed by: angela laughridge
Office: sdc realty
MLS#:10892709
Source:METROMLS
Price summary
- Price:$311,990
- Price per sq. ft.:$121.63
- Monthly HOA dues:$43.5
About this home
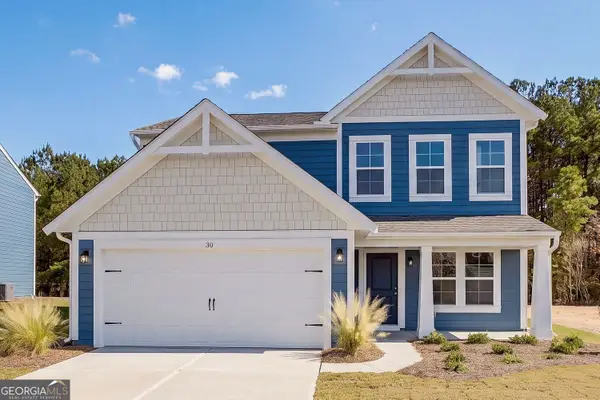
Move-In Ready December! The Harrington plan by Smith Douglas Homes in the Southbend community. Set on a serene homesite, this beautifully upgraded home offers the perfect blend of comfort and style. The open concept floorplan offers a true standout kitchen with granite countertops, and stainless steel appliances and 42" upper cabinets for additional storage. A large island overlooks the family room making it easy to stay connected while cooking or hosting. A separate dining room is ideal for more formal gatherings. The back patio overlooks a level backyard. Throughout both levels 9ft ceiling heights create an airy feel. Upstairs are four bedrooms highlighted by an oversized primary suite with a trey ceiling, dual-vanity bathroom with a walk-in tiled shower. The convenient laundry room can be accessed through the primary suite. Ask about incentives with use of preferred lender. (Please note: Photos are representative of the floor plan and not of the actual home.)
Contact an agent
Home facts
- Year built:2026
- Subdivision & Development:Southbend
- Listing ID #:10892709
- Updated:November 18, 2026 at 10:26 PM
Rooms and interior
- Bedrooms:4
- Total bathrooms:3
- Full bathrooms:2
- Half bathrooms:1
- Flooring:Carpet
- Dining Description:Separate Room
- Bathrooms Description:Double Vanity
- Kitchen Description:Dishwasher, Disposal, Kitchen Island, Microwave, Solid Surface Counters, Stainless Steel Appliance(s), Walk-in Pantry
- Living area:2,565 sq. ft.
Heating and cooling
- Cooling:Central Air
- Heating:Forced Air
- Central air:Yes
Structure and exterior
- Roof:Composition
- Year built:2026
- Building area:2,565 sq. ft.
- Lot Features:Level
- Architectural Style:Craftsman, Traditional
- Construction Materials:Stone
- Exterior Features:Deck/Patio
- Foundation Description:Slab
- Levels:2 Story
Schools
- High school:Armuchee
- Middle school:Armuchee
- Elementary school:Armuchee
Utilities
- Water:Public, Water Available
- Sewer:Public Sewer, Sewer Available
Finances and disclosures
- Price:$311,990
- Price per sq. ft.:$121.63
- Tax amount:$1 (2026)
Features and amenities
- Appliances:Dishwasher, Disposal, Microwave, Stainless Steel Appliance(s)
- Laundry features:Upper Level
- Amenities:High Ceilings, Smoke Detector(s)
Parking
- Total parking spaces:2
- Parking description:Garage
- Garage:Yes
 2026 Georgia MLS. All rights reserved. Information Deem Reliable But Not Guaranteed November 18, 2026
New listings near 13 Hart Drive
- New
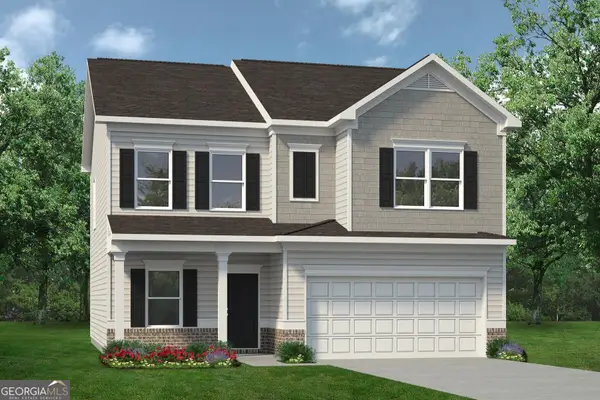 $290,990Active4 beds 3 baths2,053 sq. ft.
12 Hart Drive, Rome, GA 30165
MLS# 10892690Listed by: SDC Realty - New
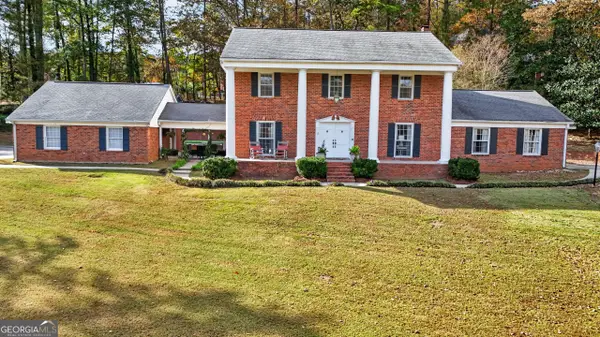 $579,000Active4 beds 3 baths3,150 sq. ft.
415 Pheasant Run Se, Rome, GA 30161
MLS# 10892691Listed by: Toles, Temple & Wright, Inc. - New
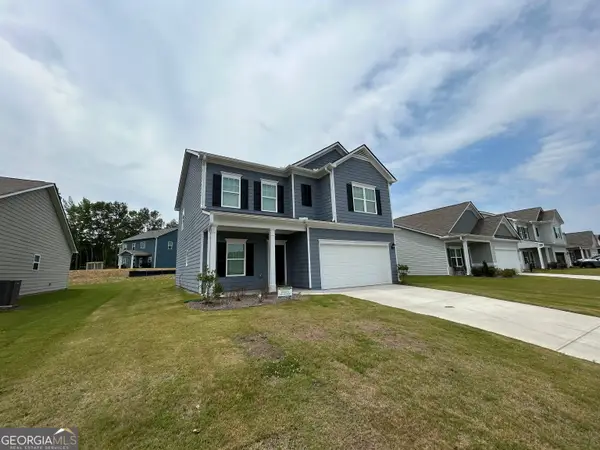 $319,999Active4 beds 3 baths1,860 sq. ft.
2676 N Broad Ext, Rome, GA 30161
MLS# 10892528Listed by: Toles, Temple & Wright, Inc. - New
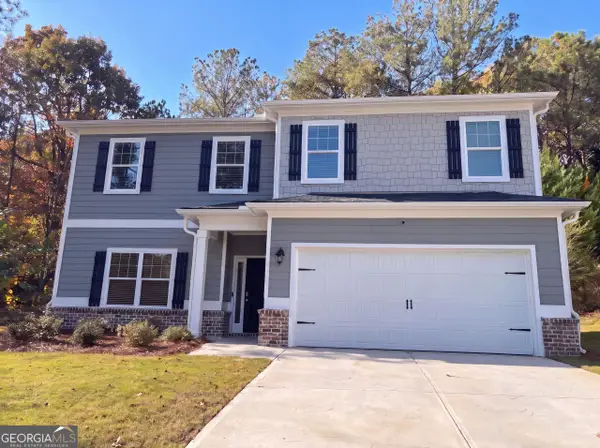 $392,000Active4 beds 3 baths2,954 sq. ft.
7 Triple Crown Court Se, Rome, GA 30161
MLS# 10891975Listed by: Opendoor Brokerage - New
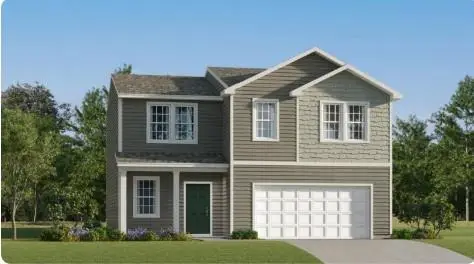 $292,600Active4 beds 3 baths1,809 sq. ft.
58 Sea Grove Drive, Rome, GA 30161
MLS# 7869314Listed by: LENNAR REALTY INC. - New
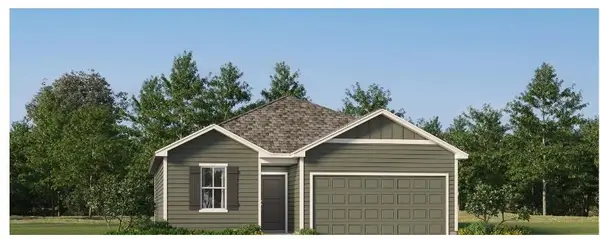 $256,100Active4 beds 3 baths1,809 sq. ft.
22 Shawnee Drive, Rome, GA 30161
MLS# 7869335Listed by: LENNAR REALTY INC. - New
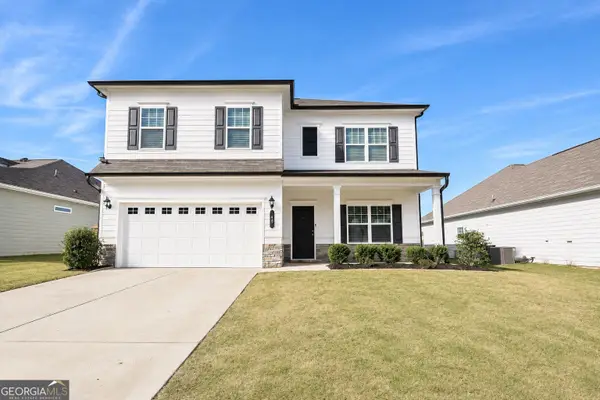 $325,000Active4 beds 3 baths2,213 sq. ft.
19 Brooke Court Se, Rome, GA 30161
MLS# 10891658Listed by: Toles, Temple & Wright, Inc. - New
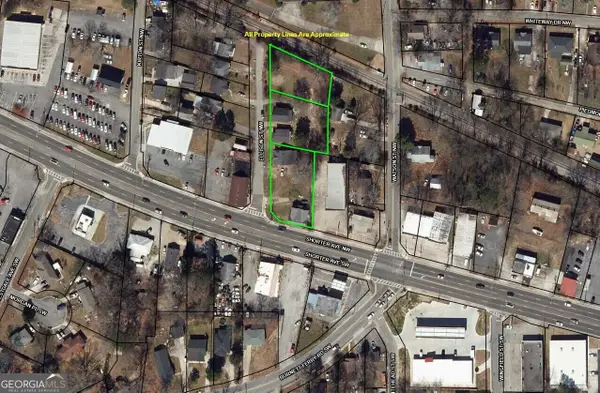 $330,000Active-- beds -- baths
1804 Shorter Avenue Nw, Rome, GA 30165
MLS# 10891363Listed by: Hardy Realty & Development Company - New
 $334,990Active3 beds 3 baths1,842 sq. ft.
30 Tugaloo Circle, Rome, GA 30161
MLS# 10891275Listed by: HMS Real Estate


Protect your home and budget from life's surprises with an Assurant Home Warranty, backed by a partner that supports you through every step of homeownership. Explore Plans.
© 2023 - 2026 ERA Franchise Systems LLC. All rights reserved. ERA Franchise Systems LLC fully supports the principles of the Fair Housing Act and the Equal Opportunity Act. ERA, ERA Real Estate powered, and their respective logos are registered service marks of ERA Franchise Systems LLC. Each office is independently owned and operated.