
16 Fieldstone Drive Ne, Rome, GA 30161
Local realty services provided by:ERA Kings Bay Realty
16 Fieldstone Drive Ne,Rome, GA 30161
$449,000
- 4 Beds
- 2 Baths
- 1,824 sq. ft.
- Single family
- Active
Listed by: trinie davis, elizabeth powell
Office: keller williams northwest
MLS#:10880978
Source:METROMLS
Price summary
- Price:$449,000
- Price per sq. ft.:$246.16
About this home
Located in Timber Ridge Subdivision, this 4-bedroom, 2-bath home offers 1,824 square feet of living space on a .84-acre wooded lot. The spacious family room features a vaulted ceiling and fireplace, creating an inviting atmosphere for relaxing or entertaining. The eat-in kitchen offers a casual dining option, while the separate dining area provides additional space for meals and gatherings. Step outside onto the open deck and enjoy the wooded surroundings. An outbuilding adds to the property's features. With spacious interiors, outdoor living space, and a wooded setting, this home is located in the Model School District.
Contact an agent
Home facts
- Year built:2007
- Subdivision & Development:Timber Ridge
- Listing ID #:10880978
- Updated:October 30, 2026 at 03:25 AM
Rooms and interior
- Bedrooms:4
- Total bathrooms:2
- Full bathrooms:2
- Flooring:Hardwood
- Dining Description:Separate Room
- Bathrooms Description:Separate Shower, Soaking Tub
- Kitchen Description:Breakfast Area, Breakfast Bar, Country Kitchen, Dishwasher, Microwave, Oven/Range (Combo), Refrigerator, Solid Surface Counters
- Bedroom Description:Master On Main Level, Walk-In Closet(s)
- Basement Description:Crawl Space
- Living area:1,824 sq. ft.
Heating and cooling
- Cooling:Ceiling Fan(s), Central Air, Electric
- Heating:Central, Electric
- Central air:Yes
Structure and exterior
- Roof:Composition
- Year built:2007
- Building area:1,824 sq. ft.
- Lot area:0.8 Acres
- Lot Features:Level
- Architectural Style:Craftsman, Traditional
- Construction Materials:Stone, Wood Siding
- Exterior Features:Deck
- Foundation Description:Pillar/Post/Pier
- Levels:1 Story
Schools
- High school:Model
- Middle school:Model
- Elementary school:Model
Utilities
- Water:Public
- Sewer:Septic Tank
Finances and disclosures
- Price:$449,000
- Price per sq. ft.:$246.16
- Tax amount:$2,025 (4975)
Features and amenities
- Appliances:Dishwasher, Electric Water Heater, Microwave, Oven/Range (Combo), Refrigerator
- Laundry features:In Mud Room, Laundry
- Amenities:Double Pane Windows, Electric Water Heater, High Ceilings, Vaulted Ceiling(s)
Parking
- Total parking spaces:2
- Parking description:Attached, Garage, Garage Door Opener, Kitchen Level
- Garage:Yes
 2026 Georgia MLS. All rights reserved. Information Deem Reliable But Not Guaranteed October 30, 2026
New listings near 16 Fieldstone Drive Ne
- New
 $497,000Active6 beds 5 baths3,604 sq. ft.
21 Hidden Ridge Drive Sw, Rome, GA 30165
MLS# 10881526Listed by: Hardy Realty & Development Company - New
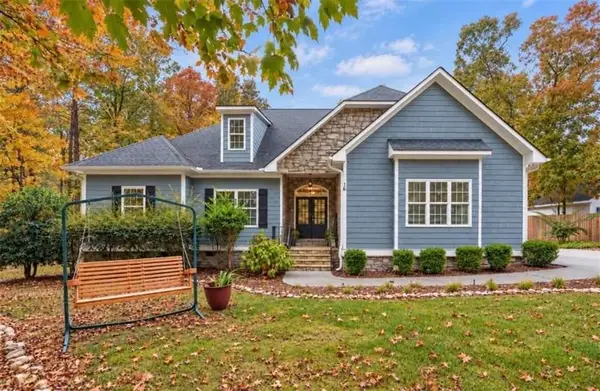 $449,000Active4 beds 2 baths1,824 sq. ft.
16 Fieldstone Drive, Rome, GA 30161
MLS# 7860922Listed by: KELLER WILLIAMS REALTY NORTHWEST, LLC. - New
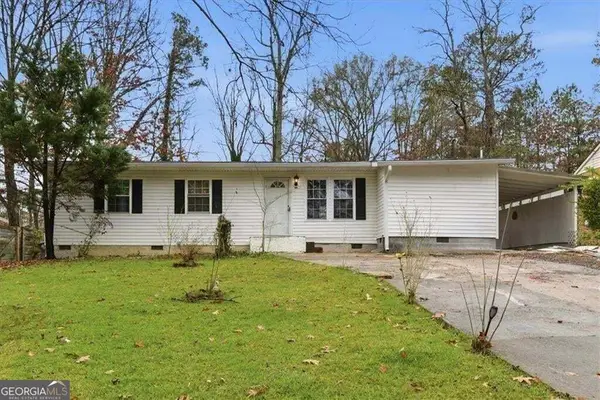 $239,900Active4 beds 2 baths
207 Paris Drive Sw, Rome, GA 30165
MLS# 10880933Listed by: Keller Williams Northwest - New
 $30,000Active0.2 Acres
606 Pennington Ave, Rome, GA 30161
MLS# 10880886Listed by: National Land Realty - New
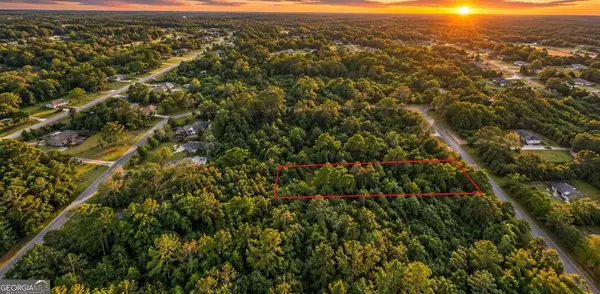 $15,000Active0.32 Acres
8 Addington Ct, Rome, GA 30165
MLS# 10880904Listed by: National Land Realty - New
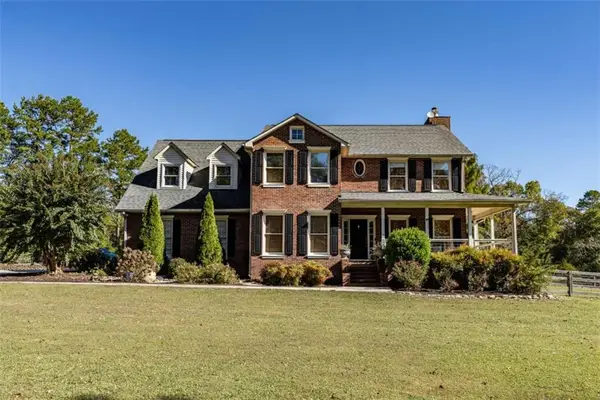 $599,800Active4 beds 3 baths3,303 sq. ft.
421 Fred Kelly Road, Rome, GA 30161
MLS# 7860627Listed by: HARDY REALTY AND DEVELOPMENT COMPANY - New
 $215,000Active4 beds 1 baths1,200 sq. ft.
13 Rooney Road Sw, Rome, GA 30165
MLS# 10880665Listed by: Maximum One Community Realtors - New
 $209,900Active2 beds 1 baths1,222 sq. ft.
3 Hickory Street Ne, Rome, GA 30161
MLS# 10880667Listed by: Toles, Temple & Wright, Inc. - New
 $375,000Active3 beds 2 baths1,695 sq. ft.
300 E 4th St, Rome, GA 30161
MLS# 10880669Listed by: Toles, Temple & Wright, Inc.


Protect your home and budget from life's surprises with an Assurant Home Warranty, backed by a partner that supports you through every step of homeownership. Explore Plans.
© 2023 - 2026 ERA Franchise Systems LLC. All rights reserved. ERA Franchise Systems LLC fully supports the principles of the Fair Housing Act and the Equal Opportunity Act. ERA, ERA Real Estate powered, and their respective logos are registered service marks of ERA Franchise Systems LLC. Each office is independently owned and operated.