
1804 Gordon Avenue, Rome, GA 30161
Local realty services provided by:ERA Towne Square Realty, Inc.
1804 Gordon Avenue,Rome, GA 30161
$599,900
- 5 Beds
- 5 Baths
- 3,586 sq. ft.
- Single family
- Active
Listed by: jim harrington
Office: hardy realty and development company
MLS#:7868517
Source:FIRSTMLS
Price summary
- Price:$599,900
- Price per sq. ft.:$167.29
About this home
beautifully remodeled home that sits on a spacious one-acre corner lot. Upon entry you will be stunned by the high ceilings and gorgeous wood floors, real masonry fireplaces, and a kitchen featuring two cooking areas. Main level master bedroom with luxurious marble shower and separate soaking tub. Upstairs on the 2nd floor there are four bedrooms with three full bathrooms. One the 3rd floor there is a finished out large bonus room with its own h/a system to keep it comfortable. Everything is remodeled throughout with new systems including 3 new h/a systems, new roof, new siding, new bathrooms, new kitchen, new windows, new plumbing and wiring.
Contact an agent
Home facts
- Year built:1890
- Subdivision & Development:other
- Listing ID #:7868517
- Updated:November 15, 2026 at 06:45 PM
Rooms and interior
- Bedrooms:5
- Total bathrooms:5
- Full bathrooms:4
- Half bathrooms:1
- Flooring:Hardwood
- Dining Description:Separate Dining Room
- Bathrooms Description:Double Vanity, Separate Tub/Shower, Soaking Tub
- Kitchen Description:Breakfast Bar, Dishwasher, Eat-in Kitchen, Electric Range, Gas Range, Microwave, Range Hood, Solid Surface Counters
- Bedroom Description:Master on Main, Split Bedroom Plan
- Basement Description:Interior Entry, Partial, Unfinished
- Living area:3,586 sq. ft.
Heating and cooling
- Cooling:Central Air
- Heating:Central
- Central air:Yes
Structure and exterior
- Roof:Composition
- Year built:1890
- Building area:3,586 sq. ft.
- Lot area:1 Acres
- Lot Features:Back Yard, Corner Lot
- Architectural Style:Traditional
- Construction Materials:Vinyl Siding
- Exterior Features:Deck, Front Porch
- Levels:3+ Story
Schools
- High school:Rome
- Middle school:Rome
- Elementary school:Main
Utilities
- Water:Public, Water Available
- Sewer:Public Sewer, Sewer Available
Finances and disclosures
- Price:$599,900
- Price per sq. ft.:$167.29
- Tax amount:$6,060 (2024)
Features and amenities
- Laundry features:In Kitchen, Laundry Room, Main Level
- Amenities:Entrance Foyer, Gas Water Heater, High Ceilings 10 ft Lower, High Speed Internet, Walk-In Closet(s)
Parking
- Parking description:Drive Under Main Level, Garage Faces Rear, Garage Faces Side, Kitchen Level, Parking Pad
 Listings identified with the FMLS IDX logo come from FMLS and are held by brokerage firms other than the owner of this website. The listing brokerage is identified in any listing details. Information is deemed reliable but is not guaranteed. If you believe any FMLS listing contains material that infringes your copyrighted work please click here (https://www.fmls.com/dmca) to review our DMCA policy and learn how to submit a takedown request. ©2026 First Multiple Listing Service, Inc.
New listings near 1804 Gordon Avenue
- Coming Soon
 $179,000Coming Soon2 beds 1 baths940 sq. ft.
105 Venetian Way Nw, Rome, GA 30165
MLS# 10890428Listed by: Garden Lakes Realty Company - New
 $25,000Active0.15 Acres
510 Harper Avenue Sw, Rome, GA 30161
MLS# 7868526Listed by: MARK SPAIN REAL ESTATE  $35,000Active0.81 Acres
7 Shirley Lane Se, Rome, GA 30161
MLS# 10618192Listed by: Shonna Bailey Real Estate Consulting $169,900Active3 beds 3 baths1,131 sq. ft.
11 W Butler Street Nw, Rome, GA 30161
MLS# 10875771Listed by: Keller Williams Northwest- New
 $449,900Active4 beds 3 baths2,432 sq. ft.
22 Amberwood Trail Nw, Rome, GA 30165
MLS# 10890617Listed by: Toles, Temple & Wright, Inc. - New
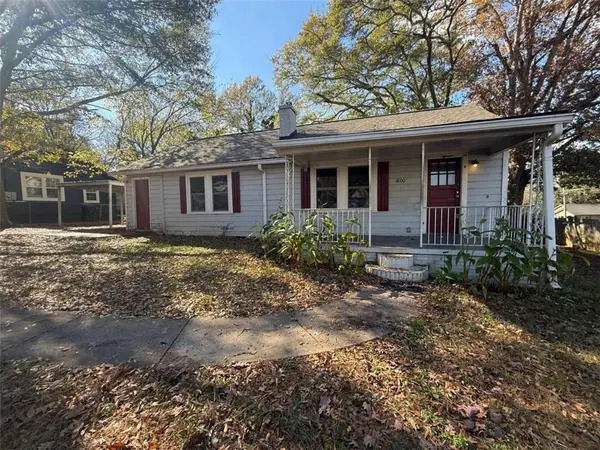 $95,000Active3 beds 2 baths1,302 sq. ft.
1800 Olmstead Street, Rome, GA 30161
MLS# 7868360Listed by: INDEPENDENT REALTY CO - New
 $175,000Active2 beds 1 baths1,150 sq. ft.
702 Old Summerville Road Nw, Rome, GA 30165
MLS# 10889829Listed by: Hardy Realty & Development Company - New
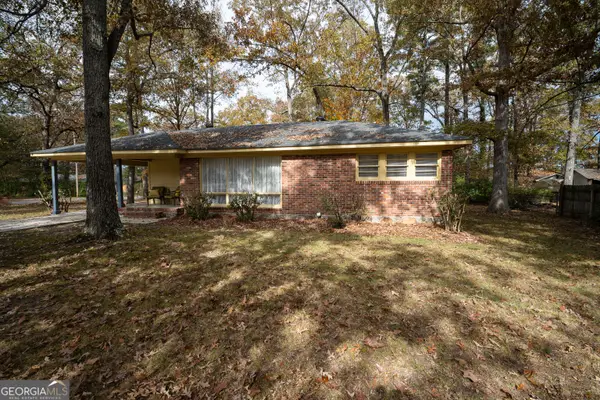 $239,000Active3 beds 2 baths1,520 sq. ft.
2706 Garden Lakes Northwest Boulevard, Rome, GA 30165
MLS# 10889482Listed by: Realty One Group Edge - New
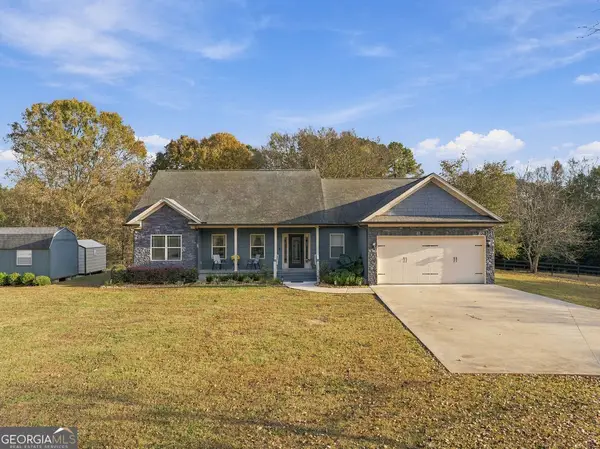 $499,500Active3 beds 2 baths1,843 sq. ft.
240 Bert Road Ne, Rome, GA 30161
MLS# 10889190Listed by: Hardy Realty & Development Company


Protect your home and budget from life's surprises with an Assurant Home Warranty, backed by a partner that supports you through every step of homeownership. Explore Plans.
© 2023 - 2026 ERA Franchise Systems LLC. All rights reserved. ERA Franchise Systems LLC fully supports the principles of the Fair Housing Act and the Equal Opportunity Act. ERA, ERA Real Estate powered, and their respective logos are registered service marks of ERA Franchise Systems LLC. Each office is independently owned and operated.