
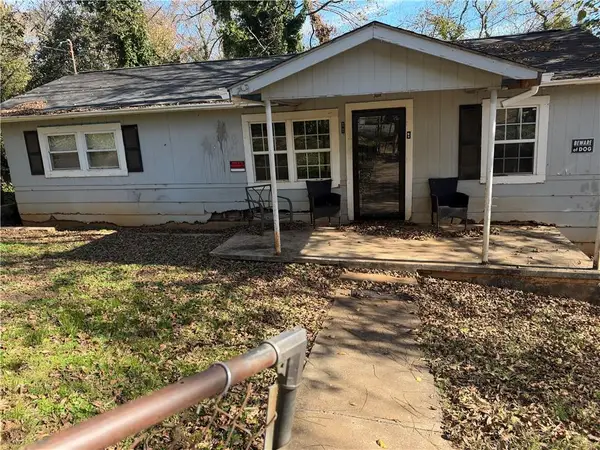
205 Flora Ave Se, Rome, GA 30161
Local realty services provided by:ERA Sunrise Realty
205 Flora Ave Se,Rome, GA 30161
$238,900
- 2 Beds
- 1 Baths
- 1,289 sq. ft.
- Single family
- Active
Listed by: jackie smallwood
Office: reese and smallwood, inc.
MLS#:10894342
Source:METROMLS
Price summary
- Price:$238,900
- Price per sq. ft.:$185.34
About this home
You have got to see this adorable house. Beautifully updated kitchen with tile floors and stainless appliances. Wonderful pantry and adjoining dining area. Hardwood floors and tile throughout. Nice living room, Den, 2 bedrooms, 1 bath. Newer windows, vinyl siding, and attached carport with additional parking. Covered front porch and your own backyard oasis. Lovely screened porch and an ingroud pool with 1 year old liner. Fantastic updated workshop w R/19 insulation and newly enclosed ceiling plus new lighting. Heater remains. That's not all. Pump toom with attached storage plus a bathroom for the pool. T9tall6 fenced back. This is a must see.
Contact an agent
Home facts
- Year built:1955
- Subdivision & Development:Rosemont Park
- Listing ID #:10894342
- Updated:November 21, 2026 at 08:29 PM
Rooms and interior
- Bedrooms:2
- Total bathrooms:1
- Full bathrooms:1
- Flooring:Carpet, Hardwood, Tile
- Dining Description:Living Room/Dining Room Combo
- Bathrooms Description:Tile Bath
- Kitchen Description:Breakfast Area, Dishwasher, Oven/Range (Combo)
- Basement Description:Crawl Space
- Living area:1,289 sq. ft.
Heating and cooling
- Cooling:Central Air
- Heating:Central
- Central air:Yes
Structure and exterior
- Roof:Composition
- Year built:1955
- Building area:1,289 sq. ft.
- Lot area:0.3 Acres
- Lot Features:Sloped
- Architectural Style:Ranch
- Construction Materials:Vinyl Siding
- Exterior Features:Screened
- Foundation Description:Block
- Levels:1 Story
Schools
- High school:Pepperell
- Middle school:Pepperell
- Elementary school:Pepperell
Utilities
- Water:Public, Water Available
- Sewer:Public Sewer, Sewer Available, Sewer Connected
Finances and disclosures
- Price:$238,900
- Price per sq. ft.:$185.34
- Tax amount:$2,389 (2026)
Features and amenities
- Appliances:Dishwasher, Oven/Range (Combo)
- Laundry features:Laundry, Laundry Closet
- Amenities:Double Pane Windows, Pulldown Attic Stairs
- Pool features:In Ground
Parking
- Total parking spaces:2
- Parking description:Carport
 2026 Georgia MLS. All rights reserved. Information Deem Reliable But Not Guaranteed November 21, 2026
New listings near 205 Flora Ave Se
- Coming Soon
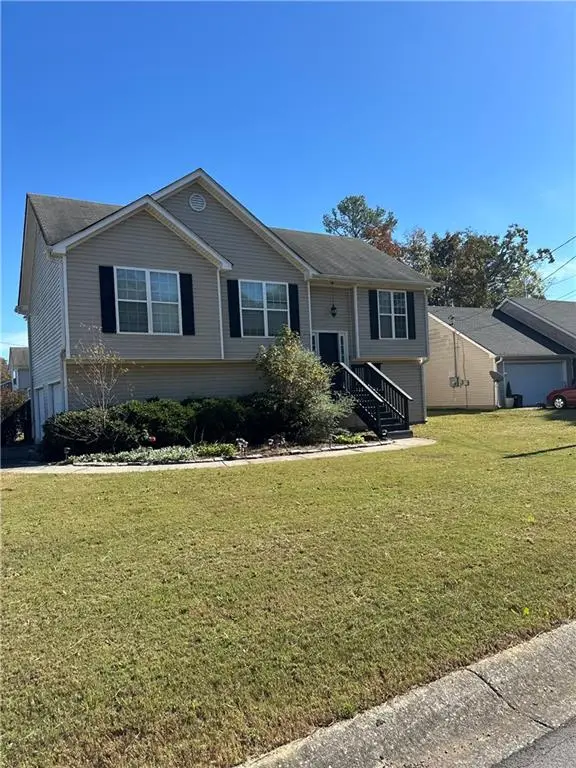 $249,000Coming Soon4 beds 3 baths1,539 sq. ft.
2 Nest Drive Northwest, Rome, GA 30165
MLS# 7870455Listed by: MARK SPAIN REAL ESTATE - Coming Soon
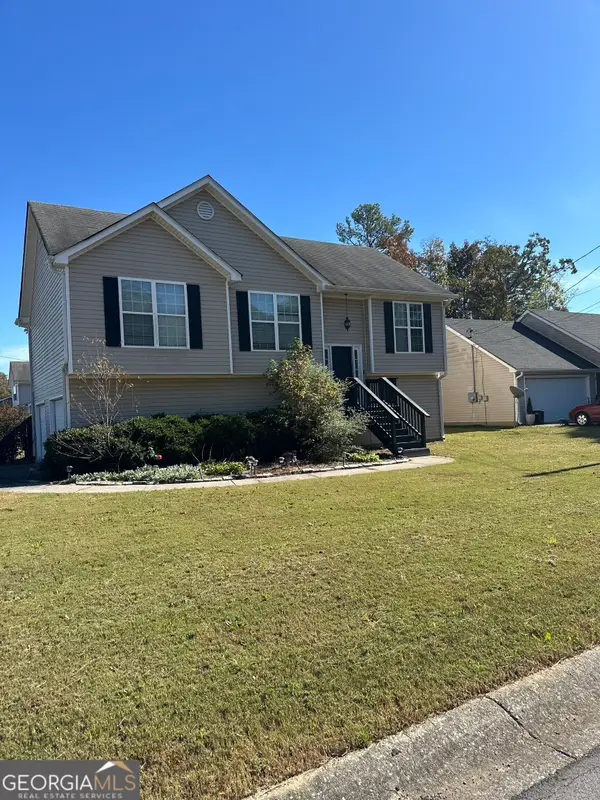 $249,000Coming Soon4 beds 3 baths1,539 sq. ft.
2 Nest Drive Nw, Rome, GA 30165
MLS# 10893129Listed by: Mark Spain Real Estate - New
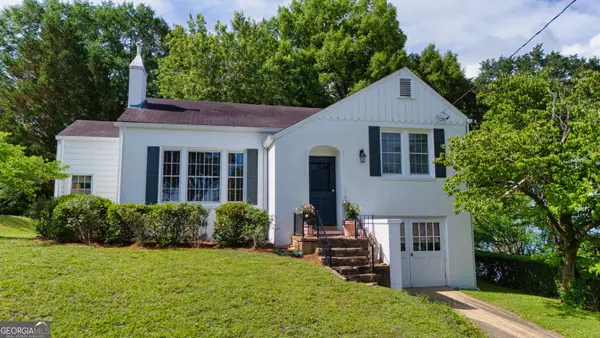 $349,000Active3 beds 2 baths1,856 sq. ft.
414 E 9th Street Se, Rome, GA 30161
MLS# 10894344Listed by: Toles, Temple & Wright, Inc. - New
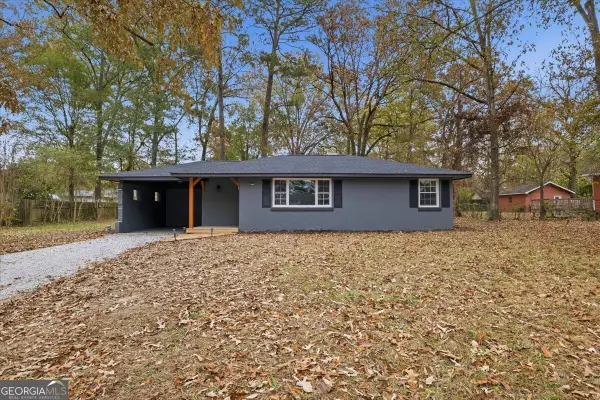 $170,000Active2 beds 1 baths894 sq. ft.
110 Harrison Road Nw, Rome, GA 30165
MLS# 10894322Listed by: Realty One Group Edge - New
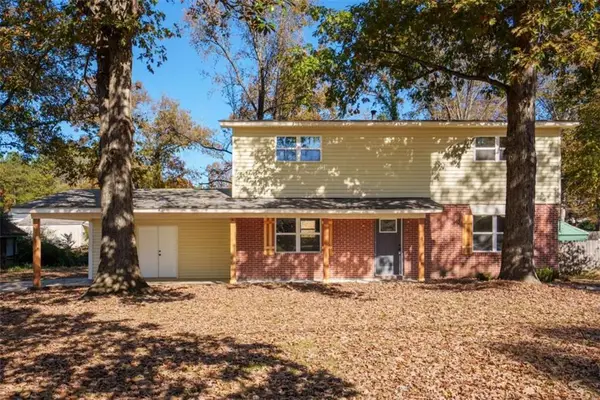 $265,000Active5 beds 2 baths1,555 sq. ft.
15 Fairhaven Drive, Rome, GA 30165
MLS# 7871164Listed by: KELLER WILLIAMS REALTY NORTHWEST, LLC. - New
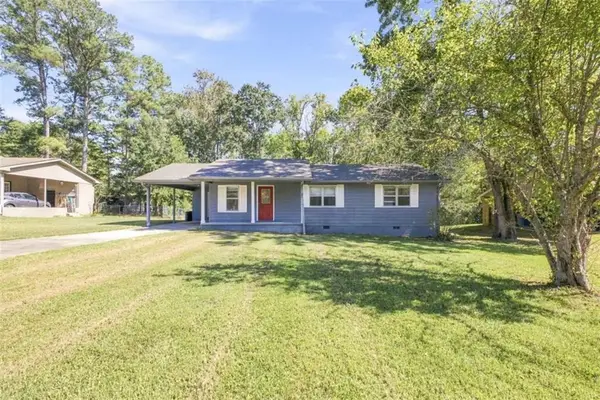 $214,900Active3 beds 2 baths
18 Glenda Drive, Rome, GA 30165
MLS# 7870958Listed by: ELITE GROUP GEORGIA, LLC. - New
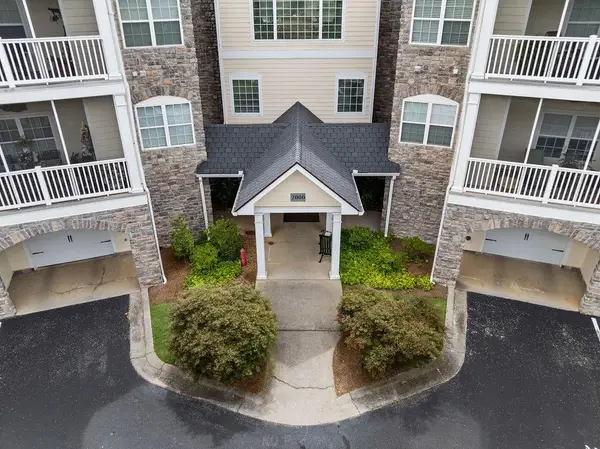 $295,000Active1 beds 2 baths1,027 sq. ft.
2009 Village Boulevard Se, Rome, GA 30161
MLS# 7870948Listed by: HARDY REALTY AND DEVELOPMENT COMPANY - New
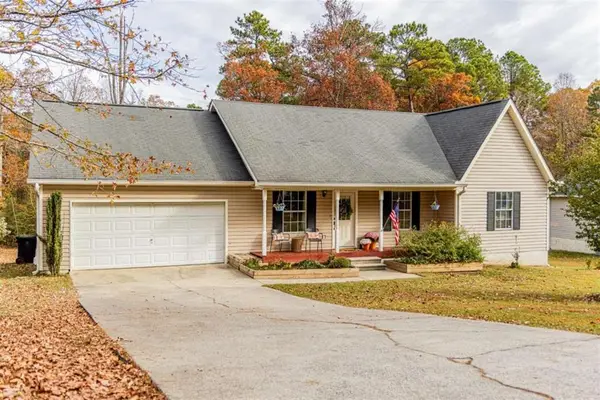 $289,000Active3 beds 2 baths1,560 sq. ft.
1732 Wilkerson Road, Rome, GA 30165
MLS# 7870798Listed by: HARDY REALTY AND DEVELOPMENT COMPANY - New
 $99,000Active3 beds 2 baths1,108 sq. ft.
114 Wadsworth Street Ne, Rome, GA 30161
MLS# 7869142Listed by: TREND ATLANTA REALTY, INC.


Protect your home and budget from life's surprises with an Assurant Home Warranty, backed by a partner that supports you through every step of homeownership. Explore Plans.
© 2023 - 2026 ERA Franchise Systems LLC. All rights reserved. ERA Franchise Systems LLC fully supports the principles of the Fair Housing Act and the Equal Opportunity Act. ERA, ERA Real Estate powered, and their respective logos are registered service marks of ERA Franchise Systems LLC. Each office is independently owned and operated.