
28 Glenrise Terrace Nw, Rome, GA 30165
Local realty services provided by:ERA Hirsch Real Estate Team
28 Glenrise Terrace Nw,Rome, GA 30165
$249,900
- 3 Beds
- 2 Baths
- 1,583 sq. ft.
- Single family
- Active
Listed by: amanda king
Office: hardy realty & development company
MLS#:10830281
Source:METROMLS
Price summary
- Price:$249,900
- Price per sq. ft.:$157.86
About this home
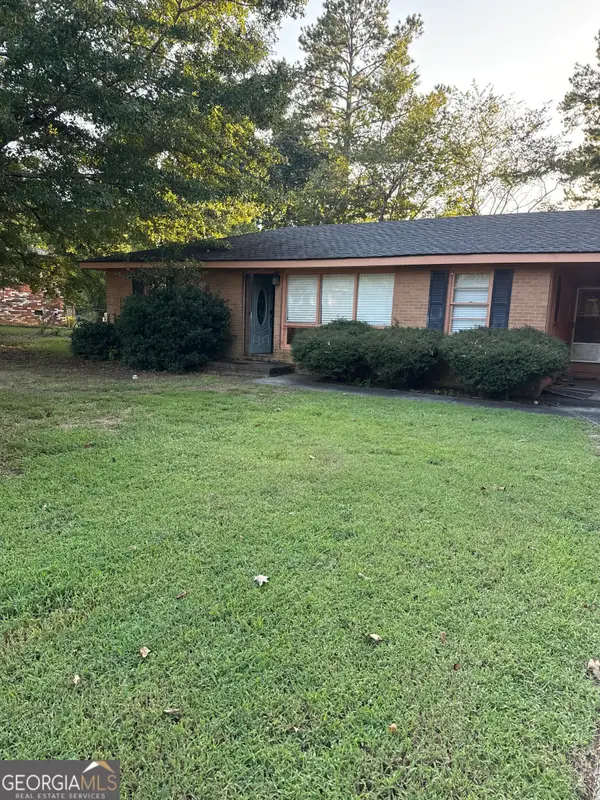
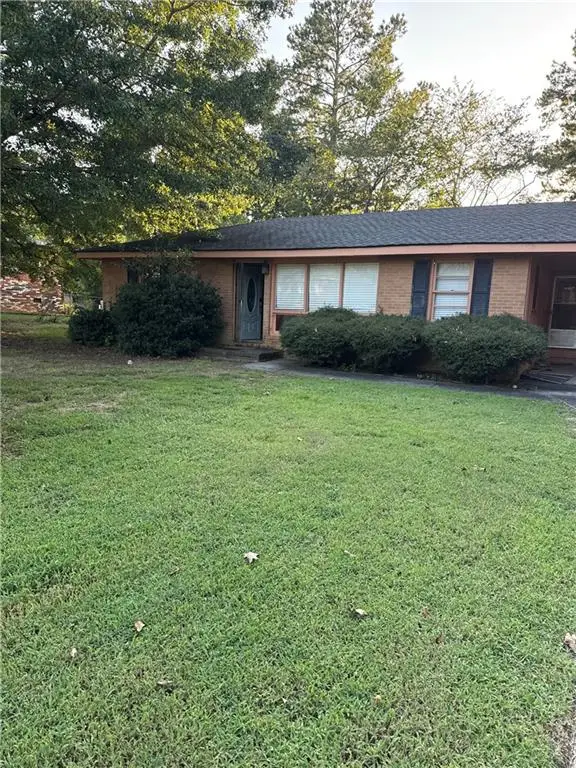
Adorable 4 sided brick home situated on just over a quarter acre in Garden Lakes. Featuring 3 bedrooms, 1.5 baths, living room, bonus room and updated kitchen with a private- fully fenced backyard that is perfect for entertaining. This home really is a must see, call for a private viewing today!
Contact an agent
Home facts
- Year built:1974
- Subdivision & Development:Garden Lakes
- Listing ID #:10830281
- Updated:September 07, 2026 at 11:02 AM
Rooms and interior
- Bedrooms:3
- Total bathrooms:2
- Full bathrooms:1
- Half bathrooms:1
- Flooring:Carpet, Laminate, Tile
- Dining Description:Living Room/Dining Room Combo
- Kitchen Description:Dishwasher, Disposal, Microwave, Oven/Range (Combo)
- Bedroom Description:Master On Main Level
- Basement Description:Crawl Space
- Living area:1,583 sq. ft.
Heating and cooling
- Cooling:Central Air, Electric
- Heating:Central, Natural Gas
- Central air:Yes
Structure and exterior
- Roof:Composition
- Year built:1974
- Building area:1,583 sq. ft.
- Lot area:0.28 Acres
- Lot Features:Level
- Architectural Style:Brick 4 Side, Ranch
- Construction Materials:Brick
- Levels:1 Story
Schools
- High school:Coosa
- Middle school:Coosa
- Elementary school:Garden Lakes
Utilities
- Water:Public, Water Available
- Sewer:Public Sewer, Sewer Connected
Finances and disclosures
- Price:$249,900
- Price per sq. ft.:$157.86
- Tax amount:$2,452 (2025)
Features and amenities
- Appliances:Dishwasher, Disposal, Microwave, Oven/Range (Combo)
- Laundry features:In Hall
Parking
- Parking description:Carport
 2026 Georgia MLS. All rights reserved. Information Deem Reliable But Not Guaranteed September 7, 2026
New listings near 28 Glenrise Terrace Nw
- Coming Soon
 $195,000Coming Soon3 beds 1 baths1,371 sq. ft.
10 Robinson Avenue Southwest, Rome, GA 30165
MLS# 7832564Listed by: MARK SPAIN REAL ESTATE - Coming Soon
 $195,000Coming Soon3 beds 1 baths1,371 sq. ft.
10 Robinson Avenue Southwest, Rome, GA 30165
MLS# 10839730Listed by: Mark Spain Real Estate - Coming Soon
 $66,000Coming Soon2 beds 1 baths878 sq. ft.
304 West Callahan Street, Rome, GA 30161
MLS# 7832101Listed by: MARK SPAIN REAL ESTATE - Coming Soon
 $66,000Coming Soon2 beds 1 baths878 sq. ft.
304 West Callahan Street, Rome, GA 30161
MLS# 10839044Listed by: Mark Spain Real Estate - Coming Soon
 $159,000Coming Soon2 beds 2 baths1,008 sq. ft.
8 Ridge Drive Sw, Rome, GA 30165
MLS# 10834050Listed by: Mark Spain Real Estate - Coming Soon
 $159,000Coming Soon2 beds 2 baths1,008 sq. ft.
8 Ridge Drive Sw, Rome, GA 30165
MLS# 7828213Listed by: MARK SPAIN REAL ESTATE - New
 $295,000Active3 beds 2 baths1,300 sq. ft.
505 Burnett Ferry Road, Rome, GA 30161
MLS# 7833767Listed by: REALTY ONE GROUP EDGE - New
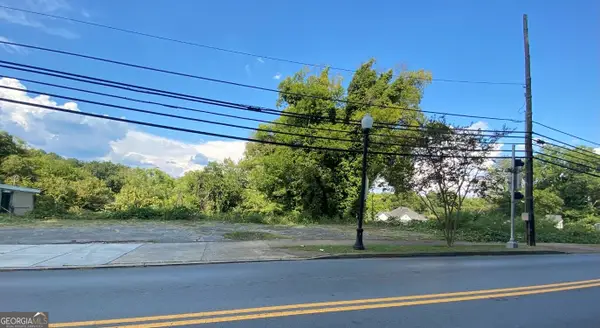 $399,000Active0.59 Acres
111 E Main Street Sw, Rome, GA 30161
MLS# 10841216Listed by: Maximum One Community Realtors - New
 $425,000Active4 beds 3 baths2,100 sq. ft.
106 Robin Street Nw, Rome, GA 30165
MLS# 10841076Listed by: Stephenson Realty - New
 $550,000Active4 beds 4 baths2,588 sq. ft.
159 N Edenfield Ridge Drive Se, Rome, GA 30161
MLS# 10841071Listed by: eXp Realty


Protect your home and budget from life's surprises with an Assurant Home Warranty, backed by a partner that supports you through every step of homeownership. Explore Plans.
© 2023 - 2026 ERA Franchise Systems LLC. All rights reserved. ERA Franchise Systems LLC fully supports the principles of the Fair Housing Act and the Equal Opportunity Act. ERA, ERA Real Estate powered, and their respective logos are registered service marks of ERA Franchise Systems LLC. Each office is independently owned and operated.