
29 Donley Drive Nw, Rome, GA 30165
Local realty services provided by:ERA Sunrise Realty
29 Donley Drive Nw,Rome, GA 30165
$265,000
- 3 Beds
- 2 Baths
- 1,615 sq. ft.
- Single family
- Active
Listed by: melissa williams
Office: hardy realty & development company
MLS#:10802523
Source:METROMLS
Price summary
- Price:$265,000
- Price per sq. ft.:$164.09
About this home
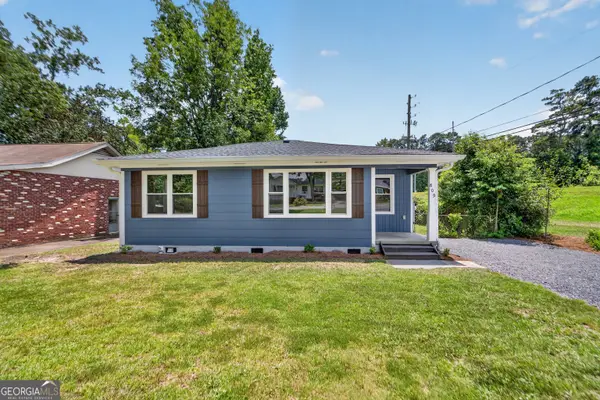
Welcome home to this beautifully maintained 3-bedroom, 2-bath ranch nestled in one of Floyd County's most desirable neighborhoods and zoned for the sought-after Floyd County School System. From the moment you arrive you'll notice the meticulous care that's gone into every detail-from the beautifully landscaped curb appeal to the inviting, fenced backyard that's perfect for relaxing, entertaining, or letting kids or pets play. Step inside to discover fresh interior paint, gorgeous hardwood floors throughout the main living areas and bedrooms, and timeless tile flooring in both bathrooms. The spacious family room is warm and welcoming, featuring a cozy gas log fireplace that creates the perfect gathering space year-round. The kitchen opens seamlessly to the family room, making it easy to stay connected while preparing meals or hosting friends and family. A separate dining room provides the ideal setting for holidays and special occasions and opens to the additional living room offering flexible space for entertaining, a playroom or additional sitting room. If you've been searching for a move-in-ready home that combines comfort, charm, and exceptional care in a fantastic location, this one is ready to welcome you home....
Contact an agent
Home facts
- Year built:1975
- Listing ID #:10802523
- Updated:July 12, 2026 at 12:19 PM
Rooms and interior
- Bedrooms:3
- Total bathrooms:2
- Full bathrooms:2
- Flooring:Hardwood, Tile
- Dining Description:Separate Room
- Bathrooms Description:Double Vanity
- Kitchen Description:Dishwasher, Oven/Range (Combo), Refrigerator
- Bedroom Description:Master On Main Level, Walk-In Closet(s)
- Basement Description:Crawl Space
- Living area:1,615 sq. ft.
Heating and cooling
- Cooling:Ceiling Fan(s), Central Air, Electric
- Heating:Central, Natural Gas
- Central air:Yes
Structure and exterior
- Roof:Composition
- Year built:1975
- Building area:1,615 sq. ft.
- Lot area:0.42 Acres
- Lot Features:Level, Private
- Architectural Style:Ranch
- Construction Materials:Wood Siding
- Levels:1 Story
Schools
- High school:Coosa
- Middle school:Coosa
- Elementary school:Garden Lakes
Utilities
- Water:Public, Water Available
- Sewer:Public Sewer, Sewer Connected
Finances and disclosures
- Price:$265,000
- Price per sq. ft.:$164.09
- Tax amount:$2,066 (25)
Features and amenities
- Appliances:Dishwasher, Dryer, Electric Water Heater, Oven/Range (Combo), Refrigerator, Washer
- Laundry features:Common Area, Dryer, Laundry Closet, Washer
- Amenities:Electric Water Heater, Pulldown Attic Stairs
Parking
- Parking description:Attached, Garage, Garage Door Opener, Kitchen Level
- Garage:Yes
 2026 Georgia MLS. All rights reserved. Information Deem Reliable But Not Guaranteed July 12, 2026
New listings near 29 Donley Drive Nw
- Coming Soon
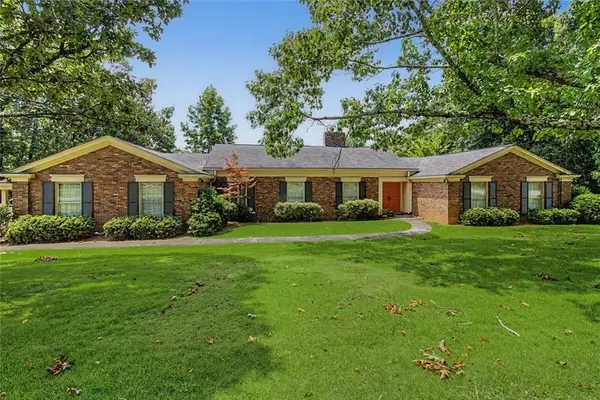 $479,000Coming Soon3 beds 3 baths
345 Mount Alto Road Sw, Rome, GA 30165
MLS# 7803521Listed by: CRYE-LEIKE REALTORS - New
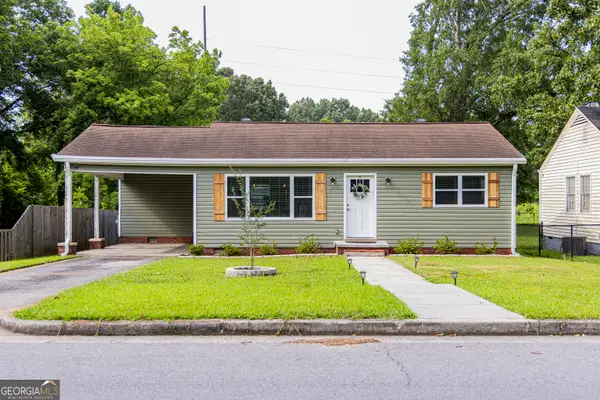 $209,000Active2 beds 1 baths981 sq. ft.
803 Charlton Street Nw, Rome, GA 30165
MLS# 10803824Listed by: Hardy Realty & Development Company - New
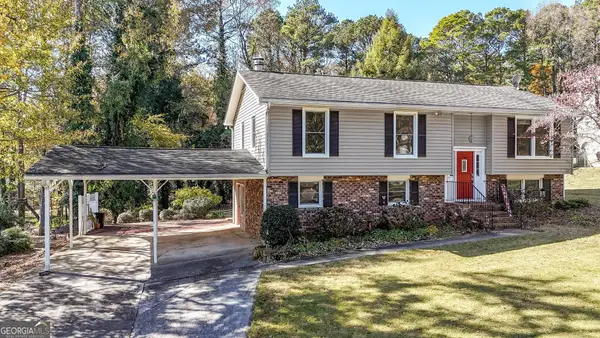 $320,000Active4 beds 2 baths1,824 sq. ft.
9 Wellington Way Se, Rome, GA 30161
MLS# 10803719Listed by: Real Broker, LLC - New
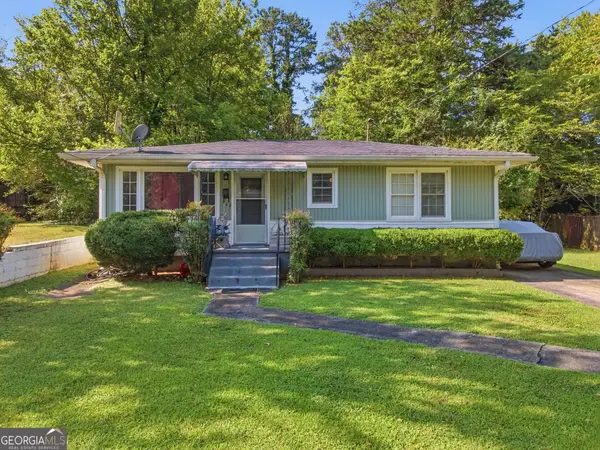 $159,900Active2 beds 1 baths864 sq. ft.
110 Linden Street Se, Rome, GA 30161
MLS# 10803273Listed by: Realty One Group Edge - New
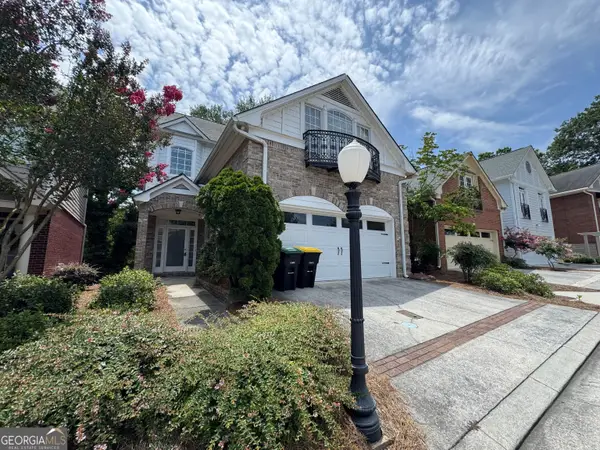 $479,900Active4 beds 3 baths2,999 sq. ft.
29 Pear Street, Rome, GA 30161
MLS# 10802902Listed by: Toles, Temple & Wright, Inc. - New
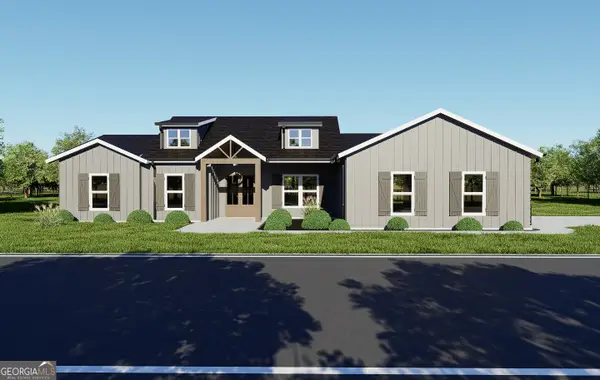 $440,000Active4 beds 2 baths1,798 sq. ft.
204 Rolling Pines Road Nw, Rome, GA 30165
MLS# 10802987Listed by: Maximum One Community Realtors - New
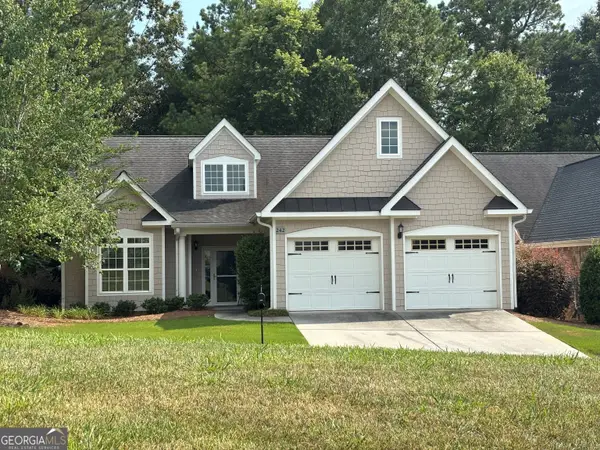 $469,900Active2 beds 3 baths2,050 sq. ft.
242 Maplecrest Lane Se, Rome, GA 30161
MLS# 10803027Listed by: Toles, Temple & Wright, Inc. - New
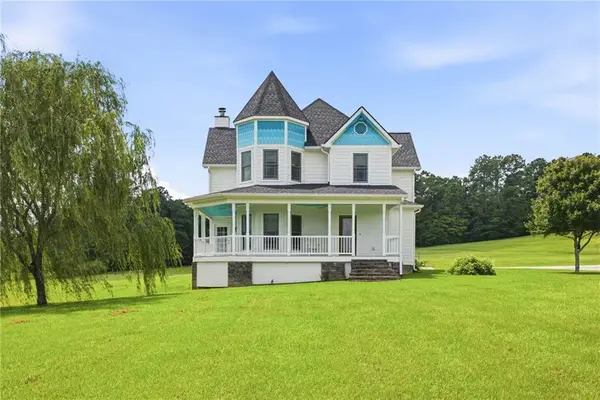 $650,000Active3 beds 3 baths2,892 sq. ft.
6729 Big Texas Valley Road Nw, Rome, GA 30165
MLS# 7802642Listed by: SIGN YOUR DEED REALTY - New
 $209,000Active3 beds 1 baths948 sq. ft.
809 Charlton St, Rome, GA 30165
MLS# 10802566Listed by: Hardy Realty & Development Company


Protect your home and budget from life's surprises with an Assurant Home Warranty, backed by a partner that supports you through every step of homeownership. Explore Plans.
© 2023 - 2026 ERA Franchise Systems LLC. All rights reserved. ERA Franchise Systems LLC fully supports the principles of the Fair Housing Act and the Equal Opportunity Act. ERA, ERA Real Estate powered, and their respective logos are registered service marks of ERA Franchise Systems LLC. Each office is independently owned and operated.