
412 Pheasant Run Se, Rome, GA 30161
Local realty services provided by:ERA Towne Square Realty, Inc.
412 Pheasant Run Se,Rome, GA 30161
$365,000
- 4 Beds
- 4 Baths
- 2,189 sq. ft.
- Single family
- Active
Listed by: amber taylor
Office: keller williams realty northwest, llc.
MLS#:7799098
Source:FIRSTMLS
Price summary
- Price:$365,000
- Price per sq. ft.:$166.74
About this home
Beautifully updated home in Saddle Mountain with an open floor plan, spacious great room, formal dining, and bright eat-in kitchen. The main level features a private owner’s suite and vaulted sunroom. Upstairs offers a second suite, two additional bedrooms, full bath, and new LVP flooring. Enjoy a fenced backyard with a storage building and playhouse. Recent updates include new countertops throughout, new light fixtures, new hardware, a new walk-in shower in the main-level suite, brand new HVAC, landscaping, interior paint throughout, and smoothed ceilings on the main level. This move-in-ready home is priced $50,000 below the pre-renovation appraisal.
Contact an agent
Home facts
- Year built:1979
- Subdivision & Development:Saddle Mountain
- Listing ID #:7799098
- Updated:August 19, 2026 at 01:30 PM
Rooms and interior
- Bedrooms:4
- Total bathrooms:4
- Full bathrooms:3
- Half bathrooms:1
- Flooring:Ceramic Tile, Hardwood
- Dining Description:Separate Dining Room
- Kitchen Description:Cabinets White, Dishwasher, Disposal, Electric Cooktop, Electric Oven, Pantry, Refrigerator, View to Family Room
- Bedroom Description:Master on Main
- Basement Description:Crawl Space
- Living area:2,189 sq. ft.
Heating and cooling
- Cooling:Central Air, Zoned
- Heating:Central, Forced Air, Natural Gas
- Central air:Yes
Structure and exterior
- Roof:Composition
- Year built:1979
- Building area:2,189 sq. ft.
- Lot area:0.87 Acres
- Lot Features:Back Yard, Front Yard, Landscaped, Level
- Architectural Style:Traditional
- Construction Materials:Wood Siding
- Exterior Features:Covered, Deck, Front Porch, Private Yard
- Levels:2 Story
Schools
- High school:Rome
- Middle school:Rome
- Elementary school:East Central
Utilities
- Water:Public, Water Available
- Sewer:Public Sewer, Sewer Available
Finances and disclosures
- Price:$365,000
- Price per sq. ft.:$166.74
- Tax amount:$4,642 (2025)
Features and amenities
- Laundry features:Main Level
- Amenities:Entrance Foyer, Gas Water Heater, High Ceilings 9 ft Main, Tray Ceiling(s)
Parking
- Parking description:2 Carport Space(s), Carport, Detached, Level Driveway
- Carport spaces:2
 Listings identified with the FMLS IDX logo come from FMLS and are held by brokerage firms other than the owner of this website. The listing brokerage is identified in any listing details. Information is deemed reliable but is not guaranteed. If you believe any FMLS listing contains material that infringes your copyrighted work please click here (https://www.fmls.com/dmca) to review our DMCA policy and learn how to submit a takedown request. ©2026 First Multiple Listing Service, Inc.
New listings near 412 Pheasant Run Se
- Coming Soon
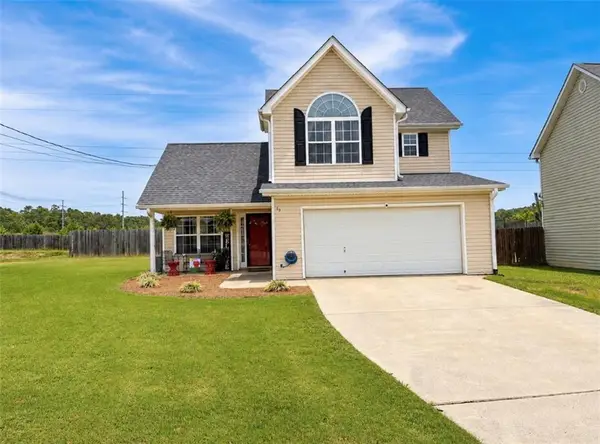 $210,000Coming Soon3 beds 3 baths
43 Atwood Drive Nw, Rome, GA 30165
MLS# 7822035Listed by: MARK SPAIN REAL ESTATE - Coming Soon
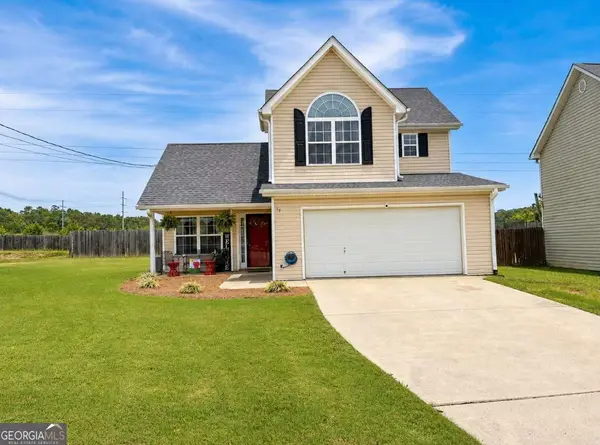 $210,000Coming Soon3 beds 3 baths
43 Atwood Drive Nw, Rome, GA 30165
MLS# 10826570Listed by: Mark Spain Real Estate - New
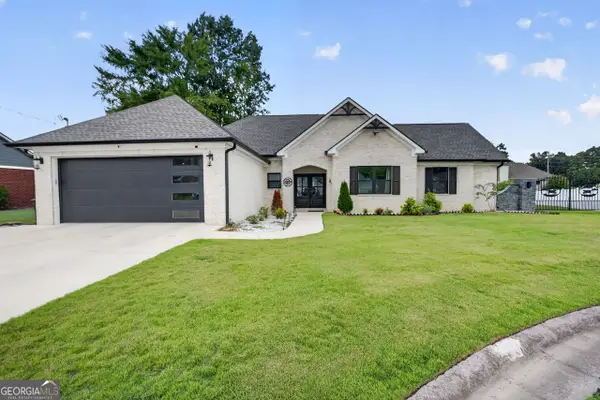 $459,000Active4 beds 4 baths2,111 sq. ft.
6 Savannah Place Nw, Rome, GA 30165
MLS# 10828543Listed by: Toles, Temple & Wright, Inc. - New
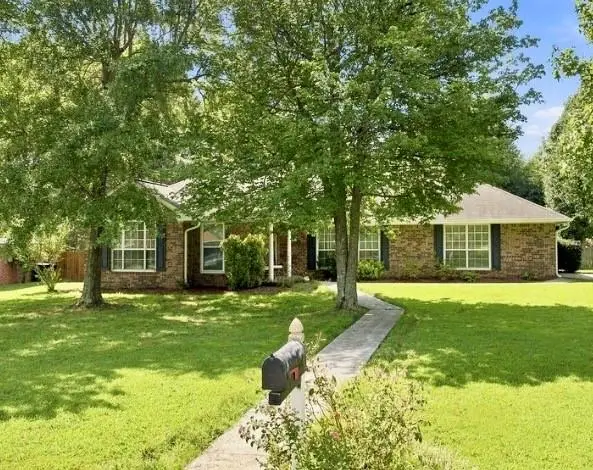 $279,900Active3 beds 2 baths1,653 sq. ft.
24 NW Boulder Drive, Rome, GA 30165
MLS# 7823547Listed by: HARDY REALTY AND DEVELOPMENT COMPANY - New
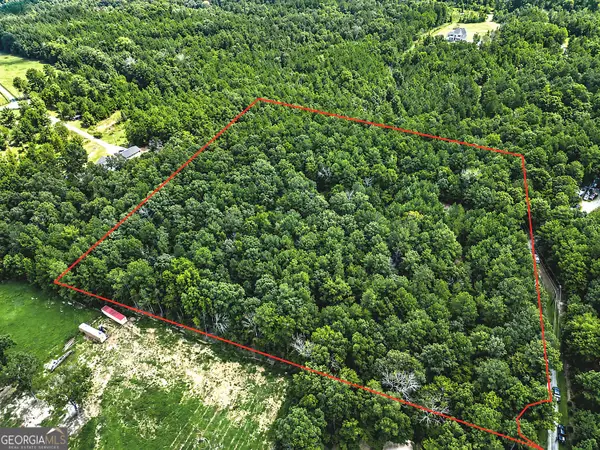 $145,000Active8.9 Acres
1298 Radio Springs Road Sw, Rome, GA 30165
MLS# 10828240Listed by: Northwest Communities RE Group - New
 $239,000Active3 beds 2 baths1,372 sq. ft.
3728 Alabama Highway Nw, Rome, GA 30165
MLS# 10827950Listed by: Key To Your Home Realty - New
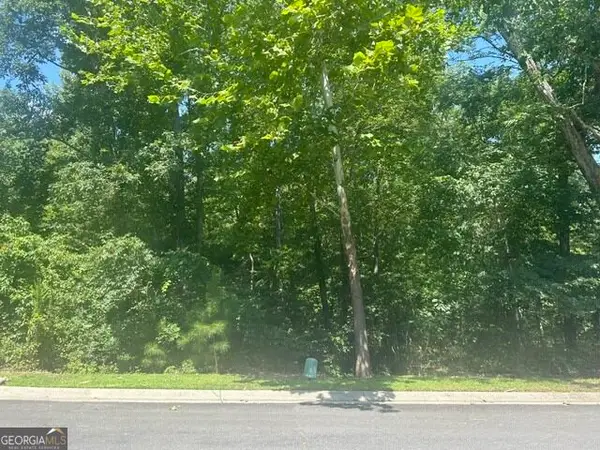 $36,000Active1.07 Acres
29 Westvalley Drive Nw, Rome, GA 30165
MLS# 10827879Listed by: Hardy Realty & Development Company - New
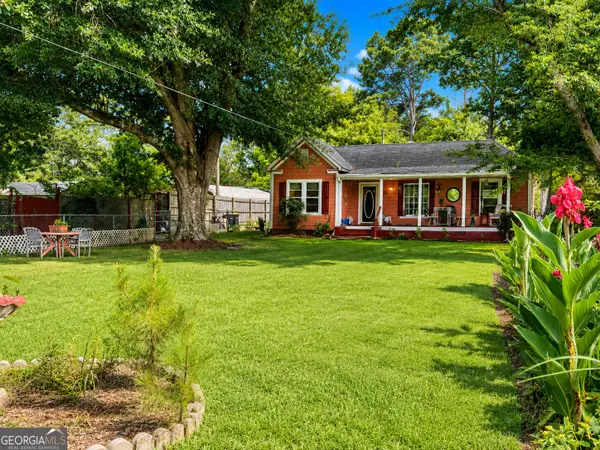 $150,000Active3 beds 1 baths1,131 sq. ft.
39 NW Old Airport Road Nw, Rome, GA 30165
MLS# 10827754Listed by: Garden Lakes Realty Company - New
 $89,000Active3 beds 6 baths1,656 sq. ft.
1401 Calhoun Avenue Ne, Rome, GA 30161
MLS# 10827432Listed by: Zach Taylor Real Estate - New
 $339,900Active4 beds 3 baths2,190 sq. ft.
26 Gray Rock Drive Nw, Rome, GA 30165
MLS# 7822593Listed by: ANSLEY REAL ESTATE | CHRISTIE'S INTERNATIONAL REAL ESTATE


Protect your home and budget from life's surprises with an Assurant Home Warranty, backed by a partner that supports you through every step of homeownership. Explore Plans.
© 2023 - 2026 ERA Franchise Systems LLC. All rights reserved. ERA Franchise Systems LLC fully supports the principles of the Fair Housing Act and the Equal Opportunity Act. ERA, ERA Real Estate powered, and their respective logos are registered service marks of ERA Franchise Systems LLC. Each office is independently owned and operated.