
534 Wayside Road Ne, Rome, GA 30161
Local realty services provided by:ERA Sunrise Realty
534 Wayside Road Ne,Rome, GA 30161
$229,000
- 3 Beds
- 2 Baths
- 1,448 sq. ft.
- Single family
- Active
Listed by: kara williams
Office: toles, temple & wright, inc.
MLS#:10824449
Source:METROMLS
Price summary
- Price:$229,000
- Price per sq. ft.:$158.15
About this home
Charming cottage style home over an acre in Model school district! Offering the perfect blend of country living and comfortable spaces, this 3 bedroom 2 bath home is ready for someone to bring their own finishing touches and make it truly their own. The main level features a spacious primary bedroom, formal dining room, kitchen with granite countertops and an abundance of cabinet and counter space. French doors off the kitchen lead to a covered porch, a wonderful space for entertaining or just sitting and listening to the sound of rain on the metal roof. Two additional bedrooms and a full bath are located downstairs along with a large mudroom/laundry room. Outside offers over an acre of privacy and an attached two car carport large enough to comfortably accommodate trucks and SUV's. The concrete pad on the side yard would make a great place to have a fireplace and gather with friends. Imagine winding down in the evenings surrounded by nothing but the sounds of crickets and a sky full of stars! Just waiting for the right buyer to add their personal touch and make this adorable home their own!...
Contact an agent
Home facts
- Year built:1930
- Subdivision & Development:none
- Listing ID #:10824449
- Updated:August 13, 2026 at 04:29 PM
Rooms and interior
- Bedrooms:3
- Total bathrooms:2
- Full bathrooms:2
- Flooring:Laminate
- Dining Description:Separate Room
- Kitchen Description:Breakfast Area, Dishwasher, Oven/Range (Combo), Pantry, Refrigerator, Solid Surface Counters, Stainless Steel Appliance(s)
- Bedroom Description:Master On Main Level, Walk-In Closet(s)
- Basement Description:Bath Finished
- Living area:1,448 sq. ft.
Heating and cooling
- Cooling:Ceiling Fan(s), Central Air
- Heating:Central, Electric
- Central air:Yes
Structure and exterior
- Roof:Metal
- Year built:1930
- Building area:1,448 sq. ft.
- Lot area:1.11 Acres
- Lot Features:Private, Sloped
- Architectural Style:Bungalow/Cottage, Traditional
- Construction Materials:Brick, Vinyl Siding
- Levels:2 Story
Schools
- High school:Model
- Middle school:Model
- Elementary school:Model
Utilities
- Water:Public, Water Available
- Sewer:Septic Tank
Finances and disclosures
- Price:$229,000
- Price per sq. ft.:$158.15
- Tax amount:$2,736 (2025)
Features and amenities
- Appliances:Dishwasher, Electric Water Heater, Oven/Range (Combo), Refrigerator, Stainless Steel Appliance(s)
- Laundry features:In Mud Room, Laundry
- Amenities:Attic Expandable, Electric Water Heater
Parking
- Total parking spaces:2
- Parking description:Attached, Carport
 2026 Georgia MLS. All rights reserved. Information Deem Reliable But Not Guaranteed August 13, 2026
New listings near 534 Wayside Road Ne
- New
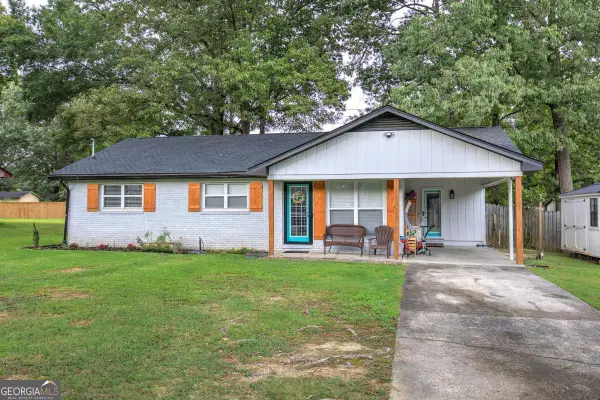 $254,000Active3 beds 2 baths
17 Crosscreek Drive Nw, Rome, GA 30165
MLS# 10824771Listed by: Ledford Realty Group, LLC - Coming Soon
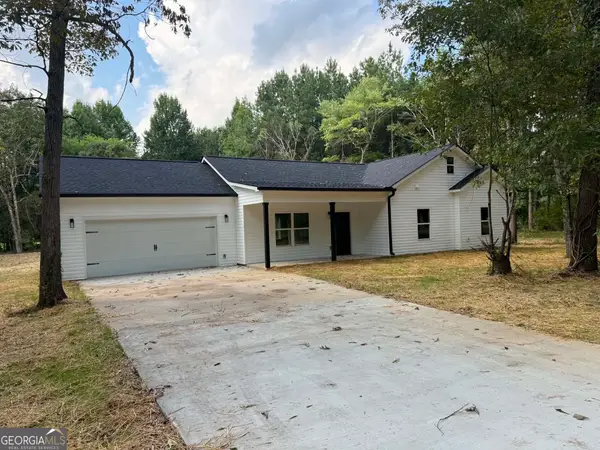 $365,000Coming Soon3 beds 2 baths
45 Albert Avenue Nw, Rome, GA 30165
MLS# 10824691Listed by: Virtual Properties Realty.Net - New
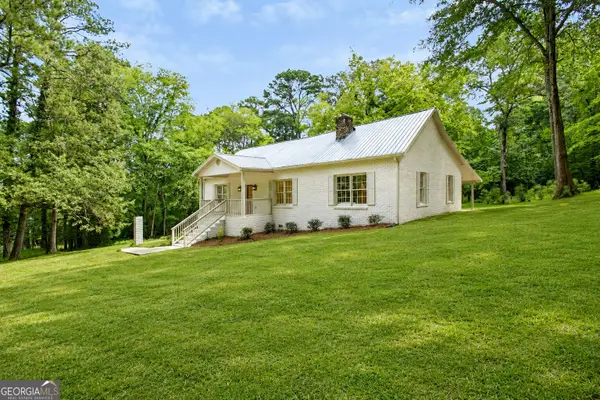 $495,000Active5 beds 4 baths3,209 sq. ft.
205 Mount Alto Road Sw, Rome, GA 30165
MLS# 10824419Listed by: Hardy Realty & Development Company - New
 $311,490Active4 beds 2 baths1,774 sq. ft.
113 Babcock Drive Ne, Rome, GA 30165
MLS# 7820061Listed by: D.R. HORTON REALTY OF GEORGIA INC - New
 $327,990Active5 beds 3 baths2,361 sq. ft.
110 Babcock Drive Ne, Rome, GA 30165
MLS# 7820064Listed by: D.R. HORTON REALTY OF GEORGIA INC - New
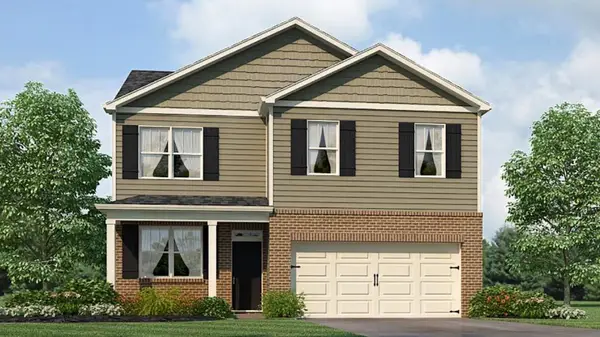 $320,990Active4 beds 3 baths1,991 sq. ft.
108 Babcock Drive Ne, Rome, GA 30165
MLS# 7820066Listed by: D.R. HORTON REALTY OF GEORGIA INC - New
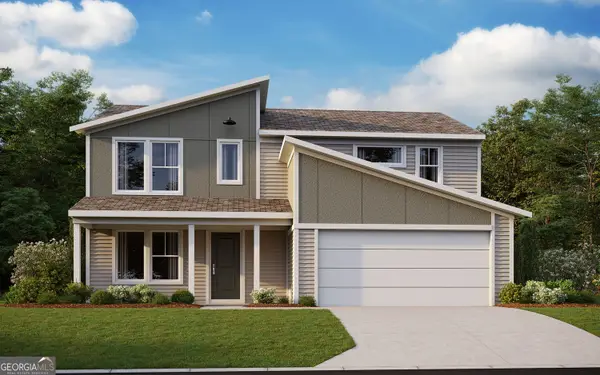 $379,990Active3 beds 3 baths1,991 sq. ft.
36 Tugaloo Circle, Rome, GA 30173
MLS# 10823943Listed by: HMS Real Estate - New
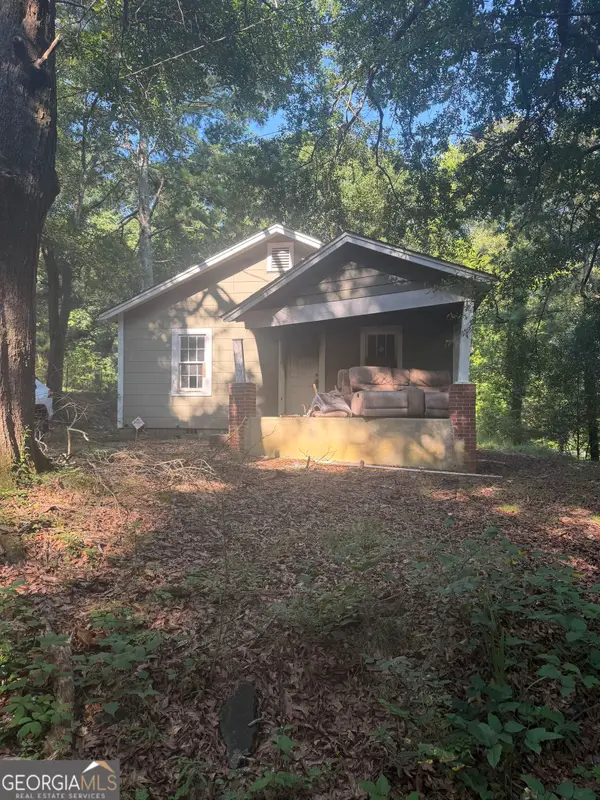 $48,000Active2 beds 1 baths728 sq. ft.
10 Chester Avenue Ne, Rome, GA 30161
MLS# 10823913Listed by: Elite Group Georgia - New
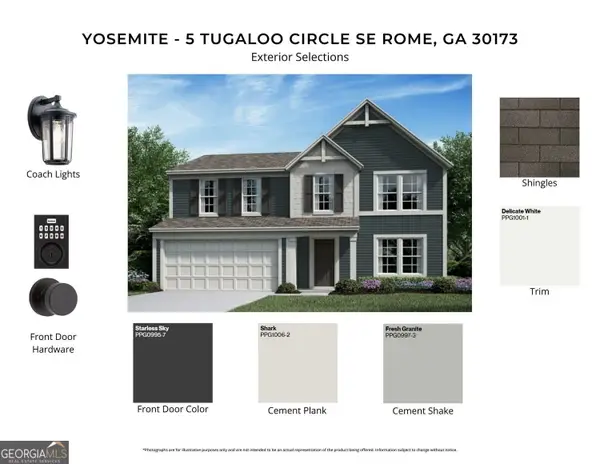 $329,990Active3 beds 3 baths2,256 sq. ft.
5 Tugaloo Se Circle, Rome, GA 30173
MLS# 10823930Listed by: HMS Real Estate


Protect your home and budget from life's surprises with an Assurant Home Warranty, backed by a partner that supports you through every step of homeownership. Explore Plans.
© 2023 - 2026 ERA Franchise Systems LLC. All rights reserved. ERA Franchise Systems LLC fully supports the principles of the Fair Housing Act and the Equal Opportunity Act. ERA, ERA Real Estate powered, and their respective logos are registered service marks of ERA Franchise Systems LLC. Each office is independently owned and operated.