
545 3rd Shannon Street, Rome, GA 30161
Local realty services provided by:ERA Hirsch Real Estate Team
545 3rd Shannon Street,Rome, GA 30161
$109,900
- 1 Beds
- 1 Baths
- 648 sq. ft.
- Single family
- Active
Listed by: murdoch ruth
Office: murdoch realty, inc.
MLS#:10798851
Source:METROMLS
Price summary
- Price:$109,900
- Price per sq. ft.:$169.6
About this home
Charming Starter Home in Shannon Village Welcome to this cozy 1-bedroom, 1-bath home nestled in the heart of Shannon Village-the ideal opportunity for first-time buyers or anyone looking to right-size. Just a short stroll from the neighborhood park and situated within the sought-after Model School District, this property blends comfort, convenience, and location. Best of all, it's available as a lease-to-own option, making the path to homeownership more accessible than ever. Contact the listing agent today for full details and to schedule your showing.
Contact an agent
Home facts
- Year built:1926
- Subdivision & Development:burlington
- Listing ID #:10798851
- Updated:August 19, 2026 at 11:05 AM
Rooms and interior
- Bedrooms:1
- Total bathrooms:1
- Full bathrooms:1
- Flooring:Laminate
- Kitchen Description:Oven/Range (Combo), Pantry, Refrigerator
- Basement Description:Crawl Space
- Living area:648 sq. ft.
Heating and cooling
- Cooling:Ceiling Fan(s), Window Unit(s)
Structure and exterior
- Roof:Metal
- Year built:1926
- Building area:648 sq. ft.
- Lot area:0.19 Acres
- Lot Features:Level
- Construction Materials:Wood Siding
- Levels:1 Story
Schools
- High school:Model
- Middle school:Model
- Elementary school:Model
Utilities
- Water:Public, Water Available
- Sewer:Public Sewer, Sewer Available
Finances and disclosures
- Price:$109,900
- Price per sq. ft.:$169.6
- Tax amount:$301 (2021)
Features and amenities
- Appliances:Oven/Range (Combo), Refrigerator
- Laundry features:In Mud Room, Laundry
- Amenities:Bookcases
Parking
- Total parking spaces:2
- Parking description:Off Street Parking
 2026 Georgia MLS. All rights reserved. Information Deem Reliable But Not Guaranteed August 19, 2026
New listings near 545 3rd Shannon Street
- Coming Soon
 $210,000Coming Soon3 beds 3 baths
43 Atwood Drive Nw, Rome, GA 30165
MLS# 7822035Listed by: MARK SPAIN REAL ESTATE - Coming Soon
 $210,000Coming Soon3 beds 3 baths
43 Atwood Drive Nw, Rome, GA 30165
MLS# 10826570Listed by: Mark Spain Real Estate - New
 $279,900Active3 beds 2 baths1,653 sq. ft.
24 NW Boulder Drive, Rome, GA 30165
MLS# 7823547Listed by: HARDY REALTY AND DEVELOPMENT COMPANY - New
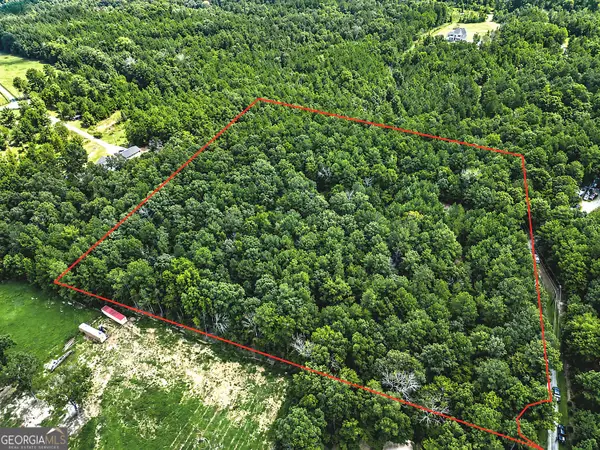 $145,000Active8.9 Acres
1298 Radio Springs Road Sw, Rome, GA 30165
MLS# 10828240Listed by: Northwest Communities RE Group - New
 $239,000Active3 beds 2 baths1,372 sq. ft.
3728 Alabama Highway Nw, Rome, GA 30165
MLS# 10827950Listed by: Key To Your Home Realty - New
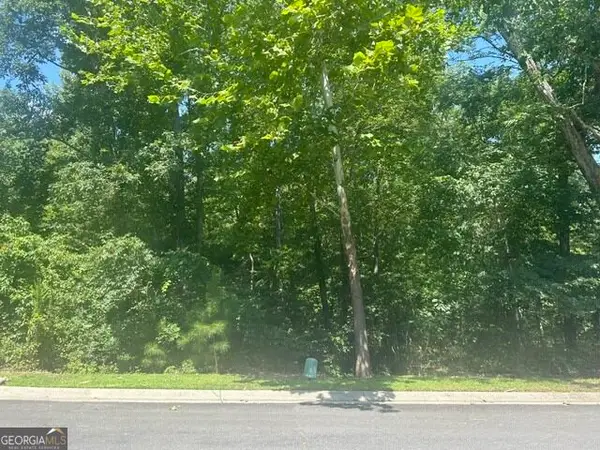 $36,000Active1.07 Acres
29 Westvalley Drive Nw, Rome, GA 30165
MLS# 10827879Listed by: Hardy Realty & Development Company - New
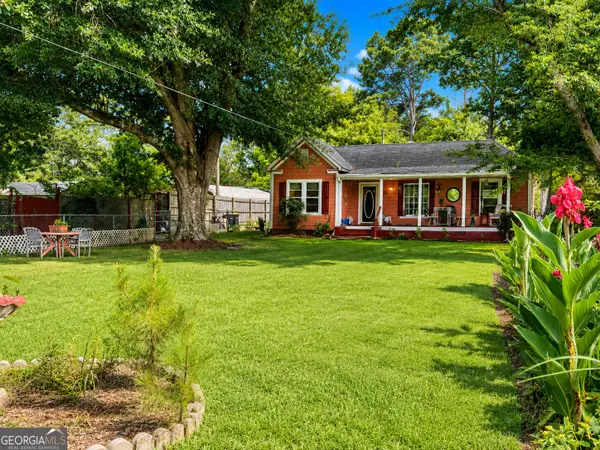 $150,000Active3 beds 1 baths1,131 sq. ft.
39 NW Old Airport Road Nw, Rome, GA 30165
MLS# 10827754Listed by: Garden Lakes Realty Company - New
 $89,000Active3 beds 6 baths1,656 sq. ft.
1401 Calhoun Avenue Ne, Rome, GA 30161
MLS# 10827432Listed by: Zach Taylor Real Estate - New
 $339,900Active4 beds 3 baths2,190 sq. ft.
26 Gray Rock Drive Nw, Rome, GA 30165
MLS# 7822593Listed by: ANSLEY REAL ESTATE | CHRISTIE'S INTERNATIONAL REAL ESTATE - New
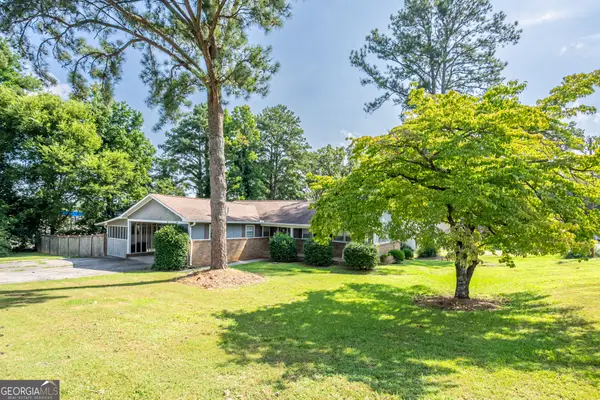 $239,900Active3 beds 2 baths1,507 sq. ft.
1 Westlyn Drive Sw, Rome, GA 30165
MLS# 10827163Listed by: Keller Williams Northwest


Protect your home and budget from life's surprises with an Assurant Home Warranty, backed by a partner that supports you through every step of homeownership. Explore Plans.
© 2023 - 2026 ERA Franchise Systems LLC. All rights reserved. ERA Franchise Systems LLC fully supports the principles of the Fair Housing Act and the Equal Opportunity Act. ERA, ERA Real Estate powered, and their respective logos are registered service marks of ERA Franchise Systems LLC. Each office is independently owned and operated.