
71 Vanns Valley Road, Rome, GA 30161
Local realty services provided by:ERA Kings Bay Realty
71 Vanns Valley Road,Rome, GA 30161
$240,251
- 5 Beds
- 3 Baths
- 2,001 sq. ft.
- Single family
- Active
Listed by: lenore baugh
Office: your home sold guaranteed realty hor
MLS#:10841052
Source:METROMLS
Price summary
- Price:$240,251
- Price per sq. ft.:$120.07
About this home
BUY THIS HOME AND I'LL BUY YOURS! Welcome to The Redwood, a brand new contruction 2,001 sq. ft. double-section home crafted by Clayton. Designed to deliver maximum space, modern style, and everyday functionality, this floor plan offers an expansive layout featuring 5 bedrooms, 3 full bathrooms, and dual living spaces designed to adapt to your lifestyle. The main living areas flow seamlessly from the spacious family room into a bright, open dining area and a modern kitchen-making everyday living and entertaining effortless. The gourmet kitchen is complete with a central island and breakfast bar, durable cabinetry, and stainless-steel finishes, the kitchen serves as the warm heart of the home. The private primary suite is tucked away for peace and quiet and features a spacious layout and a private en-suite bathroom with a relaxing soaking tub. The four additional bedrooms and two full bathrooms give you room to grow. Whether you need guest rooms, a dedicated home office, a playroom, or a hobby space, the layout accommodates it all easily. This brand new contruction is built with low-maintenance vinyl siding, double-pane Low-E thermal windows, and optimized thermal insulation packages to keep utility costs down and year-round comfort high. Don't wait. Schedule your tour today! More Homes available. **Stock photos used.**...
Contact an agent
Home facts
- Year built:2026
- Subdivision & Development:None
- Listing ID #:10841052
- Updated:September 06, 2026 at 11:02 AM
Rooms and interior
- Bedrooms:5
- Total bathrooms:3
- Full bathrooms:3
- Flooring:Carpet, Laminate, Tile, Vinyl
- Bathrooms Description:Double Vanity, Separate Shower, Soaking Tub
- Kitchen Description:Dishwasher, Ice Maker, Microwave, Oven/Range (Combo), Refrigerator
- Bedroom Description:Master On Main Level, Split Bedroom Plan, Walk-In Closet(s)
- Living area:2,001 sq. ft.
Heating and cooling
- Cooling:Ceiling Fan(s), Central Air, Electric
- Heating:Central, Electric
- Central air:Yes
Structure and exterior
- Roof:Composition
- Year built:2026
- Building area:2,001 sq. ft.
- Lot area:0.62 Acres
- Lot Features:Level
- Architectural Style:Modular Home
- Construction Materials:Vinyl Siding
- Levels:1 Story
Schools
- High school:Pepperell
- Middle school:Pepperell
- Elementary school:Pepperell
Utilities
- Water:Public, Water Available
- Sewer:Public Sewer
Finances and disclosures
- Price:$240,251
- Price per sq. ft.:$120.07
- Tax amount:$206 (2025)
Features and amenities
- Appliances:Dishwasher, Electric Water Heater, Microwave, Oven/Range (Combo), Refrigerator
- Laundry features:Laundry, Laundry Closet
- Amenities:Electric Water Heater
Parking
- Parking description:1+ Parking Space/Unit, Guest
 2026 Georgia MLS. All rights reserved. Information Deem Reliable But Not Guaranteed September 6, 2026
New listings near 71 Vanns Valley Road
- Coming Soon
 $195,000Coming Soon3 beds 1 baths1,371 sq. ft.
10 Robinson Avenue Southwest, Rome, GA 30165
MLS# 7832564Listed by: MARK SPAIN REAL ESTATE - Coming Soon
 $195,000Coming Soon3 beds 1 baths1,371 sq. ft.
10 Robinson Avenue Southwest, Rome, GA 30165
MLS# 10839730Listed by: Mark Spain Real Estate - Coming Soon
 $66,000Coming Soon2 beds 1 baths878 sq. ft.
304 West Callahan Street, Rome, GA 30161
MLS# 7832101Listed by: MARK SPAIN REAL ESTATE - Coming Soon
 $66,000Coming Soon2 beds 1 baths878 sq. ft.
304 West Callahan Street, Rome, GA 30161
MLS# 10839044Listed by: Mark Spain Real Estate - Coming Soon
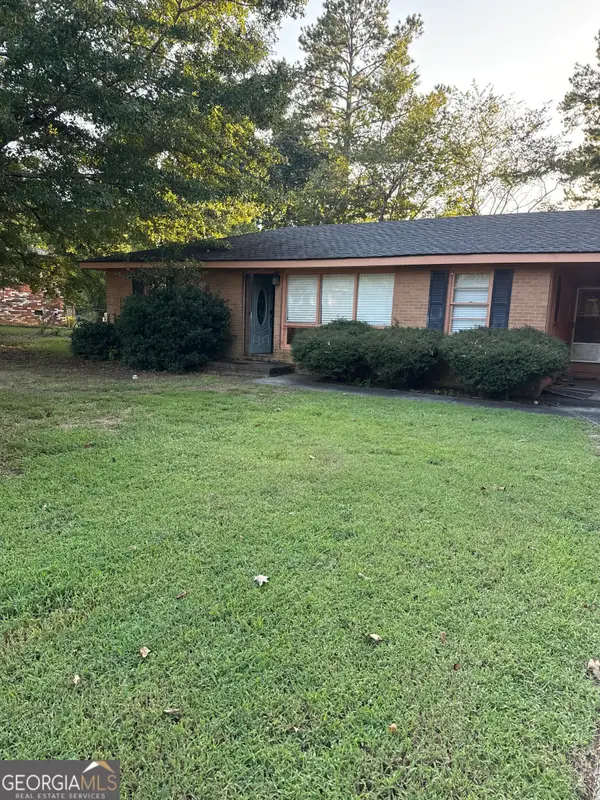 $159,000Coming Soon2 beds 2 baths1,008 sq. ft.
8 Ridge Drive Sw, Rome, GA 30165
MLS# 10834050Listed by: Mark Spain Real Estate - Coming Soon
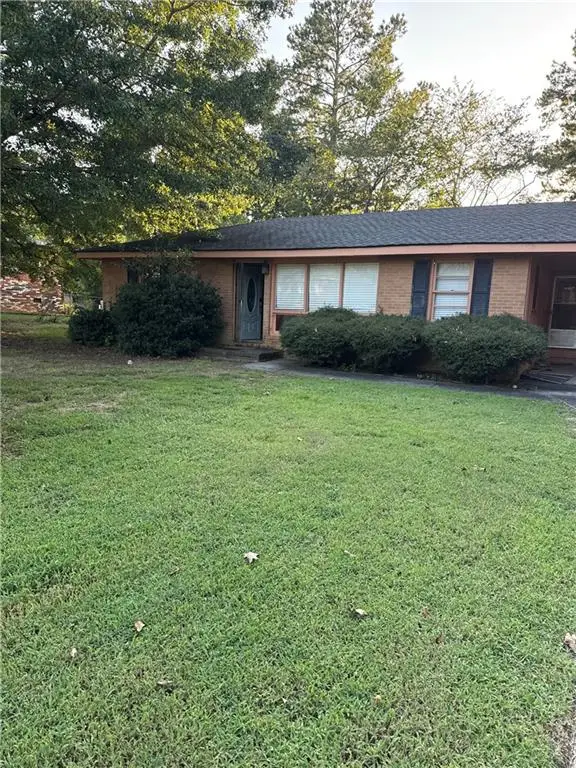 $159,000Coming Soon2 beds 2 baths1,008 sq. ft.
8 Ridge Drive Sw, Rome, GA 30165
MLS# 7828213Listed by: MARK SPAIN REAL ESTATE - New
 $425,000Active4 beds 3 baths2,100 sq. ft.
106 Robin Street Nw, Rome, GA 30165
MLS# 10841076Listed by: Stephenson Realty - New
 $550,000Active4 beds 4 baths2,588 sq. ft.
159 N Edenfield Ridge Drive Se, Rome, GA 30161
MLS# 10841071Listed by: eXp Realty - New
 $16,000Active0.09 Acres
403 Brown Street Sw, Rome, GA 30161
MLS# 10841041Listed by: Main Street Realty


Protect your home and budget from life's surprises with an Assurant Home Warranty, backed by a partner that supports you through every step of homeownership. Explore Plans.
© 2023 - 2026 ERA Franchise Systems LLC. All rights reserved. ERA Franchise Systems LLC fully supports the principles of the Fair Housing Act and the Equal Opportunity Act. ERA, ERA Real Estate powered, and their respective logos are registered service marks of ERA Franchise Systems LLC. Each office is independently owned and operated.