
8 Pinecrest Drive Nw, Rome, GA 30165
Local realty services provided by:ERA Sunrise Realty
8 Pinecrest Drive Nw,Rome, GA 30165
$224,900
- 3 Beds
- 3 Baths
- 1,204 sq. ft.
- Single family
- Active
Listed by: ben levy
Office: hardy realty and development company
MLS#:7860130
Source:FIRSTMLS
Price summary
- Price:$224,900
- Price per sq. ft.:$186.79
About this home
Freshly remodeled and ready to welcome you home, 8 Pinecrest Dr offers inviting spaces inside and out. Refinished floors bring warmth and character, while the updated kitchen features new appliances and a fresh look that makes everyday cooking a pleasure. Updated bathrooms and a new HVAC system add comfort and convenience. Start your morning with coffee on the screened porch, gather with friends on the deck, or enjoy an afternoon in the fenced backyard. Two storage sheds, along with a carport with additional storage, provide plenty of room for tools, hobbies, and outdoor gear. With the updates already complete, you can settle in and start enjoying your new home.
Contact an agent
Home facts
- Year built:1958
- Subdivision & Development:Coosa
- Listing ID #:7860130
- Updated:October 28, 2026 at 01:46 AM
Rooms and interior
- Bedrooms:3
- Total bathrooms:3
- Full bathrooms:3
- Flooring:Hardwood, Laminate
- Dining Description:Open Concept, Separate Dining Room
- Bathrooms Description:Tub/Shower Combo
- Kitchen Description:Dishwasher, Electric Range, Range Hood, Refrigerator, Stone Counters
- Bedroom Description:Master on Main
- Basement Description:Crawl Space
- Living area:1,204 sq. ft.
Heating and cooling
- Cooling:Ceiling Fan(s), Central Air
- Heating:Central
- Central air:Yes
Structure and exterior
- Roof:Composition
- Year built:1958
- Building area:1,204 sq. ft.
- Lot area:0.33 Acres
- Lot Features:Back Yard, Level
- Architectural Style:Bungalow, Cottage, Ranch, Traditional
- Construction Materials:Wood Siding
- Exterior Features:Deck, Rear Porch, Screened, Storage
- Levels:1 Story
Schools
- High school:Coosa
- Middle school:Coosa
- Elementary school:Garden Lakes
Utilities
- Water:Public, Water Available
- Sewer:Public Sewer, Sewer Available
Finances and disclosures
- Price:$224,900
- Price per sq. ft.:$186.79
- Tax amount:$1,584 (2025)
Features and amenities
- Laundry features:In Hall
- Amenities:ENERGY STAR Qualified Appliances, Electric Water Heater
Parking
- Parking description:1 Carport Space(s), Carport, Driveway
- Carport spaces:1
 Listings identified with the FMLS IDX logo come from FMLS and are held by brokerage firms other than the owner of this website. The listing brokerage is identified in any listing details. Information is deemed reliable but is not guaranteed. If you believe any FMLS listing contains material that infringes your copyrighted work please click here (https://www.fmls.com/dmca) to review our DMCA policy and learn how to submit a takedown request. ©2026 First Multiple Listing Service, Inc.
New listings near 8 Pinecrest Drive Nw
- New
 $280,000Active3 beds 2 baths1,517 sq. ft.
9 Sunflower Place Road Ne, Rome, GA 30165
MLS# 7860142Listed by: ATLANTA COMMUNITIES REAL ESTATE BROKERAGE - New
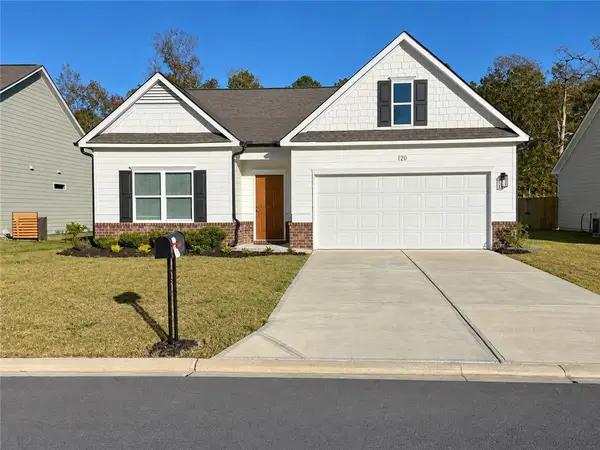 $279,900Active3 beds 2 baths1,726 sq. ft.
120 Royal Oak Drive, Rome, GA 30165
MLS# 7859980Listed by: T TRITT REALTY, LLC - New
 $30,000Active0.43 Acres
2003 Highland Circle Ne, Rome, GA 30161
MLS# 7859681Listed by: MAXIMUM ONE COMMUNITY REALTORS - New
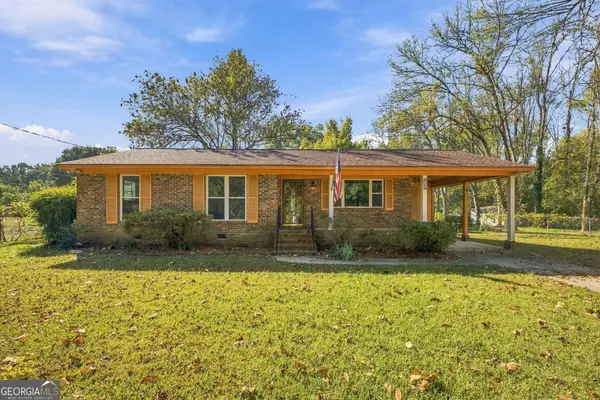 $239,900Active3 beds 2 baths
16 Mango Road Ne, Rome, GA 30161
MLS# 10879551Listed by: Elite Group Georgia - New
 $29,500Active0.3 Acres
236 Pennington Avenue Sw, Rome, GA 30161
MLS# 10879246Listed by: Kay Group Realty - New
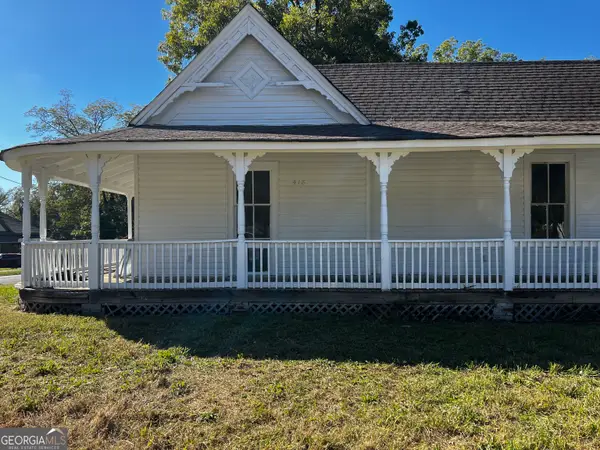 $219,900Active3 beds 2 baths1,624 sq. ft.
418 Harper Avenue Sw, Rome, GA 30161
MLS# 10879316Listed by: Legacy Properties - New
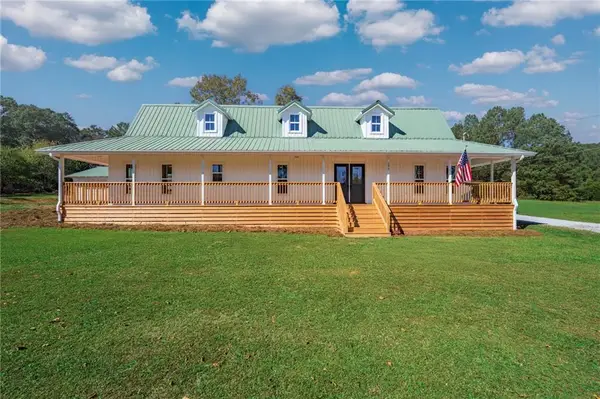 $415,000Active3 beds 4 baths2,091 sq. ft.
299 Gaines Road Ne, Rome, GA 30161
MLS# 7859223Listed by: KELLER WILLIAMS REALTY SIGNATURE PARTNERS - New
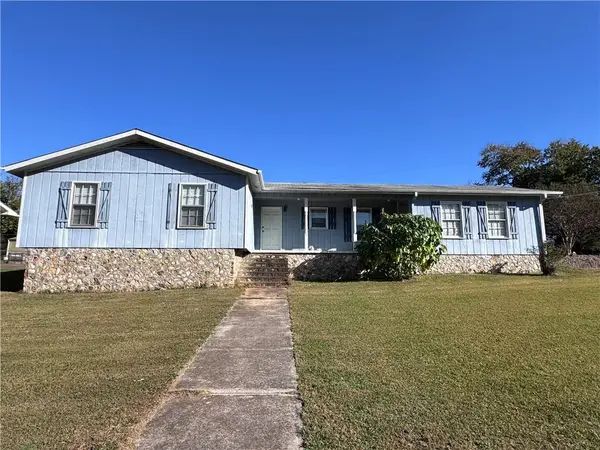 $169,900Active3 beds 2 baths1,352 sq. ft.
51 Benjamin Street Ne, Rome, GA 30161
MLS# 7856964Listed by: PRESTIGE HOME BROKERS - New
 $249,900Active3 beds 2 baths1,224 sq. ft.
19 Frances Drive Nw, Rome, GA 30165
MLS# 10878971Listed by: Elite Group Georgia


Protect your home and budget from life's surprises with an Assurant Home Warranty, backed by a partner that supports you through every step of homeownership. Explore Plans.
© 2023 - 2026 ERA Franchise Systems LLC. All rights reserved. ERA Franchise Systems LLC fully supports the principles of the Fair Housing Act and the Equal Opportunity Act. ERA, ERA Real Estate powered, and their respective logos are registered service marks of ERA Franchise Systems LLC. Each office is independently owned and operated.