
822 Old Dalton Road, Rome, GA 30165
Local realty services provided by:ERA Sunrise Realty
822 Old Dalton Road,Rome, GA 30165
$444,900
- 4 Beds
- 3 Baths
- 3,162 sq. ft.
- Single family
- Active
Listed by: chris garner
Office: maximum one community realtors
MLS#:7829228
Source:FIRSTMLS
Price summary
- Price:$444,900
- Price per sq. ft.:$140.7
About this home
Welcome to 822 Old Dalton Road! This spacious home offers a large open-concept layout with plenty of room for both everyday living and entertaining. The primary suite is conveniently located on the main level, while the inviting sunroom provides additional space to relax and enjoy views of the backyard. Outdoor living is a standout feature of this property. Enjoy the covered front porch, a screened-in back porch, gazebo, and a large fenced backyard with plenty of room for pets, play, entertaining, or simply enjoying the outdoors. Conveniently located just minutes from shopping, restaurants, the mall, and other everyday amenities, this home offers a great combination of space, functionality, outdoor living, and location. Schedule your private showing today!
Contact an agent
Home facts
- Year built:2002
- Subdivision & Development:Oostanala Bend
- Listing ID #:7829228
- Updated:August 29, 2026 at 02:00 AM
Rooms and interior
- Bedrooms:4
- Total bathrooms:3
- Full bathrooms:2
- Half bathrooms:1
- Flooring:Vinyl
- Dining Description:Open Concept
- Bathrooms Description:Soaking Tub
- Kitchen Description:Breakfast Bar, Dishwasher, Gas Cooktop, Pantry, Tile Counters, View to Family Room
- Bedroom Description:Master on Main, Oversized Master
- Living area:3,162 sq. ft.
Heating and cooling
- Cooling:Ceiling Fan(s)
- Heating:Central
Structure and exterior
- Roof:Composition, Shingle
- Year built:2002
- Building area:3,162 sq. ft.
- Lot area:1.27 Acres
- Lot Features:Front Yard, Level
- Architectural Style:Craftsman
- Construction Materials:HardiPlank Type, Wood Siding
- Exterior Features:Covered, Deck, Private Yard, Rain Gutters, Rear Porch, Screened
- Levels:2 Story
Schools
- High school:Armuchee
- Middle school:Armuchee
- Elementary school:Glenwood Primary
Utilities
- Water:Public, Water Available
- Sewer:Public Sewer, Sewer Available
Finances and disclosures
- Price:$444,900
- Price per sq. ft.:$140.7
- Tax amount:$5,195 (2025)
Features and amenities
- Laundry features:Laundry Room, Main Level
- Amenities:Cathedral Ceiling(s), His and Hers Closets
Parking
- Parking description:Driveway, Parking Pad
 Listings identified with the FMLS IDX logo come from FMLS and are held by brokerage firms other than the owner of this website. The listing brokerage is identified in any listing details. Information is deemed reliable but is not guaranteed. If you believe any FMLS listing contains material that infringes your copyrighted work please click here (https://www.fmls.com/dmca) to review our DMCA policy and learn how to submit a takedown request. ©2026 First Multiple Listing Service, Inc.
New listings near 822 Old Dalton Road
- Coming Soon
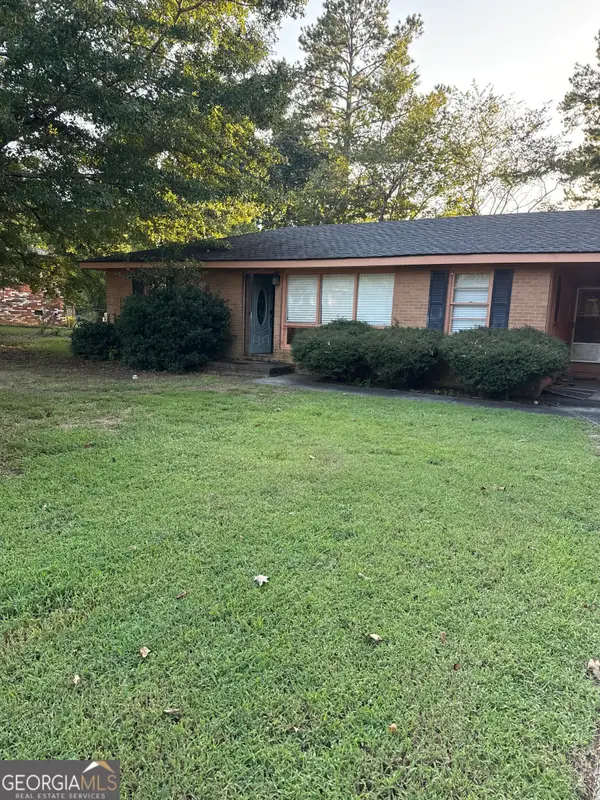 $159,000Coming Soon2 beds 2 baths1,008 sq. ft.
8 Ridge Drive Sw, Rome, GA 30165
MLS# 10834050Listed by: Mark Spain Real Estate - Coming Soon
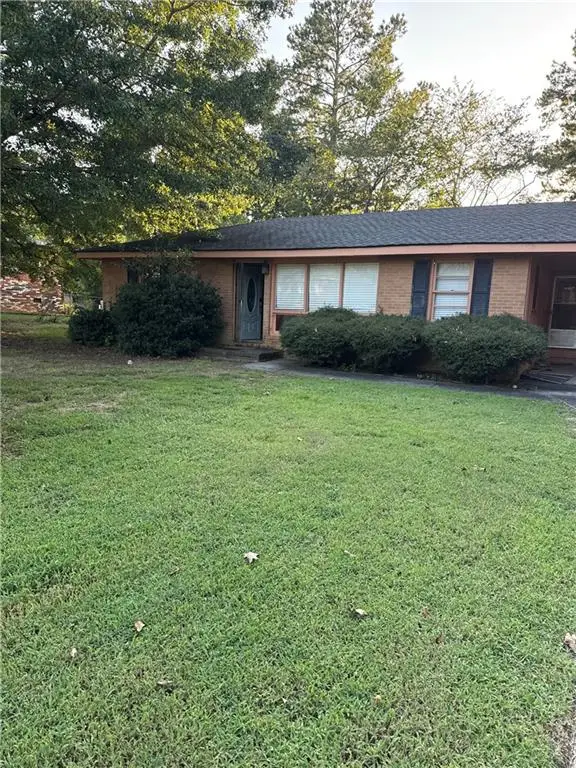 $159,000Coming Soon2 beds 2 baths1,008 sq. ft.
8 Ridge Drive Sw, Rome, GA 30165
MLS# 7828213Listed by: MARK SPAIN REAL ESTATE - New
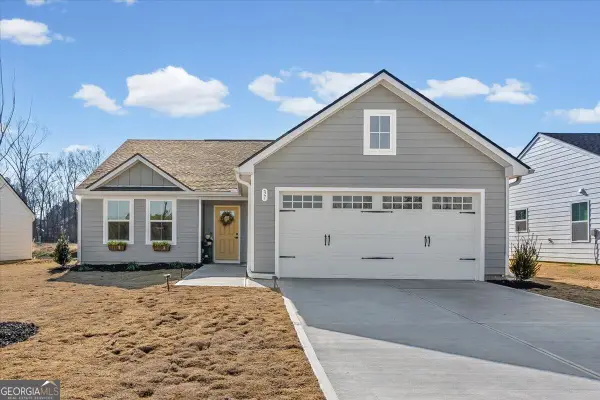 $289,900Active3 beds 2 baths1,533 sq. ft.
37 Summer Club Boulevard Nw, Rome, GA 30165
MLS# 10835612Listed by: eXp Realty - New
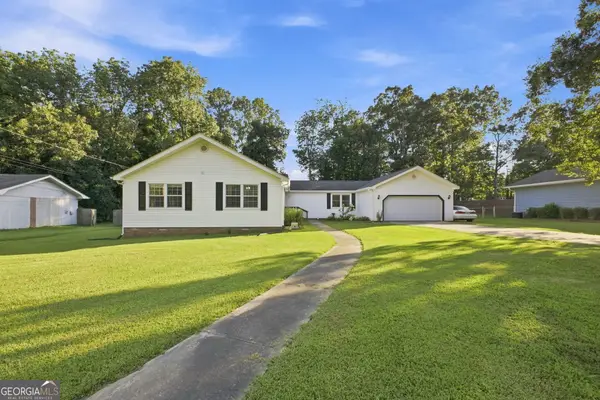 $270,000Active4 beds 2 baths1,819 sq. ft.
25 Donley Drive Nw, Rome, GA 30165
MLS# 10835587Listed by: Elite Group Georgia - New
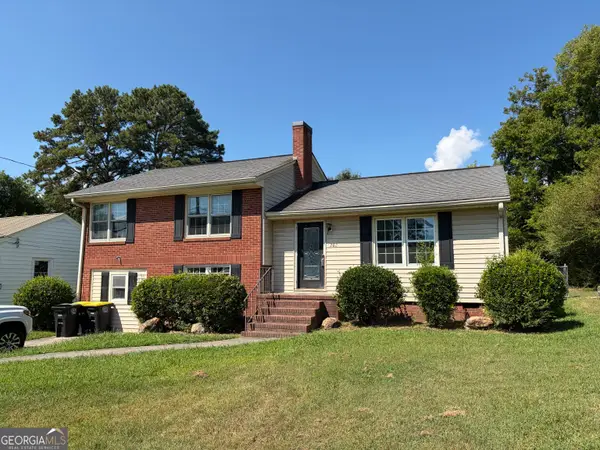 $155,000Active3 beds 2 baths1,526 sq. ft.
202 Coosawattee Avenue Sw, Rome, GA 30165
MLS# 10835378Listed by: Hardy Realty & Development Company  $205,900Active3 beds 2 baths1,276 sq. ft.
320 Shannon Street Ne, Rome, GA 30161
MLS# 7652327Listed by: SIGN YOUR DEED REALTY- New
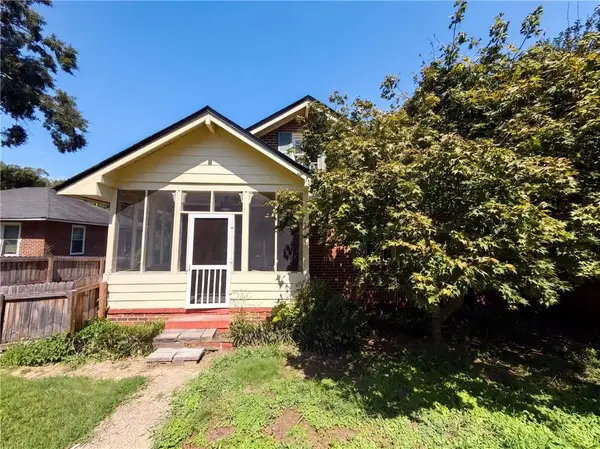 $160,000Active2 beds 1 baths1,515 sq. ft.
14 Norwood Street Ne, Rome, GA 30161
MLS# 7828444Listed by: OPENDOOR BROKERAGE, LLC - New
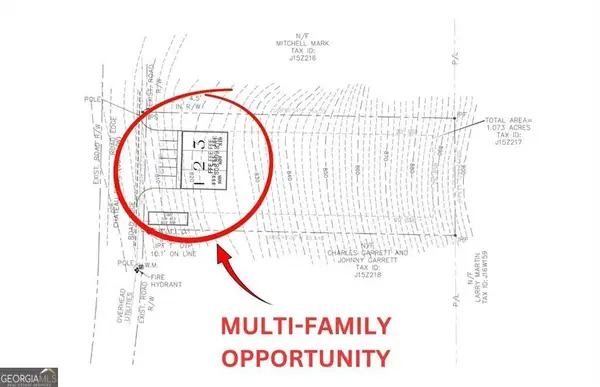 $94,900Active1.07 Acres
0 Chateau Drive, Rome, GA 30161
MLS# 10834862Listed by: Hometown Realty Brokerage LLC - New
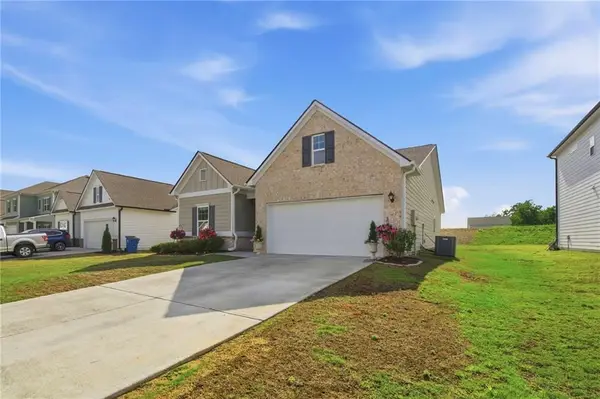 $339,750Active3 beds 2 baths1,796 sq. ft.
93 Royal Oak Drive Ne, Rome, GA 30165
MLS# 7828840Listed by: SIGN YOUR DEED REALTY


Protect your home and budget from life's surprises with an Assurant Home Warranty, backed by a partner that supports you through every step of homeownership. Explore Plans.
© 2023 - 2026 ERA Franchise Systems LLC. All rights reserved. ERA Franchise Systems LLC fully supports the principles of the Fair Housing Act and the Equal Opportunity Act. ERA, ERA Real Estate powered, and their respective logos are registered service marks of ERA Franchise Systems LLC. Each office is independently owned and operated.