
150 Rocky Ford Road, Rossville, GA 30741
Local realty services provided by:ERA Chappell & Associates Realty & Rental
150 Rocky Ford Road,Rossville, GA 30741
$278,000
- 3 Beds
- 3 Baths
- - sq. ft.
- Single family
- Sold
Listed by: elizabeth r. moyer
Office: greater downtown realty dba keller williams realty
MLS#:3304621
Source:NASHVILLE
Sorry, we are unable to map this address
Price summary
- Price:$278,000
About this home
Welcome home to one of the best values you'll find in the area! Tucked away in a wonderful Fort Oglethorpe neighborhood with a Rossville address, this beautifully renovated home offers the perfect combination of style, comfort, and peace of mind. Nearly every inch of the home has been thoughtfully updated in the last few years, allowing you to simply move in and enjoy.
From the moment you step inside, you'll appreciate the attention to detail. The main level features beautiful luxury vinyl plank flooring, complemented by a tiled entry and staircase. Carpet adds warmth and comfort throughout the bedrooms, with the LVP extending to the spacious lower-level family room. The kitchen offers plenty of cabinetry, gorgeous granite countertops, and a large center island that creates the perfect gathering space for family and friends. Both bathrooms offer warm wood ceilings and handcrafted shelving that give each space a unique, high-end feel. The hall bathroom features a tub and shower, while the primary suite features an oversized walk-in tiled shower. Step outside to enjoy the fenced backyard from your deck overlooking your own backyard retreat. Whether you're relaxing after a long day or entertaining guests, the deck leads directly to the pool, creating the perfect space to enjoy warm summer days. With quality craftsmanship and thoughtful upgrades, this home offers the rare opportunity to enjoy your new home in an established neighborhood. Don't miss your chance to make this exceptional property yours!...
Contact an agent
Home facts
- Year built:1972
- Subdivision & Development:None
- Listing ID #:3304621
- Added:45 day(s) ago
- Updated:September 07, 2026 at 02:38 AM
Rooms and interior
- Bedrooms:3
- Total bathrooms:3
- Full bathrooms:2
- Half bathrooms:1
- Flooring:Carpet, Tile
- Kitchen Description:Dishwasher
- Basement:Yes
- Basement Description:Finished
Heating and cooling
- Cooling:Central Air, Electric
- Heating:Central, Electric
- Central air:Yes
Structure and exterior
- Year built:1972
- Lot Features:Level
- Architectural Style:Contemporary
- Construction Materials:Brick
- Exterior Features:Deck, Patio
- Levels:2 Story
Schools
- High school:Lakeview-Fort Oglethorpe High School
- Middle school:Lakeview Middle School
- Elementary school:Battlefield Primary School
Utilities
- Water:Public, Water Available
- Sewer:Public Sewer
Finances and disclosures
- Price:$278,000
- Tax amount:$2,240
Features and amenities
- Appliances:Dishwasher
- Pool features:Above Ground, Private Pool
Parking
- Total parking spaces:2
- Parking description:Attached
- Garage:Yes
- Garage spaces:2
 Copyright 2026 Realtracs Mls. All rights reserved. Realtracs Mls provides content displayed here (“provided content”) on an “as is” basis and makes no representations or warranties regarding the provided content, including, but not limited to those of non-infringement, timeliness, accuracy, or completeness. Individuals and companies using information presented are responsible for verification and validation of information they utilize and present to their customers and clients. Realtracs Mls will not be liable for any damage or loss resulting from use of the provided content or the products available through Portals, IDX, VOW, and/or Syndication. Recipients of this information shall not resell, redistribute, reproduce, modify, or otherwise copy any portion thereof without the expressed written consent of Realtracs Mls.
New listings near 150 Rocky Ford Road
- New
 $290,000Active3 beds 3 baths1,749 sq. ft.
19 Quarter Street, Rossville, GA 30741
MLS# 3542415Listed by: GREATER DOWNTOWN REALTY DBA KELLER WILLIAMS REALTY - New
 $150,000Active11.35 Acres
526 Schmidt Road, Rossville, GA 30741
MLS# 3542400Listed by: UNITED REAL ESTATE EXPERTS - New
 $499,900Active3 beds 3 baths2,200 sq. ft.
14 Clift Trail, Rossville, GA 30741
MLS# 3540294Listed by: EXP REALTY - New
 $12,000Active0.25 Acres
0 Sunset Circle, Rossville, GA 30741
MLS# 3540488Listed by: THE JAMES COMPANY REAL ESTATE BROKERS AND DEVEL. - New
 $299,000Active3 beds 2 baths1,529 sq. ft.
303 Honeyberry Ln, Rossville, GA 30741
MLS# 3530855Listed by: LPT REALTY LLC - New
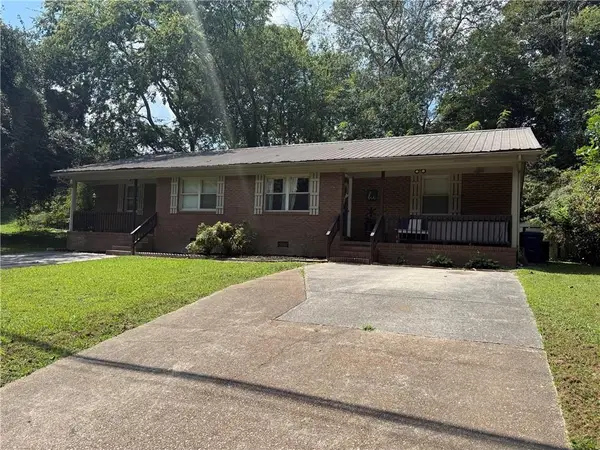 $284,900Active-- beds -- baths
429 Jenkins Road, Rossville, GA 30741
MLS# 7819538Listed by: CROMWELL REALTY, LLC - New
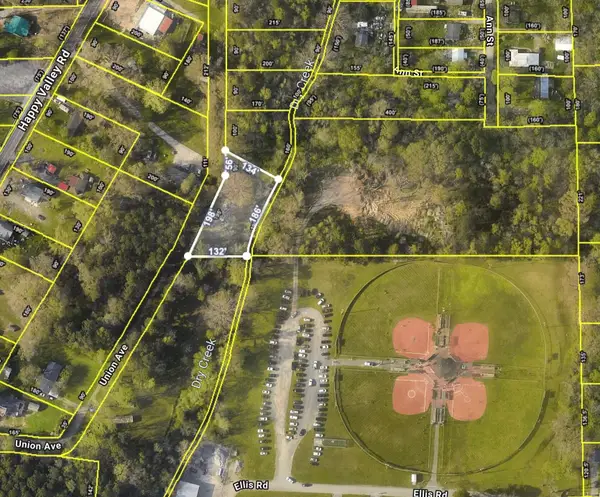 $28,000Active0.62 Acres
1418 Caldwell Street, Rossville, GA 30741
MLS# 3529202Listed by: REAL BROKER - New
 $280,000Active3 beds 2 baths1,483 sq. ft.
218 Alpine Drive, Rossville, GA 30741
MLS# 10835404Listed by: Coldwell Banker Pryor Realty - New
 $230,000Active5 beds 4 baths2,209 sq. ft.
13 Travis Road, Rossville, GA 30741
MLS# 3528284Listed by: BERKSHIRE HATHAWAY HOMESERVICES J DOUGLAS PROP. - New
 $250,000Active3 beds 2 baths1,336 sq. ft.
1205 Poole Street, Rossville, GA 30741
MLS# 3527387Listed by: EXP REALTY LLC


Protect your home and budget from life's surprises with an Assurant Home Warranty, backed by a partner that supports you through every step of homeownership. Explore Plans.
© 2023 - 2026 ERA Franchise Systems LLC. All rights reserved. ERA Franchise Systems LLC fully supports the principles of the Fair Housing Act and the Equal Opportunity Act. ERA, ERA Real Estate powered, and their respective logos are registered service marks of ERA Franchise Systems LLC. Each office is independently owned and operated.