
19 Shuler Lane, Rossville, GA 30741
Local realty services provided by:ERA Chappell & Associates Realty & Rental
19 Shuler Lane,Rossville, GA 30741
$248,000
- 3 Beds
- 2 Baths
- 1,404 sq. ft.
- Single family
- Active
Listed by: daniel staub
Office: greater downtown realty dba keller williams realty
MLS#:3287584
Source:NASHVILLE
Price summary
- Price:$248,000
- Price per sq. ft.:$176.64
About this home
3 bedroom / 2 bathroom home that has been completely restored, just 10 minutes from all the shops and restaurants on Chattanooga's historic Southside! This is no ordinary ''flip.'' The sellers did permitted work throughout the home, including new roof, electrical, plumbing, windows, HVAC and more. Rare at this price point, this home even features high-end Hardie siding and tile and granite in the kitchen! Yard is level and excellent for entertaining or pets. Deck on the back of the house is right off the kitchen and a perfect grilling station. Exceptional quality, close to Chattanooga and a great price! Book your showing today. (Information is deemed reliable but not guaranteed. Buyer should verify any information of concern, including but not limited to schools and square footage)
Contact an agent
Home facts
- Year built:1955
- Subdivision & Development:Addn 2 Blk 1
- Listing ID #:3287584
- Added:50 day(s) ago
- Updated:September 06, 2026 at 11:38 AM
Rooms and interior
- Bedrooms:3
- Total bathrooms:2
- Full bathrooms:2
- Kitchen Description:Dishwasher, Refrigerator
- Living area:1,404 sq. ft.
Heating and cooling
- Cooling:Central Air, Electric
- Central air:Yes
Structure and exterior
- Year built:1955
- Building area:1,404 sq. ft.
- Lot area:0.37 Acres
- Lot Features:Level
- Levels:1 Story
Schools
- High school:Lakeview-Fort Oglethorpe High School
- Middle school:Lakeview Middle School
- Elementary school:Cloud Springs Elementary School
Utilities
- Water:Public, Water Available
- Sewer:Public Sewer
Finances and disclosures
- Price:$248,000
- Price per sq. ft.:$176.64
- Tax amount:$952
Features and amenities
- Appliances:Dishwasher, Refrigerator
Parking
- Total parking spaces:2
- Parking description:Detached, Driveway
- Carport spaces:2
 Copyright 2026 Realtracs Mls. All rights reserved. Realtracs Mls provides content displayed here (“provided content”) on an “as is” basis and makes no representations or warranties regarding the provided content, including, but not limited to those of non-infringement, timeliness, accuracy, or completeness. Individuals and companies using information presented are responsible for verification and validation of information they utilize and present to their customers and clients. Realtracs Mls will not be liable for any damage or loss resulting from use of the provided content or the products available through Portals, IDX, VOW, and/or Syndication. Recipients of this information shall not resell, redistribute, reproduce, modify, or otherwise copy any portion thereof without the expressed written consent of Realtracs Mls.
New listings near 19 Shuler Lane
- New
 $290,000Active3 beds 3 baths1,749 sq. ft.
19 Quarter Street, Rossville, GA 30741
MLS# 3542415Listed by: GREATER DOWNTOWN REALTY DBA KELLER WILLIAMS REALTY - New
 $150,000Active11.35 Acres
526 Schmidt Road, Rossville, GA 30741
MLS# 3542400Listed by: UNITED REAL ESTATE EXPERTS - New
 $499,900Active3 beds 3 baths2,200 sq. ft.
14 Clift Trail, Rossville, GA 30741
MLS# 3540294Listed by: EXP REALTY - New
 $12,000Active0.25 Acres
0 Sunset Circle, Rossville, GA 30741
MLS# 3540488Listed by: THE JAMES COMPANY REAL ESTATE BROKERS AND DEVEL. - New
 $299,000Active3 beds 2 baths1,529 sq. ft.
303 Honeyberry Ln, Rossville, GA 30741
MLS# 3530855Listed by: LPT REALTY LLC - New
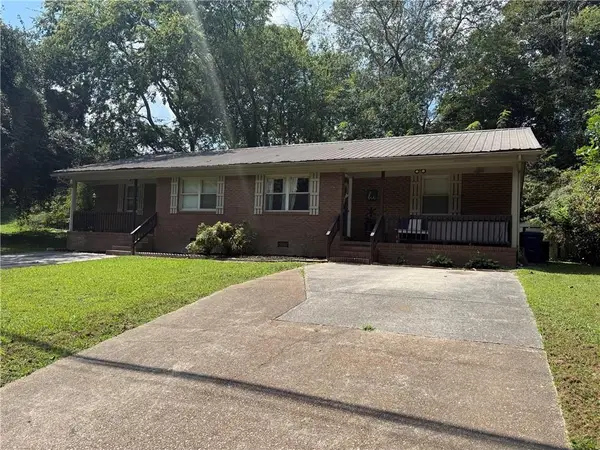 $284,900Active-- beds -- baths
429 Jenkins Road, Rossville, GA 30741
MLS# 7819538Listed by: CROMWELL REALTY, LLC - New
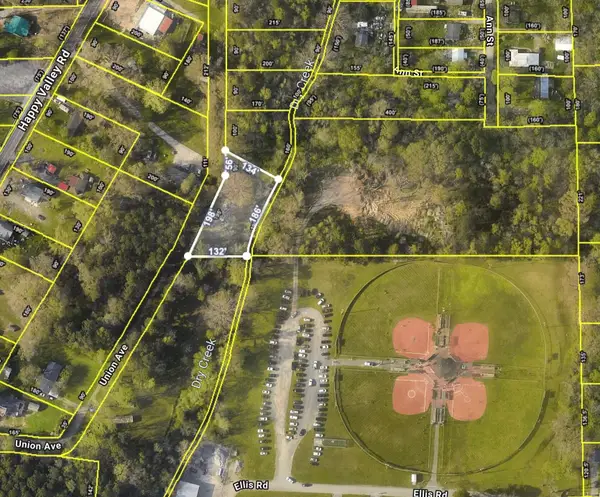 $28,000Active0.62 Acres
1418 Caldwell Street, Rossville, GA 30741
MLS# 3529202Listed by: REAL BROKER - New
 $280,000Active3 beds 2 baths1,483 sq. ft.
218 Alpine Drive, Rossville, GA 30741
MLS# 10835404Listed by: Coldwell Banker Pryor Realty - New
 $230,000Active5 beds 4 baths2,209 sq. ft.
13 Travis Road, Rossville, GA 30741
MLS# 3528284Listed by: BERKSHIRE HATHAWAY HOMESERVICES J DOUGLAS PROP. - Open Sun, 10am to 12pmNew
 $250,000Active3 beds 2 baths1,336 sq. ft.
1205 Poole Street, Rossville, GA 30741
MLS# 3527387Listed by: EXP REALTY LLC


Protect your home and budget from life's surprises with an Assurant Home Warranty, backed by a partner that supports you through every step of homeownership. Explore Plans.
© 2023 - 2026 ERA Franchise Systems LLC. All rights reserved. ERA Franchise Systems LLC fully supports the principles of the Fair Housing Act and the Equal Opportunity Act. ERA, ERA Real Estate powered, and their respective logos are registered service marks of ERA Franchise Systems LLC. Each office is independently owned and operated.