
190 Briarstone Drive, Rossville, GA 30741
Local realty services provided by:Reliant Realty ERA Powered
190 Briarstone Drive,Rossville, GA 30741
$275,000
- 2 Beds
- 2 Baths
- 1,464 sq. ft.
- Townhouse
- Active
Listed by: nathan torgerson, jordan cook
Office: greater downtown realty dba keller williams realty
MLS#:3620368
Source:NASHVILLE
Price summary
- Price:$275,000
- Price per sq. ft.:$187.84
- Monthly HOA dues:$60
About this home
This updated, move-in-ready townhome offers one of the Briarstone Estate's larger floor plans with the convenience of true single-level living--no stairs! The spacious 2-bedroom, 2-bath layout makes an excellent option for first-time buyers, downsizers, or anyone ready to spend less time on home upkeep. Inside are vaulted ceilings, abundant natural light, and an updated kitchen with a gas range. A new hot water heater adds peace of mind, while the conditioned sunroom/bonus room off the primary bedroom offers valuable extra space for a home office, playroom, reading retreat, or hobby room. Step outside to the private back patio with a custom retractable awning--perfect for relaxing outdoors in the shade. The established garden is ready for its next owner to enjoy! Love the idea of a beautiful neighborhood without the weekend yard work? The HOA covers lawn maintenance, streetlights, street maintenance, and community landscaping, giving you more freedom to travel, explore, or simply relax. The walkable neighborhood adds even more appeal, with Chattanooga and Costco approximately 15 minutes away and Ringgold just 10 minutes away. Skip the stairs, simplify your lifestyle, and enjoy a home that gives you more time for what matters most!...
Contact an agent
Home facts
- Year built:2006
- Subdivision & Development:Briarstone Ests
- Listing ID #:3620368
- Added:13 day(s) ago
- Updated:October 27, 2026 at 03:30 PM
Rooms and interior
- Bedrooms:2
- Total bathrooms:2
- Full bathrooms:2
- Flooring:Carpet, Tile
- Kitchen Description:Dishwasher, Disposal, Microwave, Refrigerator
- Living area:1,464 sq. ft.
Heating and cooling
- Cooling:Ceiling Fan(s), Central Air
- Heating:Central
- Central air:Yes
Structure and exterior
- Year built:2006
- Building area:1,464 sq. ft.
- Lot area:0.25 Acres
- Lot Features:Level
- Architectural Style:Ranch
- Construction Materials:Brick, Vinyl Siding
- Exterior Features:Patio
- Levels:1 Story
Schools
- High school:Lakeview-Fort Oglethorpe High School
- Middle school:Lakeview Middle School
- Elementary school:West Side Elementary School
Utilities
- Water:Public, Water Available
- Sewer:Public Sewer
Finances and disclosures
- Price:$275,000
- Price per sq. ft.:$187.84
- Tax amount:$2,395
Features and amenities
- Appliances:Dishwasher, Disposal, Microwave, Refrigerator, Washer
- Laundry features:Dryer, Washer
- Amenities:Ceiling Fan(s), High Speed Internet, Smoke Detector(s), Walk-In Closet(s)
Parking
- Total parking spaces:1
- Parking description:Concrete, Driveway
- Garage:Yes
- Garage spaces:1
 Copyright 2026 Realtracs Mls. All rights reserved. Realtracs Mls provides content displayed here (“provided content”) on an “as is” basis and makes no representations or warranties regarding the provided content, including, but not limited to those of non-infringement, timeliness, accuracy, or completeness. Individuals and companies using information presented are responsible for verification and validation of information they utilize and present to their customers and clients. Realtracs Mls will not be liable for any damage or loss resulting from use of the provided content or the products available through Portals, IDX, VOW, and/or Syndication. Recipients of this information shall not resell, redistribute, reproduce, modify, or otherwise copy any portion thereof without the expressed written consent of Realtracs Mls.
New listings near 190 Briarstone Drive
- Coming Soon
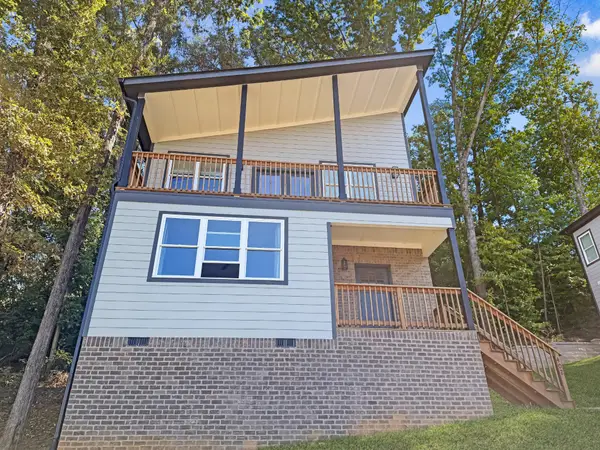 $359,000Coming Soon3 beds 3 baths1,568 sq. ft.
402 Dempsey Lane, Rossville, GA 30741
MLS# 3623164Listed by: EXP REALTY LLC - Coming Soon
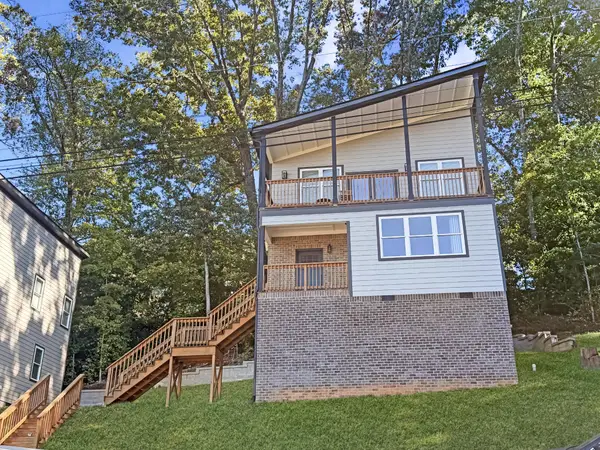 $359,000Coming Soon3 beds 3 baths1,568 sq. ft.
406 Dempsey Lane, Rossville, GA 30741
MLS# 3623181Listed by: EXP REALTY LLC - Coming Soon
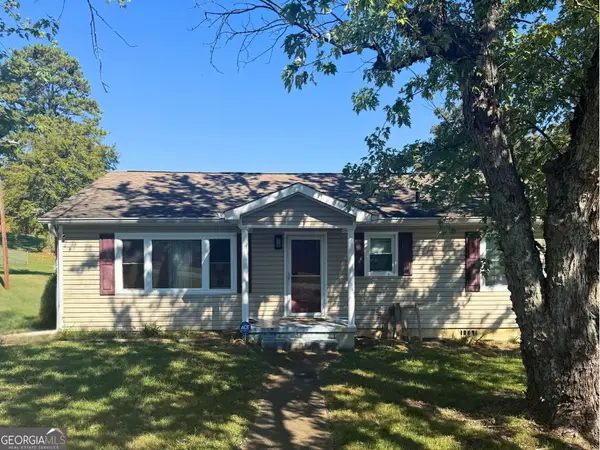 $222,900Coming Soon3 beds 1 baths1,218 sq. ft.
108 Ensign Road, Rossville, GA 30741
MLS# 10871571Listed by: Keller Williams Realty - New
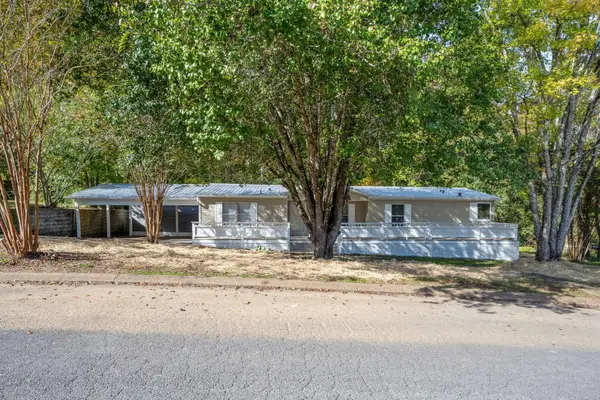 $199,900Active3 beds 2 baths1,680 sq. ft.
174 Betsy Lane, Rossville, GA 30741
MLS# 3627289Listed by: RE/MAX PROPERTIES - New
 $189,000Active3 beds 2 baths1,056 sq. ft.
1110 Henderson Avenue, Rossville, GA 30741
MLS# 10878729Listed by: Clickit Realty Inc. - New
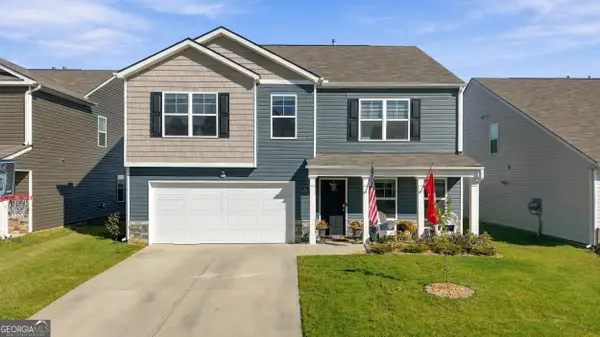 $349,000Active4 beds 3 baths2,870 sq. ft.
18 Draft Street, Rossville, GA 30741
MLS# 10877054Listed by: Zach Taylor Real Estate - New
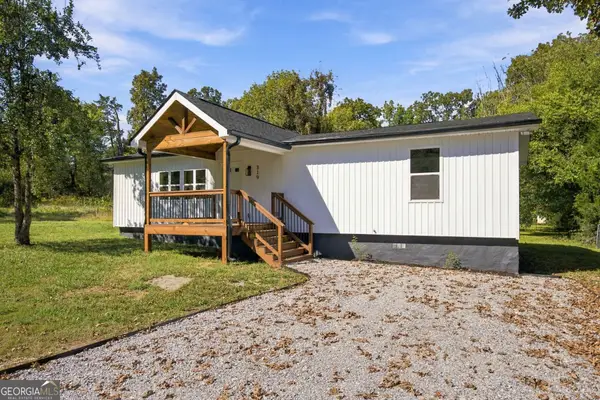 $265,000Active3 beds 2 baths1,421 sq. ft.
319 Farmland Drive, Rossville, GA 30741
MLS# 10875665Listed by: Benchmark Realty LLC - New
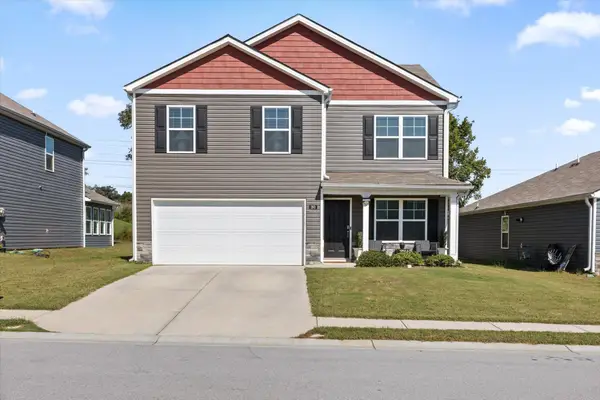 $307,000Active4 beds 3 baths2,060 sq. ft.
260 Quarter Street, Rossville, GA 30741
MLS# 3621763Listed by: BERKSHIRE HATHAWAY HOMESERVICES J DOUGLAS PROP. - New
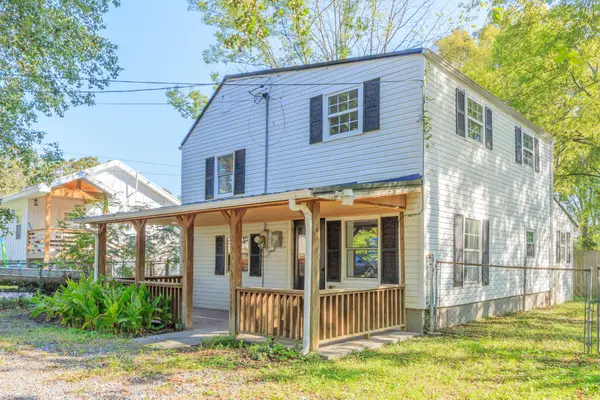 $179,900Active3 beds 2 baths1,243 sq. ft.
33 S Lake Terrace, Rossville, GA 30741
MLS# 3621870Listed by: REAL ESTATE PARTNERS CHATTANOOGA, LLC  $40,000Active0.7 Acres
40 Clift Trail, Rossville, GA 30741
MLS# 3620794Listed by: GREATER DOWNTOWN REALTY DBA KELLER WILLIAMS REALTY


Protect your home and budget from life's surprises with an Assurant Home Warranty, backed by a partner that supports you through every step of homeownership. Explore Plans.
© 2023 - 2026 ERA Franchise Systems LLC. All rights reserved. ERA Franchise Systems LLC fully supports the principles of the Fair Housing Act and the Equal Opportunity Act. ERA, ERA Real Estate powered, and their respective logos are registered service marks of ERA Franchise Systems LLC. Each office is independently owned and operated.