
435 Winchester Drive #58, Rossville, GA 30741
Local realty services provided by:Reliant Realty ERA Powered
435 Winchester Drive #58,Rossville, GA 30741
$425,000
- 4 Beds
- 3 Baths
- 2,248 sq. ft.
- Single family
- Active
Listed by: william panebianco
Office: pratt homes llc.
MLS#:3515935
Source:NASHVILLE
Price summary
- Price:$425,000
- Price per sq. ft.:$189.06
- Monthly HOA dues:$25
About this home
NEW CONSTRUCTION in Fort Oglethorpe, Georgia -- Experience the best of both worlds at Huntley Meadows, a stunning community of designer homes crafted by Pratt Home Builders, located just over the Tennessee/Georgia line. Discover the perfect combination of comfort and luxury in this exceptional home in North GA that's convenient to a multitude of shops, Costco, I-75, and a quick trip to downtown Chattanooga.
The Hawthorne home plan is a masterpiece of thoughtful living that makes the most of every square inch of space. The two-story foyer welcomes you in and leads you to an elegant dining room that can also double as an office or sitting room. The open and airy great room is perfect for relaxation, with a large kitchen featuring abundant cabinetry and counter-top space and a large island. This kitchen also features a spacious Walk-In Pantry. The great room is large and perfect for entertaining. Head to the second level where you'll find 4 spacious bedrooms, including a large primary bedroom with a bathroom featuring dual vanities and a large shower with a full tile bench. This home's layout is dynamic and a must see....
Contact an agent
Home facts
- Year built:2026
- Subdivision & Development:The Fields at Huntley Meadows
- Listing ID #:3515935
- Added:1 day(s) ago
- Updated:August 19, 2026 at 05:45 PM
Rooms and interior
- Bedrooms:4
- Total bathrooms:3
- Full bathrooms:2
- Half bathrooms:1
- Flooring:Carpet, Tile
- Kitchen Description:Dishwasher, Disposal, Microwave
- Living area:2,248 sq. ft.
Heating and cooling
- Cooling:Central Air, Electric
- Heating:Central, Electric
- Central air:Yes
Structure and exterior
- Roof:Asphalt
- Year built:2026
- Building area:2,248 sq. ft.
- Lot area:0.16 Acres
- Lot Features:Level
- Construction Materials:Brick, Fiber Cement
- Exterior Features:Deck, Patio, Porch
- Levels:2 Story
Schools
- High school:Lakeview-Fort Oglethorpe High School
- Middle school:Lakeview Middle School
- Elementary school:West Side Elementary School
Utilities
- Water:Public, Water Available
- Sewer:Public Sewer
Finances and disclosures
- Price:$425,000
- Price per sq. ft.:$189.06
- Tax amount:$2,500
Features and amenities
- Appliances:Dishwasher, Disposal, Microwave
- Amenities:Smoke Detector(s), Walk-In Closet(s)
Parking
- Total parking spaces:2
- Parking description:Attached
- Garage:Yes
- Garage spaces:2
 Copyright 2026 Realtracs Mls. All rights reserved. Realtracs Mls provides content displayed here (“provided content”) on an “as is” basis and makes no representations or warranties regarding the provided content, including, but not limited to those of non-infringement, timeliness, accuracy, or completeness. Individuals and companies using information presented are responsible for verification and validation of information they utilize and present to their customers and clients. Realtracs Mls will not be liable for any damage or loss resulting from use of the provided content or the products available through Portals, IDX, VOW, and/or Syndication. Recipients of this information shall not resell, redistribute, reproduce, modify, or otherwise copy any portion thereof without the expressed written consent of Realtracs Mls.
New listings near 435 Winchester Drive #58
- New
 $275,000Active2 beds 2 baths1,413 sq. ft.
2101 Applebrook Drive, Rossville, GA 30741
MLS# 3318860Listed by: RE/MAX PROPERTIES - New
 $450,000Active4 beds 3 baths2,486 sq. ft.
409 Winchester Drive #60, Rossville, GA 30741
MLS# 3514716Listed by: PRATT HOMES LLC - New
 $449,000Active3 beds 3 baths2,236 sq. ft.
440 Winchester Drive #75, Rossville, GA 30741
MLS# 3514717Listed by: PRATT HOMES LLC - New
 $349,900Active3 beds 3 baths2,964 sq. ft.
6 Terry Street, Rossville, GA 30741
MLS# 10827078Listed by: Keller Williams Realty - New
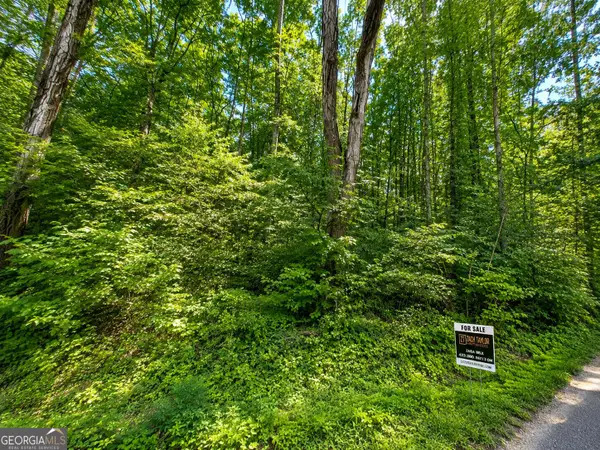 $49,000Active2.9 Acres
00 Salem Road, Rossville, GA 30741
MLS# 10827027Listed by: Zach Taylor Real Estate - New
 $297,000Active4 beds 3 baths1,991 sq. ft.
269 Draft Street, Rossville, GA 30741
MLS# 3513545Listed by: GREATER CHATTANOOGA REALTY, KELLER WILLIAMS REALTY - New
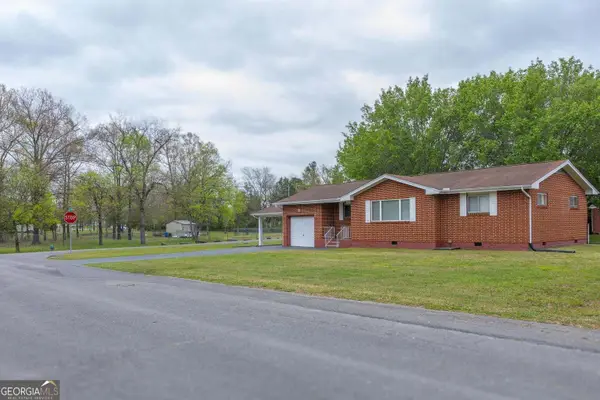 $199,900Active3 beds 2 baths1,098 sq. ft.
120 Allison Terrace, Rossville, GA 30741
MLS# 10826632Listed by: Benchmark Realty LLC - New
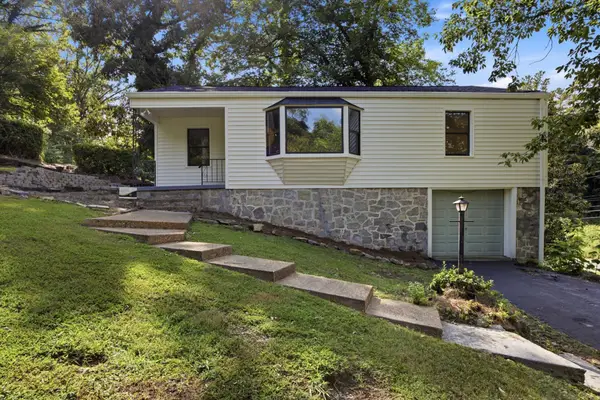 $215,000Active2 beds 1 baths1,116 sq. ft.
1 Battery Drive, Rossville, GA 30741
MLS# 3513072Listed by: GREATER DOWNTOWN REALTY DBA KELLER WILLIAMS REALTY - New
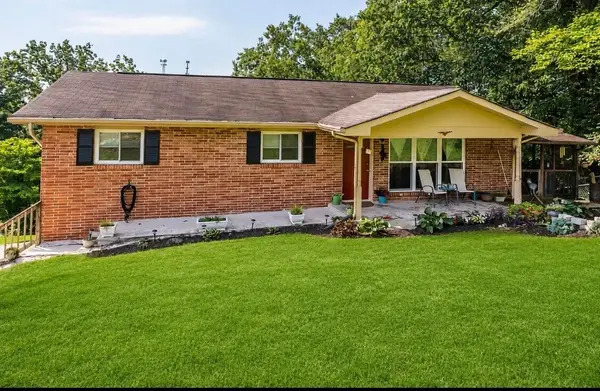 $224,900Active3 beds 2 baths1,242 sq. ft.
220 Alpine Drive, Rossville, GA 30741
MLS# 3513153Listed by: ZACH TAYLOR CHATTANOOGA


Protect your home and budget from life's surprises with an Assurant Home Warranty, backed by a partner that supports you through every step of homeownership. Explore Plans.
© 2023 - 2026 ERA Franchise Systems LLC. All rights reserved. ERA Franchise Systems LLC fully supports the principles of the Fair Housing Act and the Equal Opportunity Act. ERA, ERA Real Estate powered, and their respective logos are registered service marks of ERA Franchise Systems LLC. Each office is independently owned and operated.