
47 Morning Mist Drive, Rossville, GA 30741
Local realty services provided by:ERA Chappell & Associates Realty & Rental
47 Morning Mist Drive,Rossville, GA 30741
$304,900
- 3 Beds
- 2 Baths
- 1,399 sq. ft.
- Townhouse
- Active
Listed by: elizabeth r. moyer, alexander moyer
Office: greater downtown realty dba keller williams realty
MLS#:3519104
Source:NASHVILLE
Price summary
- Price:$304,900
- Price per sq. ft.:$217.94
- Monthly HOA dues:$70
About this home
Welcome to 47 Morning Mist Drive, a modern 3-bedroom, 2-bath townhome in the gated Sunset Cove community. Built in 2023, this thoughtfully designed home offers approximately 1,399 square feet with an inviting open floor plan, recessed lighting, luxury vinyl flooring, and an electric fireplace that creates a warm focal point in the living area. The kitchen features stone countertops, stainless steel appliances, and convenient access to the main-level laundry and attached one-car garage. The main-level primary suite includes a tray ceiling, walk-in closet, and private bath with a separate shower. Upstairs provides flexible space for an additional bedroom, guests, or a home office. Outside, enjoy a covered patio and fenced backyard on a level, landscaped lot. Sunset Cove offers sidewalks, streetlights, curbs, and maintained common grounds. The convenient location provides quick access to the interstate, nearby shopping and dining, CHI Memorial Stadium--home of the Chattanooga Red Wolves--Bass Pro Shops, and Costco. With contemporary finishes, a practical floor plan, low-maintenance living, and easy access to popular area destinations, this move-in-ready home is one you won't want to miss. Schedule your private showing today!...
Contact an agent
Home facts
- Year built:2023
- Subdivision & Development:Sunset Cove Ests
- Listing ID #:3519104
- Added:5 day(s) ago
- Updated:August 26, 2026 at 02:56 PM
Rooms and interior
- Bedrooms:3
- Total bathrooms:2
- Full bathrooms:2
- Flooring:Carpet, Tile
- Kitchen Description:Dishwasher, Microwave
- Basement:Yes
- Living area:1,399 sq. ft.
Heating and cooling
- Cooling:Ceiling Fan(s), Central Air, Electric
- Heating:Central, Electric
- Central air:Yes
Structure and exterior
- Year built:2023
- Building area:1,399 sq. ft.
- Lot area:0.12 Acres
- Lot Features:Level
- Construction Materials:Stone, Vinyl Siding
- Exterior Features:Patio
- Levels:2 Story
Schools
- High school:Lakeview-Fort Oglethorpe High School
- Middle school:Lakeview Middle School
- Elementary school:West Side Elementary School
Utilities
- Water:Public, Water Available
- Sewer:Public Sewer
Finances and disclosures
- Price:$304,900
- Price per sq. ft.:$217.94
- Tax amount:$2,240
Features and amenities
- Appliances:Dishwasher, Microwave
- Amenities:Ceiling Fan(s), Gated, Walk-In Closet(s)
Parking
- Total parking spaces:1
- Parking description:Concrete, Driveway
- Garage:Yes
- Garage spaces:1
 Copyright 2026 Realtracs Mls. All rights reserved. Realtracs Mls provides content displayed here (“provided content”) on an “as is” basis and makes no representations or warranties regarding the provided content, including, but not limited to those of non-infringement, timeliness, accuracy, or completeness. Individuals and companies using information presented are responsible for verification and validation of information they utilize and present to their customers and clients. Realtracs Mls will not be liable for any damage or loss resulting from use of the provided content or the products available through Portals, IDX, VOW, and/or Syndication. Recipients of this information shall not resell, redistribute, reproduce, modify, or otherwise copy any portion thereof without the expressed written consent of Realtracs Mls.
New listings near 47 Morning Mist Drive
- Coming Soon
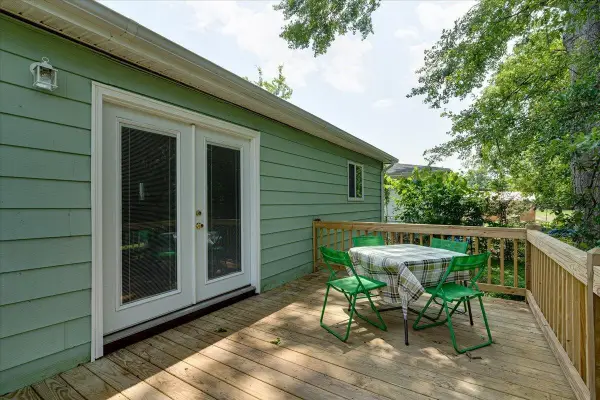 $239,900Coming Soon3 beds 2 baths1,296 sq. ft.
1303 E Sherry Drive, Rossville, GA 30741
MLS# 3246618Listed by: REAL ESTATE PARTNERS CHATTANOOGA, LLC - Coming Soon
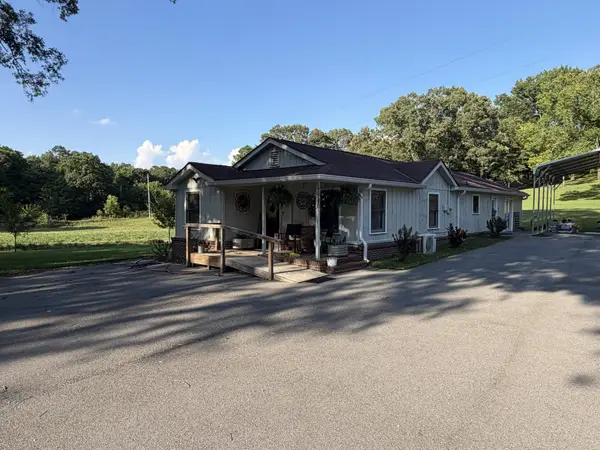 $399,000Coming Soon3 beds 1 baths1,518 sq. ft.
608 E Garden Farm Road, Rossville, GA 30741
MLS# 3510613Listed by: GREATER CHATTANOOGA REALTY, KELLER WILLIAMS REALTY - Coming Soon
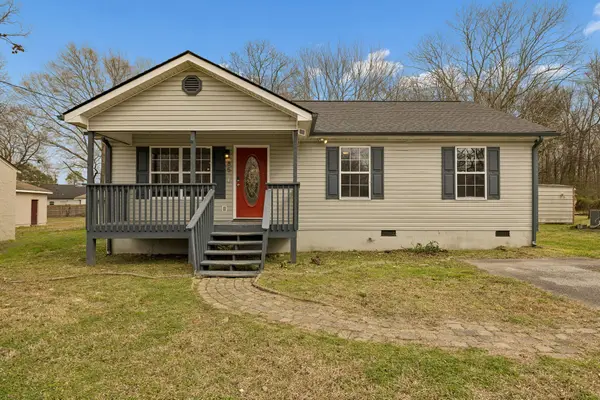 $299,000Coming Soon3 beds 2 baths1,120 sq. ft.
85 Biscayne Boulevard, Rossville, GA 30741
MLS# 3515554Listed by: REAL BROKER - New
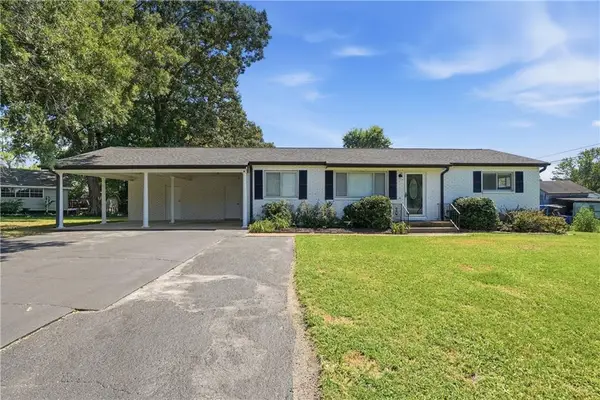 $279,500Active4 beds 3 baths1,536 sq. ft.
385 Cross Street, Rossville, GA 30741
MLS# 7826143Listed by: YOUR HOME SOLD GUARANTEED REALTY TREVOR SMITH TEAM - New
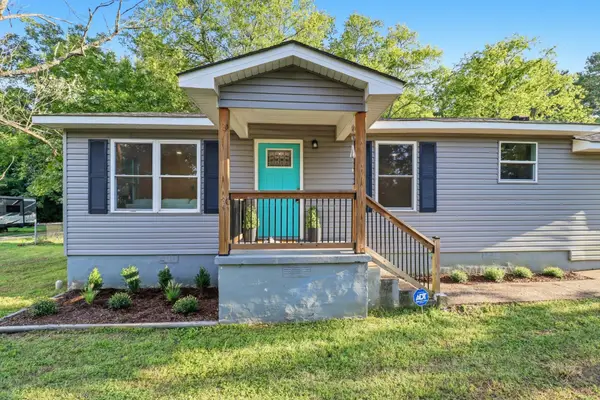 $249,900Active3 beds 2 baths1,584 sq. ft.
711 W James Avenue, Rossville, GA 30741
MLS# 3520886Listed by: GREATER CHATTANOOGA REALTY, KELLER WILLIAMS REALTY - New
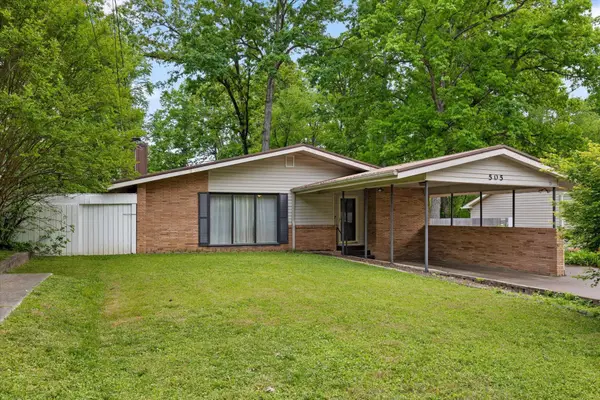 $250,000Active2 beds 3 baths1,671 sq. ft.
505 Thomas Drive, Rossville, GA 30741
MLS# 3519371Listed by: ROGUE REAL ESTATE COMPANY, LLC - New
 $425,000Active4 beds 3 baths2,248 sq. ft.
435 Winchester Drive #58, Rossville, GA 30741
MLS# 3515935Listed by: PRATT HOMES LLC - New
 $275,000Active2 beds 2 baths1,413 sq. ft.
2101 Applebrook Drive, Rossville, GA 30741
MLS# 3318860Listed by: RE/MAX PROPERTIES - New
 $450,000Active4 beds 3 baths2,486 sq. ft.
409 Winchester Drive #60, Rossville, GA 30741
MLS# 3514716Listed by: PRATT HOMES LLC


Protect your home and budget from life's surprises with an Assurant Home Warranty, backed by a partner that supports you through every step of homeownership. Explore Plans.
© 2023 - 2026 ERA Franchise Systems LLC. All rights reserved. ERA Franchise Systems LLC fully supports the principles of the Fair Housing Act and the Equal Opportunity Act. ERA, ERA Real Estate powered, and their respective logos are registered service marks of ERA Franchise Systems LLC. Each office is independently owned and operated.