
52 Briarstone Drive, Rossville, GA 30741
Local realty services provided by:ERA Towne Square Realty, Inc.
52 Briarstone Drive,Rossville, GA 30741
$229,900
- 2 Beds
- 2 Baths
- 1,156 sq. ft.
- Townhouse
- Active
Listed by: stacy parson
Office: keller williams realty
MLS#:10890575
Source:METROMLS
Price summary
- Price:$229,900
- Price per sq. ft.:$198.88
- Monthly HOA dues:$60
About this home
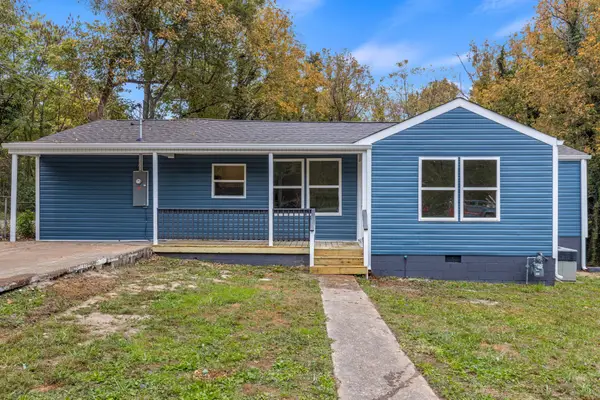
Welcome to this immaculate move in ready one level townhome in Catoosa County. Seller will contribute to buyers closing costs with acceptable offer. This two-bedroom two bath home offers a split bedroom plan with low maintenance brick and vinyl exterior. This well-maintained home features include engineered hardwood flooring in the main living area with vaulted ceiling and tile in the kitchen and baths. The home boasts and open floor plan with spacious living area and gas log fireplace. The kitchen offers stainless appliances and a pantry. The primary suite includes tray ceiling, a large walk-in closet, with an ensuite bath that includes double sinks, jetted tub and a separate shower. The one car attached garage has pull downstairs with attic storage. The covered back porch is the perfect place to relax and unwind. Low HOA that includes grounds maintenance, trash and a well-kept community. All this plus a great location between East Ridge Tn and Fort Oglethorpe Ga, with easy access to I-75, shopping and hospitals. Call today for your showing....
Contact an agent
Home facts
- Year built:2003
- Subdivision & Development:Briarstone Estates
- Listing ID #:10890575
- Updated:November 15, 2026 at 12:07 PM
Rooms and interior
- Bedrooms:2
- Total bathrooms:2
- Full bathrooms:2
- Flooring:Carpet, Tile, Vinyl
- Dining Description:Living Room/Dining Room Combo
- Bathrooms Description:Double Vanity, Separate Shower, Soaking Tub, Tile Bath, Whirlpool Bath
- Kitchen Description:Dishwasher, Microwave, Oven/Range (Combo), Refrigerator, Stainless Steel Appliance(s)
- Bedroom Description:Master On Main Level, Split Bedroom Plan, Walk-In Closet(s)
- Living area:1,156 sq. ft.
Heating and cooling
- Cooling:Central Air, Electric
- Heating:Central, Electric
- Central air:Yes
Structure and exterior
- Roof:Composition
- Year built:2003
- Building area:1,156 sq. ft.
- Lot area:0.15 Acres
- Lot Features:Level
- Architectural Style:Brick Front
- Construction Materials:Brick, Vinyl Siding
- Levels:1 Story
Schools
- High school:Lakeview Fort Oglethorpe
- Middle school:Lakeview
- Elementary school:West Side
Utilities
- Water:Public
- Sewer:Public Sewer, Sewer Connected
Finances and disclosures
- Price:$229,900
- Price per sq. ft.:$198.88
- Tax amount:$2,081 (2025)
Features and amenities
- Appliances:Dishwasher, Electric Water Heater, Microwave, Oven/Range (Combo), Refrigerator, Stainless Steel Appliance(s)
- Laundry features:In Hall, Laundry Closet
- Amenities:Electric Water Heater, High Ceilings, Pulldown Attic Stairs, Security System, Smoke Detector(s), Tray Ceiling(s)
Parking
- Parking description:Attached, Garage
- Garage:Yes
 2026 Georgia MLS. All rights reserved. Information Deem Reliable But Not Guaranteed November 15, 2026
New listings near 52 Briarstone Drive
- New
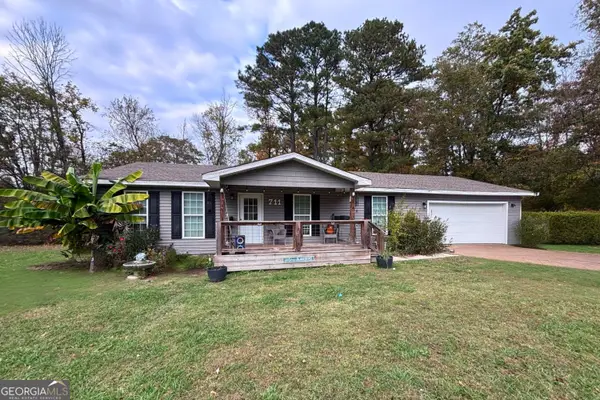 $230,000Active3 beds 2 baths1,400 sq. ft.
711 Luwana Drive, Rossville, GA 30741
MLS# 10890655Listed by: eXp Realty - Open Sun, 1 to 3pmNew
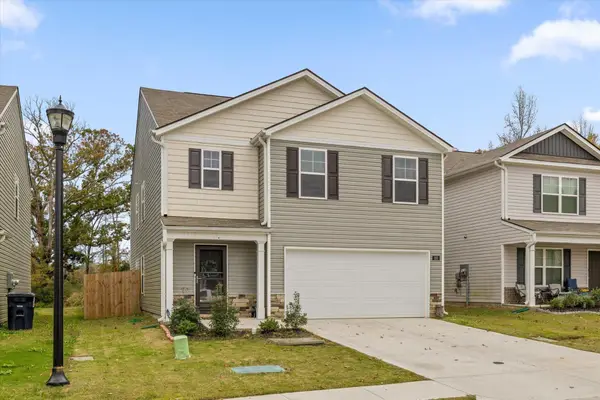 $345,000Active5 beds 3 baths2,474 sq. ft.
233 Draft Street, Rossville, GA 30741
MLS# 3636162Listed by: BERKSHIRE HATHAWAY HOMESERVICES J DOUGLAS PROP. - New
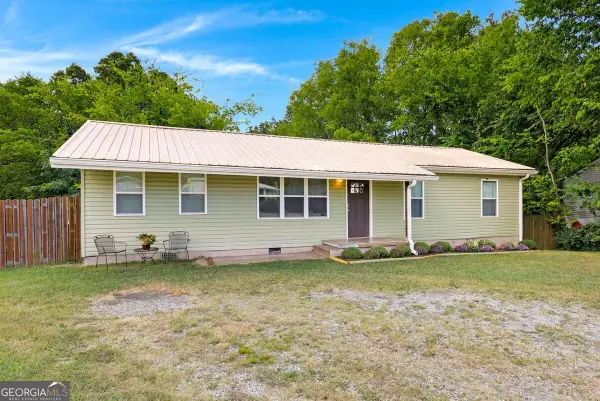 $220,000Active3 beds 2 baths1,248 sq. ft.
39 Fine Street, Rossville, GA 30741
MLS# 10889453Listed by: Vylla Home - New
 $299,900Active3 beds 2 baths1,892 sq. ft.
144 Hollywood Drive, Rossville, GA 30741
MLS# 3635428Listed by: OCOEE REALTY & PROPERTY MANAGEMENT - New
 $239,000Active2 beds 1 baths1,820 sq. ft.
455 Warren Street, Rossville, GA 30741
MLS# 7866146Listed by: HARDY REALTY AND DEVELOPMENT COMPANY - New
 $196,000Active3 beds 1 baths1,345 sq. ft.
97 Hudson Street, Rossville, GA 30741
MLS# 3633982Listed by: RE/MAX PROPERTIES - New
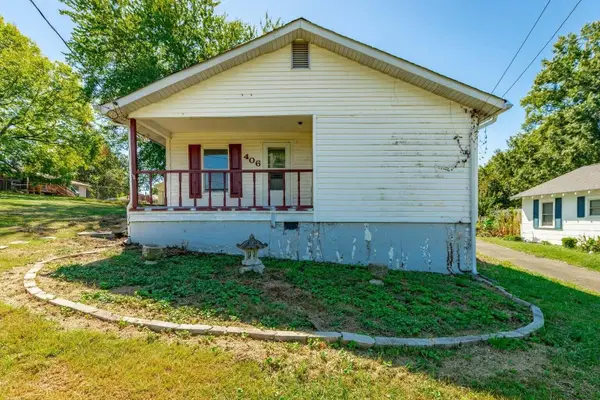 $169,000Active2 beds 2 baths926 sq. ft.
406 Chambers Street, Rossville, GA 30741
MLS# 3632564Listed by: REAL ESTATE PARTNERS CHATTANOOGA, LLC  $179,000Active3 beds 1 baths1,400 sq. ft.
675 Mill Wee Hollow Road, Rossville, GA 30741
MLS# 10883094Listed by: Magnolia Realty Co.- Open Sun, 12 to 2pm
 $250,000Active3 beds 2 baths1,396 sq. ft.
1136 Ridgeland Road, Rossville, GA 30741
MLS# 3628797Listed by: GREATER DOWNTOWN REALTY DBA KELLER WILLIAMS REALTY


Protect your home and budget from life's surprises with an Assurant Home Warranty, backed by a partner that supports you through every step of homeownership. Explore Plans.
© 2023 - 2026 ERA Franchise Systems LLC. All rights reserved. ERA Franchise Systems LLC fully supports the principles of the Fair Housing Act and the Equal Opportunity Act. ERA, ERA Real Estate powered, and their respective logos are registered service marks of ERA Franchise Systems LLC. Each office is independently owned and operated.