
711 W James Avenue, Rossville, GA 30741
Local realty services provided by:ERA Chappell & Associates Realty & Rental
711 W James Avenue,Rossville, GA 30741
$249,900
- 3 Beds
- 2 Baths
- 1,584 sq. ft.
- Single family
- Active
Listed by: stevie s rifenberick
Office: greater chattanooga realty, keller williams realty
MLS#:3520886
Source:NASHVILLE
Price summary
- Price:$249,900
- Price per sq. ft.:$157.77
About this home
Completely renovated, move-in ready and minutes from some of the best things Chattanooga and North Georgia have to offer, 711 W. James Ave. gives you a whole lot to love at an approachable price point. This 3 bedroom, 2 bathroom home offers 1,584 square feet, all on one level with only a couple of steps into the home. The split bedroom floor plan gives the primary suite its own space, while the additional bedrooms and bath are located separately. There's plenty of room to spread out with a living room, dining area and kitchen plus an additional family room that gives you that extra living space everyone seems to need. You'll also find plenty of closets and storage throughout. New flooring, an updated kitchen and bathrooms, updated lighting and a beautiful back deck overlooking the large, level fenced yard complete the interior and outdoor spaces. A newer roof, vinyl siding, windows and HVAC mean many of the big-ticket items have already been taken care of too.
And let's talk about location. You're only 1 minute from a local grocery shop, just a couple of minutes from Food City and Be Caffeinated, and less than 10 minutes from Fort Oglethorpe and the Battlefield Parkway shopping and dining corridor. If you love being outside, you're less than 10 minutes from miles of hiking and outdoor recreation at Chickamauga Battlefield, with Lookout Mountain trails and attractions just minutes beyond. In around 15 minutes, you can be in Downtown Chattanooga enjoying the Tennessee Aquarium and riverfront, Chattanooga Zoo, Ruby Falls, the Incline Railway and other area attractions, with Rock City also nearby. Whether you're buying your first home, downsizing, or simply looking for a beautifully updated home with plenty of space without a long list of projects waiting for you, this one is ready for you to come make it yours. OWNER/AGENT...
Contact an agent
Home facts
- Year built:1955
- Subdivision & Development:Spencer Hills
- Listing ID #:3520886
- Added:3 day(s) ago
- Updated:August 26, 2026 at 02:24 PM
Rooms and interior
- Bedrooms:3
- Total bathrooms:2
- Full bathrooms:2
- Kitchen Description:Dishwasher, Microwave, Refrigerator
- Basement:Yes
- Basement Description:Crawl Space
- Living area:1,584 sq. ft.
Heating and cooling
- Cooling:Central Air, Electric
- Heating:Central, Electric
- Central air:Yes
Structure and exterior
- Roof:Asphalt
- Year built:1955
- Building area:1,584 sq. ft.
- Lot area:0.39 Acres
- Lot Features:Level
- Construction Materials:Vinyl Siding
- Exterior Features:Deck
- Levels:1 Story
Schools
- High school:Ridgeland High School
- Middle school:Rossville Middle School
- Elementary school:Stone Creek Elementary School
Utilities
- Water:Public, Water Available
- Sewer:Public Sewer
Finances and disclosures
- Price:$249,900
- Price per sq. ft.:$157.77
- Tax amount:$1,606
Features and amenities
- Appliances:Dishwasher, Microwave, Refrigerator
- Amenities:High Speed Internet, Walk-In Closet(s)
Parking
- Total parking spaces:1
- Parking description:Attached, Detached, Driveway, Gravel, Paved
- Carport spaces:1
 Copyright 2026 Realtracs Mls. All rights reserved. Realtracs Mls provides content displayed here (“provided content”) on an “as is” basis and makes no representations or warranties regarding the provided content, including, but not limited to those of non-infringement, timeliness, accuracy, or completeness. Individuals and companies using information presented are responsible for verification and validation of information they utilize and present to their customers and clients. Realtracs Mls will not be liable for any damage or loss resulting from use of the provided content or the products available through Portals, IDX, VOW, and/or Syndication. Recipients of this information shall not resell, redistribute, reproduce, modify, or otherwise copy any portion thereof without the expressed written consent of Realtracs Mls.
New listings near 711 W James Avenue
- Coming Soon
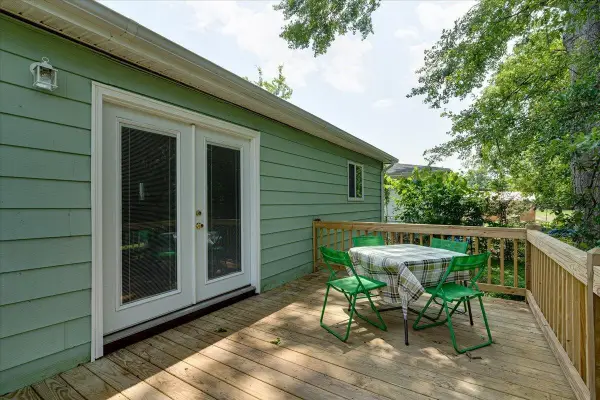 $239,900Coming Soon3 beds 2 baths1,296 sq. ft.
1303 E Sherry Drive, Rossville, GA 30741
MLS# 3246618Listed by: REAL ESTATE PARTNERS CHATTANOOGA, LLC - Coming Soon
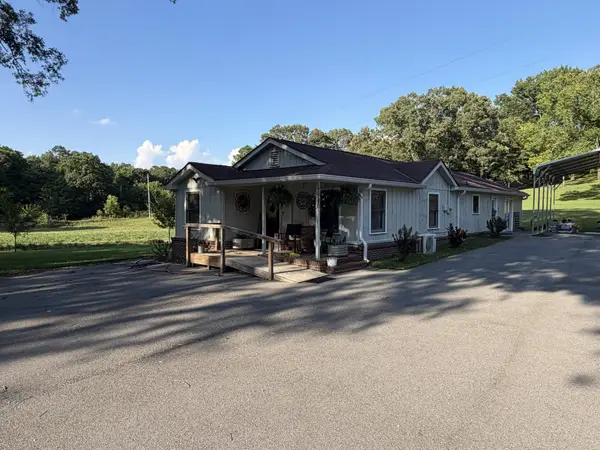 $399,000Coming Soon3 beds 1 baths1,518 sq. ft.
608 E Garden Farm Road, Rossville, GA 30741
MLS# 3510613Listed by: GREATER CHATTANOOGA REALTY, KELLER WILLIAMS REALTY - Coming Soon
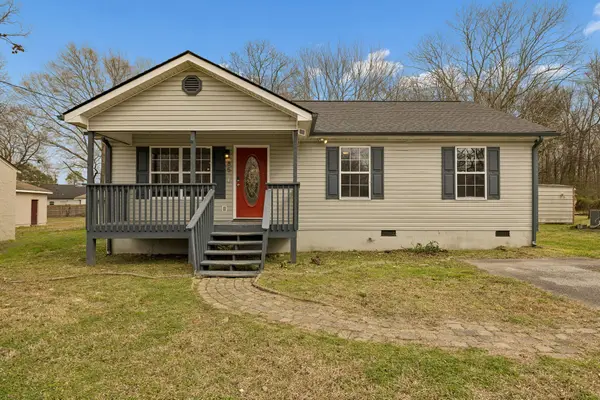 $299,000Coming Soon3 beds 2 baths1,120 sq. ft.
85 Biscayne Boulevard, Rossville, GA 30741
MLS# 3515554Listed by: REAL BROKER - New
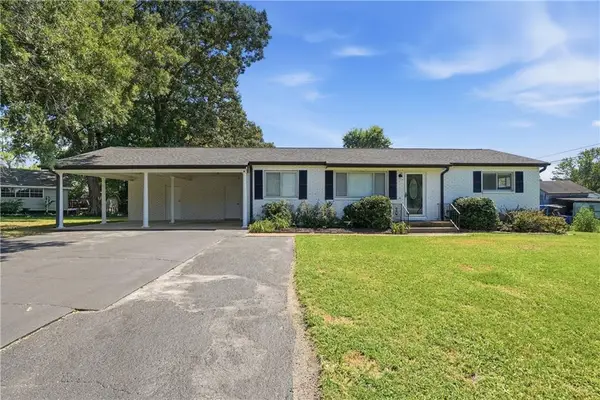 $279,500Active4 beds 3 baths1,536 sq. ft.
385 Cross Street, Rossville, GA 30741
MLS# 7826143Listed by: YOUR HOME SOLD GUARANTEED REALTY TREVOR SMITH TEAM - New
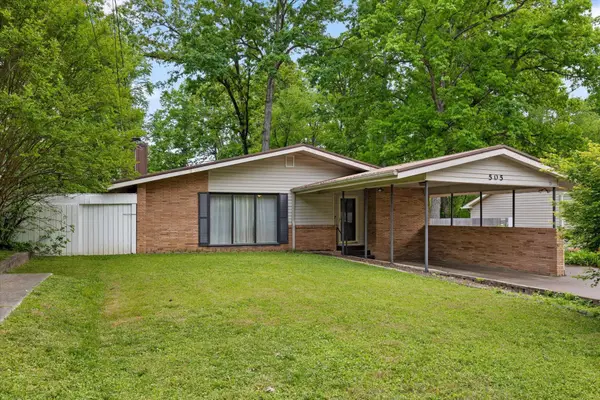 $250,000Active2 beds 3 baths1,671 sq. ft.
505 Thomas Drive, Rossville, GA 30741
MLS# 3519371Listed by: ROGUE REAL ESTATE COMPANY, LLC - New
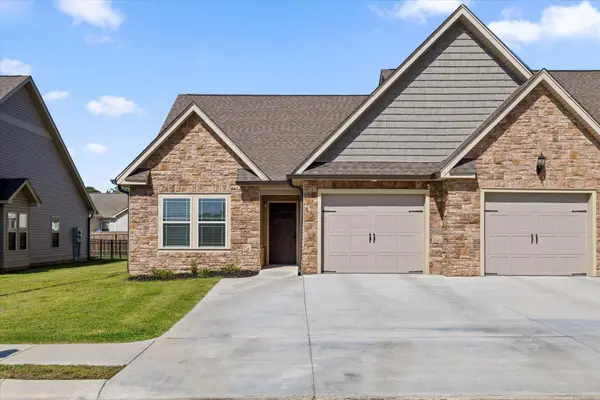 $304,900Active3 beds 2 baths1,399 sq. ft.
47 Morning Mist Drive, Rossville, GA 30741
MLS# 3519104Listed by: GREATER DOWNTOWN REALTY DBA KELLER WILLIAMS REALTY - New
 $425,000Active4 beds 3 baths2,248 sq. ft.
435 Winchester Drive #58, Rossville, GA 30741
MLS# 3515935Listed by: PRATT HOMES LLC - New
 $275,000Active2 beds 2 baths1,413 sq. ft.
2101 Applebrook Drive, Rossville, GA 30741
MLS# 3318860Listed by: RE/MAX PROPERTIES - New
 $450,000Active4 beds 3 baths2,486 sq. ft.
409 Winchester Drive #60, Rossville, GA 30741
MLS# 3514716Listed by: PRATT HOMES LLC


Protect your home and budget from life's surprises with an Assurant Home Warranty, backed by a partner that supports you through every step of homeownership. Explore Plans.
© 2023 - 2026 ERA Franchise Systems LLC. All rights reserved. ERA Franchise Systems LLC fully supports the principles of the Fair Housing Act and the Equal Opportunity Act. ERA, ERA Real Estate powered, and their respective logos are registered service marks of ERA Franchise Systems LLC. Each office is independently owned and operated.