
74 Kriswood Drive, Rossville, GA 30741
Local realty services provided by:Reliant Realty ERA Powered
74 Kriswood Drive,Rossville, GA 30741
$285,000
- 3 Beds
- 2 Baths
- 2,064 sq. ft.
- Single family
- Active
Listed by: grace edrington, nathan dwelle
Office: berkshire hathaway homeservices j douglas prop.
MLS#:3262623
Source:NASHVILLE
Price summary
- Price:$285,000
- Price per sq. ft.:$138.08
About this home
Updated brick ranch in the established Bentley Place neighborhood, just minutes from downtown Chattanooga. This 3 bedroom, 2 bath home offers 2,066 square feet of living space, including a finished walkout basement with a second living area, laundry room, and plenty of storage.
The main level features bamboo flooring, abundant natural light, an eat in kitchen, and updated bathrooms with marble tile. The finished lower level provides flexible space for a home office, media room, workout area, or guest accommodations.
Outside, enjoy a private backyard with mature trees, a deck, and covered patio. The oversized side entry two car garage offers additional storage and workspace.
Situated on a 0.32 acre lot with public utilities, central heat and air, vinyl windows, and convenient access to shopping, dining, and major roadways. Bentley Place homes are seldom available, making this a great opportunity in a well established neighborhood.
Contact an agent
Home facts
- Year built:1963
- Subdivision & Development:Bentley Place
- Listing ID #:3262623
- Added:61 day(s) ago
- Updated:September 07, 2026 at 02:43 PM
Rooms and interior
- Bedrooms:3
- Total bathrooms:2
- Full bathrooms:2
- Flooring:Carpet, Marble
- Kitchen Description:Dishwasher, Microwave
- Basement:Yes
- Basement Description:Finished
- Living area:2,064 sq. ft.
Heating and cooling
- Cooling:Ceiling Fan(s), Central Air
- Heating:Central
- Central air:Yes
Structure and exterior
- Roof:Asphalt
- Year built:1963
- Building area:2,064 sq. ft.
- Lot area:0.32 Acres
- Construction Materials:Brick
- Exterior Features:Deck, Patio
- Levels:1 Story
Schools
- High school:Ridgeland High School
- Middle school:Rossville Middle School
- Elementary school:Rossville Elementary School
Utilities
- Water:Public, Water Available
- Sewer:Septic Tank
Finances and disclosures
- Price:$285,000
- Price per sq. ft.:$138.08
- Tax amount:$1,617
Features and amenities
- Appliances:Dishwasher, Microwave
- Amenities:Ceiling Fan(s)
Parking
- Total parking spaces:2
- Garage:Yes
- Garage spaces:2
 Copyright 2026 Realtracs Mls. All rights reserved. Realtracs Mls provides content displayed here (“provided content”) on an “as is” basis and makes no representations or warranties regarding the provided content, including, but not limited to those of non-infringement, timeliness, accuracy, or completeness. Individuals and companies using information presented are responsible for verification and validation of information they utilize and present to their customers and clients. Realtracs Mls will not be liable for any damage or loss resulting from use of the provided content or the products available through Portals, IDX, VOW, and/or Syndication. Recipients of this information shall not resell, redistribute, reproduce, modify, or otherwise copy any portion thereof without the expressed written consent of Realtracs Mls.
New listings near 74 Kriswood Drive
- New
 $290,000Active3 beds 3 baths1,749 sq. ft.
19 Quarter Street, Rossville, GA 30741
MLS# 3542415Listed by: GREATER DOWNTOWN REALTY DBA KELLER WILLIAMS REALTY - New
 $150,000Active11.35 Acres
526 Schmidt Road, Rossville, GA 30741
MLS# 3542400Listed by: UNITED REAL ESTATE EXPERTS - New
 $499,900Active3 beds 3 baths2,200 sq. ft.
14 Clift Trail, Rossville, GA 30741
MLS# 3540294Listed by: EXP REALTY - New
 $12,000Active0.25 Acres
0 Sunset Circle, Rossville, GA 30741
MLS# 3540488Listed by: THE JAMES COMPANY REAL ESTATE BROKERS AND DEVEL. - New
 $299,000Active3 beds 2 baths1,529 sq. ft.
303 Honeyberry Ln, Rossville, GA 30741
MLS# 3530855Listed by: LPT REALTY LLC - New
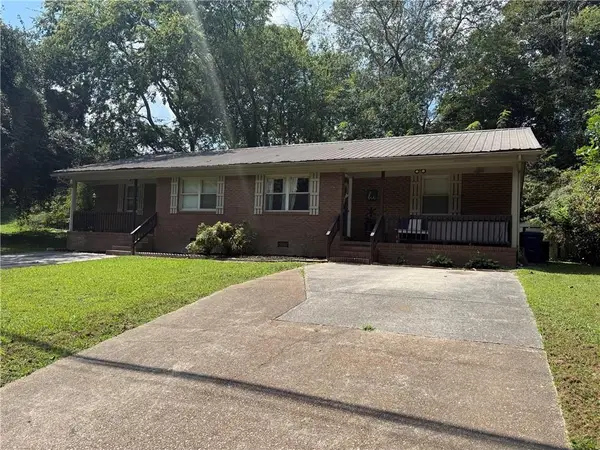 $284,900Active-- beds -- baths
429 Jenkins Road, Rossville, GA 30741
MLS# 7819538Listed by: CROMWELL REALTY, LLC - New
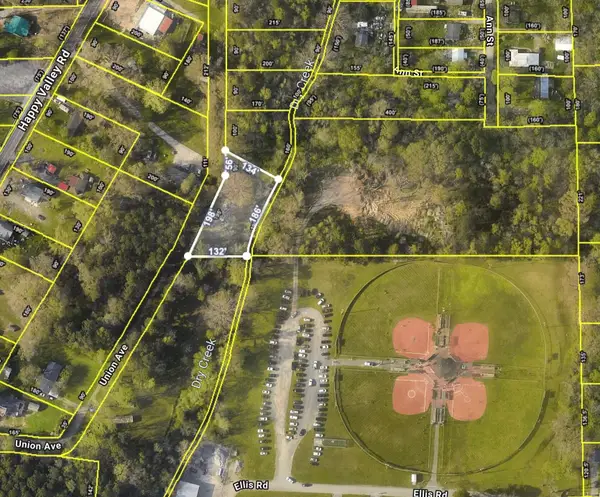 $28,000Active0.62 Acres
1418 Caldwell Street, Rossville, GA 30741
MLS# 3529202Listed by: REAL BROKER - New
 $230,000Active5 beds 4 baths2,209 sq. ft.
13 Travis Road, Rossville, GA 30741
MLS# 3528284Listed by: BERKSHIRE HATHAWAY HOMESERVICES J DOUGLAS PROP.  $250,000Active3 beds 2 baths1,336 sq. ft.
1205 Poole Street, Rossville, GA 30741
MLS# 3527387Listed by: EXP REALTY LLC $129,000Active2 beds 1 baths776 sq. ft.
215 Spruce Street, Rossville, GA 30741
MLS# 3527389Listed by: REAL BROKER


Protect your home and budget from life's surprises with an Assurant Home Warranty, backed by a partner that supports you through every step of homeownership. Explore Plans.
© 2023 - 2026 ERA Franchise Systems LLC. All rights reserved. ERA Franchise Systems LLC fully supports the principles of the Fair Housing Act and the Equal Opportunity Act. ERA, ERA Real Estate powered, and their respective logos are registered service marks of ERA Franchise Systems LLC. Each office is independently owned and operated.