
52 Devonshire Drive, Roswell Alpharetta, GA 30022
Local realty services provided by:ERA Kings Bay Realty
52 Devonshire Drive,Roswell, GA 30022
$399,900
- 2 Beds
- 3 Baths
- 1,409 sq. ft.
- Townhouse
- Active
Listed by: ian mendelson
Office: red rhino realty
MLS#:10808033
Source:METROMLS
Price summary
- Price:$399,900
- Price per sq. ft.:$283.82
- Monthly HOA dues:$165
About this home
Welcome home to this stunning, turnkey, fee-simple townhouse in a highly sought-after Alpharetta location. Meticulously updated from top to bottom, this 2-bedroom, 2.5-bathroom residence combines modern style with effortless living. The main level features a bright, open-concept great room, new vinyl plank flooring, fresh neutral paint, a cozy fireplace, updated lighting, and a dramatic 2 story vaulted ceiling. The chef's kitchen is a true show stopper with custom two toned cabinets, quartz countertops, a classic subway tile backsplash, and stainless steel appliance package . Upstairs, the brand-new flooring continues into a bright, versatile loft space-perfect for a quiet home office, media room, or gym. Both bedrooms boast completely refreshed en-suite baths, generous closets and close proximity to the laundry room. Step outside to your private rear oasis-a fully fenced, low-maintenance backyard with a spacious wood deck, ideal for outdoor dining, grilling, and entertaining. Enjoy peace of mind with a newer roof, windows, HVAC, and water heater already taken care of. Situated in an established neighborhood with swim and tennis amenities, you are just minutes from top-rated schools, excellent shopping, dining, and easy freeway access. Schedule your tour today!...
Contact an agent
Home facts
- Year built:1997
- Listing ID #:10808033
- Updated:July 20, 2026 at 01:24 PM
Rooms and interior
- Bedrooms:2
- Total bathrooms:3
- Full bathrooms:2
- Half bathrooms:1
- Flooring:Carpet
- Dining Description:Seats 12+, Separate Room
- Bathrooms Description:Double Vanity
- Kitchen Description:Breakfast Area, Dishwasher, Disposal, Microwave, Oven/Range (Combo), Pantry
- Bedroom Description:Roommate Plan, Walk-In Closet(s)
- Living area:1,409 sq. ft.
Heating and cooling
- Cooling:Ceiling Fan(s), Central Air
- Heating:Central
- Central air:Yes
Structure and exterior
- Roof:Composition
- Year built:1997
- Building area:1,409 sq. ft.
- Lot area:0.03 Acres
- Lot Features:Level, Private
- Architectural Style:Traditional
- Construction Materials:Vinyl Siding
- Exterior Features:Deck
- Foundation Description:Slab
- Levels:2 Story
Schools
- High school:Centennial
- Middle school:Holcomb Bridge
- Elementary school:Hillside
Utilities
- Water:Public, Water Available
- Sewer:Public Sewer, Sewer Connected
Finances and disclosures
- Price:$399,900
- Price per sq. ft.:$283.82
- Tax amount:$123 (2025)
Features and amenities
- Appliances:Dishwasher, Disposal, Microwave, Oven/Range (Combo)
- Laundry features:In Hall, Upper Level
- Amenities:Double Pane Windows, Smoke Detector(s), Vaulted Ceiling(s), Window Treatments
Parking
- Total parking spaces:1
- Parking description:Garage, Kitchen Level
- Garage:Yes
 2026 Georgia MLS. All rights reserved. Information Deem Reliable But Not Guaranteed July 20, 2026
New listings near 52 Devonshire Drive
- New
 $1,475,000Active6 beds 6 baths9,251 sq. ft.
1670 Riverside Road, Roswell, GA 30076
MLS# 10808816Listed by: Atlanta Communities  $569,000Active4 beds 3 baths2,098 sq. ft.
1150 Northpoint Trace, Roswell, GA 30076
MLS# 7790856Listed by: KELLER WILLIAMS NORTH ATLANTA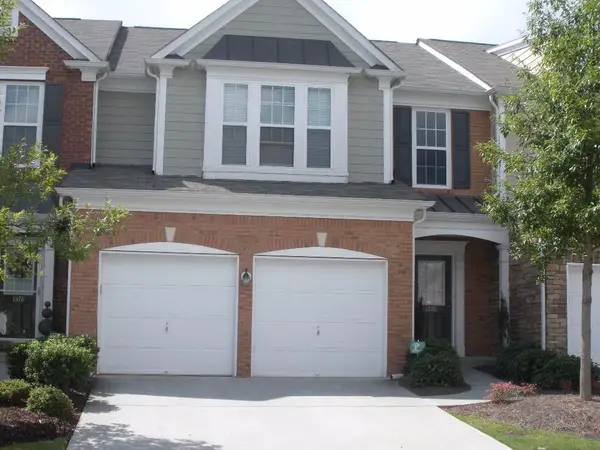 $429,000Pending3 beds 3 baths1,908 sq. ft.
1376 Bellsmith Drive, Roswell, GA 30076
MLS# 7771912Listed by: BEST HOME REALTY, INC.- New
 $519,000Active4 beds 3 baths2,168 sq. ft.
525 Barsham Way, Johns Creek, GA 30097
MLS# 7807432Listed by: FOCUS REALTY INVESTMENT - Coming Soon
 $2,579,000Coming Soon5 beds 6 baths
12505 Rumson Court, Alpharetta, GA 30004
MLS# 7807447Listed by: CHAPMAN HALL REALTORS - Coming Soon
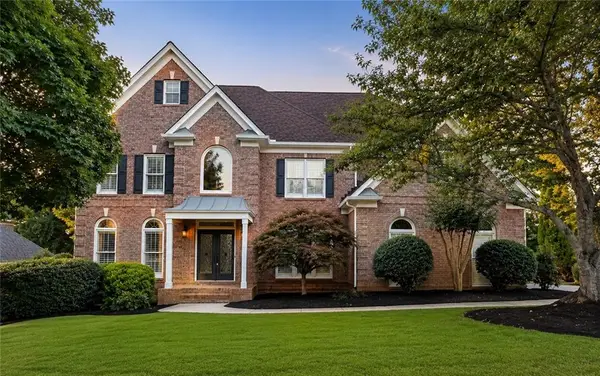 $1,179,000Coming Soon6 beds 6 baths
9580 Stoney Ridge Lane, Johns Creek, GA 30022
MLS# 7807249Listed by: KELLER WILLIAMS RLTY, FIRST ATLANTA - New
 $535,000Active3 beds 3 baths
320 Treyford Court, Alpharetta, GA 30005
MLS# 10808637Listed by: Keller Williams Realty North Atlanta - New
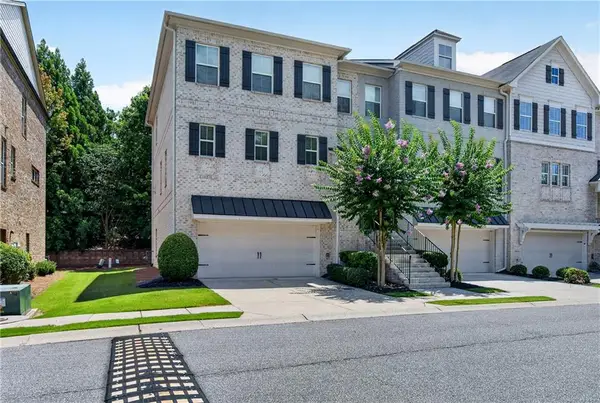 $775,000Active4 beds 4 baths2,734 sq. ft.
9013 Woodland Trail #7, Alpharetta, GA 30009
MLS# 7805318Listed by: SHARPVANTAGE REALTY - Coming Soon
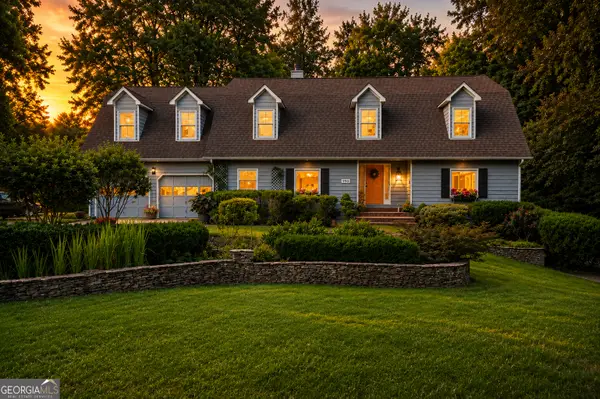 $889,900Coming Soon4 beds 5 baths
990 Lake Charles Drive, Roswell, GA 30075
MLS# 10808581Listed by: 1% Lists Greater Atlanta - New
 $342,000Active3 beds 2 baths1,241 sq. ft.
1707 Cotton Patch Lane, Alpharetta, GA 30004
MLS# 7801294Listed by: LOKATION REAL ESTATE, LLC


Protect your home and budget from life's surprises with an Assurant Home Warranty, backed by a partner that supports you through every step of homeownership. Explore Plans.
© 2023 - 2026 ERA Franchise Systems LLC. All rights reserved. ERA Franchise Systems LLC fully supports the principles of the Fair Housing Act and the Equal Opportunity Act. ERA, ERA Real Estate powered, and their respective logos are registered service marks of ERA Franchise Systems LLC. Each office is independently owned and operated.