
10745 Shallowford Road, Roswell, GA 30075
Local realty services provided by:ERA Kings Bay Realty
10745 Shallowford Road,Roswell, GA 30075
$2,850,000
- 5 Beds
- 6 Baths
- 10,200 sq. ft.
- Single family
- Active
Upcoming open houses
- Sun, Oct 0402:00 pm - 04:00 pm
Listed by: igor arkhipov
Office: realco brokers intl. llc
MLS#:10796827
Source:METROMLS
Price summary
- Price:$2,850,000
- Price per sq. ft.:$279.41
About this home
A RARE SECOND OPPORTUNITY TO OWN ONE OF ROSWELL'S MOST DISTINCTIVE NEW CUSTOM LUXURY HOMES. PREVIOUSLY UNDER CONTRACT DUE TO BUYER-SPECIFIC CIRCUMSTANCES UNRELATED TO THE PROPERTY. FULLY COMPLETED, MOVE-IN READY, AND AVAILABLE FOR IMMEDIATE CLOSING. Behind private remote-controlled wrought-iron entrance gates awaits an extraordinary French Chateau-inspired custom residence where timeless European architecture meets the lifestyle of a private luxury resort. Designed for those who appreciate exceptional craftsmanship, complete privacy, and effortless indoor-outdoor living, this remarkable home offers the feeling of a permanent vacation-every single day. Built by a true custom builder, this exceptional residence features four oversized bedroom suites with spa-inspired baths, a custom three-level elevator, gourmet kitchen with professional Fisher & Paykel appliances, a separate scullery/prep kitchen, premium custom cabinetry, natural stone throughout, red oak hardwood floors, three designer fireplaces, extensive custom millwork, and soaring vaulted ceilings. Engineered for long-term quality and comfort, the home features upgraded 2x6 framing, German-engineered triple-pane windows and doors, spray foam insulation, copper plumbing, premium TRANE HVAC systems, two tankless water heaters with recirculation, security cameras, surround sound, home automation pre-wire, an EV-ready three-car garage, professionally landscaped grounds, full irrigation, and private remote-controlled wrought-iron estate gates that create an unforgettable arrival experience while enhancing privacy and security. The home's exceptional design and craftsmanship also earned high praise from renowned Atlanta homebuilder John Wieland, who personally toured the residence and called it a "fabulous home" that is "so well designed and so well crafted," adding, "That combination doesn't exist a lot these days." He also described the custom fireplace treatments as "exquisite." One of this home's most valuable features is its expansive, level, private backyard with direct access from the main living level-an increasingly rare luxury feature. Unlike many luxury homes where outdoor living begins from the basement terrace, this residence was intentionally designed to seamlessly connect indoor elegance with outdoor living. Imagine arriving home through your private gated entrance and stepping directly from your gourmet kitchen and great room into your own private vacation environment, where a resort-style pool, spa, cedar pavilion, outdoor kitchen, fireplace, fire pit, and beautifully landscaped gathering spaces become a natural extension of everyday living. The builder's completed luxury outdoor projects are available for private viewing, allowing buyers to experience firsthand the exceptional craftsmanship and envision a fully customized resort-style outdoor environment designed specifically for this residence. The featured renderings illustrate one possible concept that can transform this already exceptional property into one of Roswell's most impressive private resort estates. This is far more than a luxury home-it is a custom-built legacy property designed for exceptional entertaining, complete privacy, and generations of unforgettable family memories. ONE HOME IN THIS EXCLUSIVE CUSTOM COLLECTION HAS ALREADY SOLD. DON'T MISS THIS RARE OPPORTUNITY TO OWN A COMPLETED NEW LUXURY RESIDENCE OFFERING AN EXTRAORDINARY LIFESTYLE, WORLD-CLASS CONSTRUCTION QUALITY, AND THE OPPORTUNITY TO CREATE ONE OF ROSWELL'S MOST EXCEPTIONAL PRIVATE RESORT ESTATES. SCHEDULE YOUR PRIVATE TOUR TODAY-OPPORTUNITIES OF THIS CALIBER ARE EXCEPTIONALLY RARE....
Contact an agent
Home facts
- Year built:2025
- Subdivision & Development:None
- Listing ID #:10796827
- Updated:October 04, 2026 at 11:02 AM
Rooms and interior
- Bedrooms:5
- Total bathrooms:6
- Full bathrooms:5
- Half bathrooms:1
- Flooring:Hardwood, Tile
- Bathrooms Description:Double Vanity
- Kitchen Description:Convection Oven, Cooktop, Dishwasher, Disposal, Double Oven, Microwave, Refrigerator
- Basement Description:Bath/Stubbed, Daylight, Exterior Entry, Full, Interior Entry
- Living area:10,200 sq. ft.
Heating and cooling
- Cooling:Central Air, Electric, Zoned
- Heating:Central, Electric, Forced Air
- Central air:Yes
Structure and exterior
- Roof:Composition
- Year built:2025
- Building area:10,200 sq. ft.
- Lot area:0.81 Acres
- Lot Features:Level
- Architectural Style:Brick 4 Side, European
- Construction Materials:Brick, Stone
- Levels:3+ Story
Schools
- High school:Roswell
- Middle school:Crabapple
- Elementary school:Mountain Park
Utilities
- Water:Public, Water Available
- Sewer:Public Sewer, Sewer Connected
Finances and disclosures
- Price:$2,850,000
- Price per sq. ft.:$279.41
- Tax amount:$1,110 (22)
Features and amenities
- Appliances:Convection Oven, Cooktop, Dishwasher, Disposal, Double Oven, Gas Water Heater, Microwave, Refrigerator, Tankless Water Heater
- Laundry features:Common Area, Laundry, Upper Level
- Amenities:Attic Expandable, Gas Water Heater, Security System, Smoke Detector(s), Tankless Water Heater
Parking
- Parking description:Attached, Garage, Garage Door Opener, Kitchen Level
- Garage:Yes
 2026 Georgia MLS. All rights reserved. Information Deem Reliable But Not Guaranteed October 4, 2026
New listings near 10745 Shallowford Road
- Coming Soon
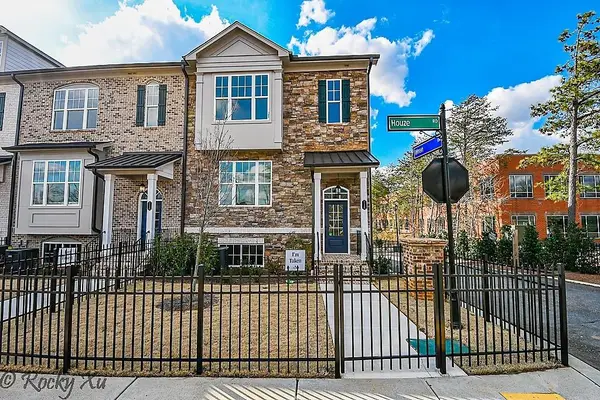 $550,000Coming Soon3 beds 4 baths2,500 sq. ft.
120 Wren Drive, Roswell, GA 30076
MLS# 7849002Listed by: KELLER WILLIAMS RLTY, FIRST ATLANTA - Coming Soon
 $710,000Coming Soon5 beds 4 baths3,017 sq. ft.
305 Wickerberry Lane, Roswell, GA 30075
MLS# 7846784Listed by: KELLER WILLIAMS RLTY CONSULTANTS - Coming Soon
 $459,000Coming Soon2 beds 3 baths2,595 sq. ft.
1607 Waters Edge Trail, Roswell, GA 30075
MLS# 10846892Listed by: Harry Norman Realtors - Coming Soon
 $1,400,000Coming Soon7 beds 6 baths8,528 sq. ft.
8320 Sentinae Chase Drive, Roswell, GA 30076
MLS# 7345670Listed by: MARK SPAIN REAL ESTATE - Coming Soon
 $700,000Coming Soon4 beds 2 baths2,303 sq. ft.
650 Riverside Road, Roswell, GA 30075
MLS# 7317461Listed by: MARK SPAIN REAL ESTATE - Coming Soon
 $1,400,000Coming Soon3 beds 3 baths2,208 sq. ft.
9370 Coleman Road, Roswell, GA 30075
MLS# 7315502Listed by: COLDWELL BANKER REALTY - Coming Soon
 $1,400,000Coming Soon5.01 Acres
9370 Coleman Road, Roswell, GA 30075
MLS# 7315445Listed by: COLDWELL BANKER REALTY - New
 $1,100,000Active5 beds 5 baths5,373 sq. ft.
3955 Inverness Crossing, Roswell, GA 30075
MLS# 10858301Listed by: June Erickson Real Estate - New
 $249,900Active2 beds 3 baths1,240 sq. ft.
236 Mill Creek, Roswell, GA 30076
MLS# 7848610Listed by: VIRTUAL PROPERTIES REALTY.COM - New
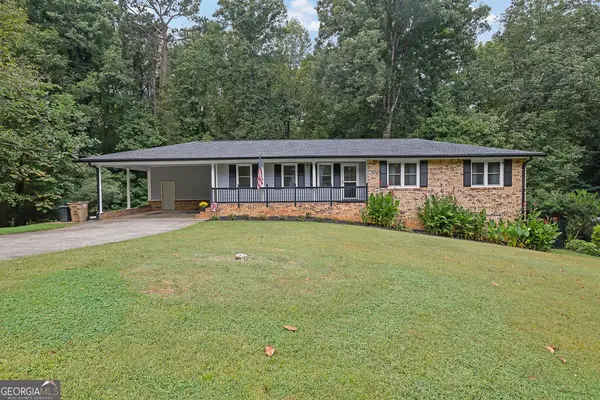 $461,000Active3 beds 2 baths1,524 sq. ft.
5041 Fitts Drive, Roswell, GA 30075
MLS# 10858016Listed by: Mark Spain Real Estate


Protect your home and budget from life's surprises with an Assurant Home Warranty, backed by a partner that supports you through every step of homeownership. Explore Plans.
© 2023 - 2026 ERA Franchise Systems LLC. All rights reserved. ERA Franchise Systems LLC fully supports the principles of the Fair Housing Act and the Equal Opportunity Act. ERA, ERA Real Estate powered, and their respective logos are registered service marks of ERA Franchise Systems LLC. Each office is independently owned and operated.