
115 Glen Holly Drive, Roswell, GA 30076
Local realty services provided by:ERA Sunrise Realty
115 Glen Holly Drive,Roswell, GA 30076
$625,000
- 3 Beds
- 3 Baths
- 3,360 sq. ft.
- Single family
- Active
Listed by: jonathan minerick
Office: homecoin.com
MLS#:10853526
Source:METROMLS
Price summary
- Price:$625,000
- Price per sq. ft.:$186.01
- Monthly HOA dues:$20.83
About this home
Beautifully updated Roswell home offering thoughtfully renovated interiors, generous living space, and exceptional indoor-outdoor living. Step inside through the light-filled two-story foyer, where hardwood floors flow throughout the main level. Renovated kitchen w/granite countertops, stainless-steel appliances, abundant storage, large island, and an eat-in area overlooking the impressive backyard. High ceilings and a fireplace create a bright and inviting gathering space; separate living and dining rooms provide additional flexibility for entertaining. Expansive screened porch creates a true extension of the home and overlooks the private, wooded backyard. Spacious primary suite w/ beautifully renovated, spa-inspired bathroom features a freestanding soaking tub, oversized glass-enclosed shower & dual vanity. A custom walk-in closet completes the suite. Two additional generously sized bedrooms and full bath. The finished basement adds another level of flexible living and entertaining space, with a large recreation area, wet bar, office/flex space, multiple closets, and additional unfinished space for storage or future possibilities. The flexible layout offers plenty of options for a media room, game room, home gym, office, or guest space. Located in the established Roswell neighborhood Glen Eves, the home is just a short drive from downtown Roswell and Alpharetta which boasts the area's best shopping, dining, and schools. East Roswell Park, East Roswell Library, and the Chattahoochee River National Recreation Area are all nearby. Convenient access to GA-400 and I-85 makes commuting throughout the Atlanta area easy....
Contact an agent
Home facts
- Year built:1988
- Subdivision & Development:None
- Listing ID #:10853526
- Updated:October 04, 2026 at 11:02 AM
Rooms and interior
- Bedrooms:3
- Total bathrooms:3
- Full bathrooms:2
- Half bathrooms:1
- Flooring:Carpet, Hardwood, Tile
- Dining Description:Living Room/Dining Room Combo
- Bathrooms Description:Double Vanity, Separate Shower, Soaking Tub
- Kitchen Description:Breakfast Area, Breakfast Bar, Dishwasher, Ice Maker, Microwave, Oven/Range (Combo), Refrigerator
- Basement Description:Finished, Partial
- Living area:3,360 sq. ft.
Heating and cooling
- Cooling:Ceiling Fan(s), Central Air
- Heating:Natural Gas
- Central air:Yes
Structure and exterior
- Roof:Composition
- Year built:1988
- Building area:3,360 sq. ft.
- Lot area:0.21 Acres
- Lot Features:Private
- Architectural Style:Brick/Frame, Colonial
- Exterior Features:Balcony, Deck, Deck/Patio, Screened
- Foundation Description:Slab
- Levels:3+ Story
Schools
- High school:Centennial
- Middle school:Holcomb Bridge
- Elementary school:River Eves
Utilities
- Water:Public, Water Available
- Sewer:Public Sewer, Sewer Connected
Finances and disclosures
- Price:$625,000
- Price per sq. ft.:$186.01
- Tax amount:$4,003 (2026)
Features and amenities
- Appliances:Dishwasher, Microwave, Oven/Range (Combo), Refrigerator
- Laundry features:Laundry
- Amenities:High Ceilings, Smoke Detector(s), Window Treatments
Parking
- Total parking spaces:4
- Parking description:Attached, Garage, Garage Door Opener, Parking Pad
- Garage:Yes
 2026 Georgia MLS. All rights reserved. Information Deem Reliable But Not Guaranteed October 4, 2026
New listings near 115 Glen Holly Drive
- Coming Soon
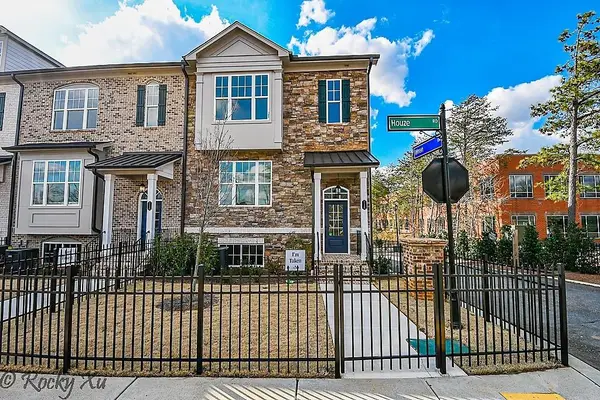 $550,000Coming Soon3 beds 4 baths2,500 sq. ft.
120 Wren Drive, Roswell, GA 30076
MLS# 7849002Listed by: KELLER WILLIAMS RLTY, FIRST ATLANTA - Coming Soon
 $710,000Coming Soon5 beds 4 baths3,017 sq. ft.
305 Wickerberry Lane, Roswell, GA 30075
MLS# 7846784Listed by: KELLER WILLIAMS RLTY CONSULTANTS - Coming Soon
 $459,000Coming Soon2 beds 3 baths2,595 sq. ft.
1607 Waters Edge Trail, Roswell, GA 30075
MLS# 10846892Listed by: Harry Norman Realtors - Coming Soon
 $1,400,000Coming Soon7 beds 6 baths8,528 sq. ft.
8320 Sentinae Chase Drive, Roswell, GA 30076
MLS# 7345670Listed by: MARK SPAIN REAL ESTATE - Coming Soon
 $700,000Coming Soon4 beds 2 baths2,303 sq. ft.
650 Riverside Road, Roswell, GA 30075
MLS# 7317461Listed by: MARK SPAIN REAL ESTATE - Coming Soon
 $1,400,000Coming Soon3 beds 3 baths2,208 sq. ft.
9370 Coleman Road, Roswell, GA 30075
MLS# 7315502Listed by: COLDWELL BANKER REALTY - Coming Soon
 $1,400,000Coming Soon5.01 Acres
9370 Coleman Road, Roswell, GA 30075
MLS# 7315445Listed by: COLDWELL BANKER REALTY - New
 $1,100,000Active5 beds 5 baths5,373 sq. ft.
3955 Inverness Crossing, Roswell, GA 30075
MLS# 10858301Listed by: June Erickson Real Estate - New
 $249,900Active2 beds 3 baths1,240 sq. ft.
236 Mill Creek, Roswell, GA 30076
MLS# 7848610Listed by: VIRTUAL PROPERTIES REALTY.COM - New
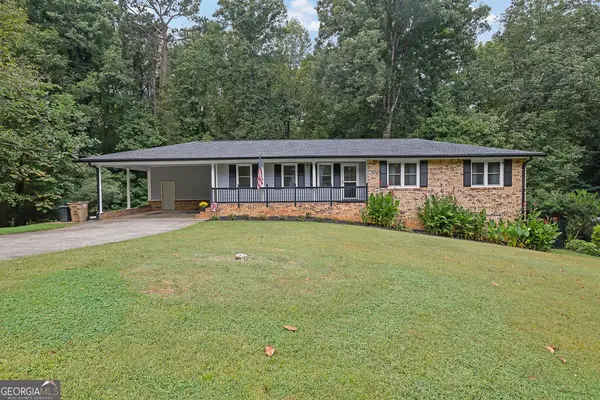 $461,000Active3 beds 2 baths1,524 sq. ft.
5041 Fitts Drive, Roswell, GA 30075
MLS# 10858016Listed by: Mark Spain Real Estate


Protect your home and budget from life's surprises with an Assurant Home Warranty, backed by a partner that supports you through every step of homeownership. Explore Plans.
© 2023 - 2026 ERA Franchise Systems LLC. All rights reserved. ERA Franchise Systems LLC fully supports the principles of the Fair Housing Act and the Equal Opportunity Act. ERA, ERA Real Estate powered, and their respective logos are registered service marks of ERA Franchise Systems LLC. Each office is independently owned and operated.