
11675 Highland Colony Drive, Roswell, GA 30075
Local realty services provided by:ERA Sunrise Realty
11675 Highland Colony Drive,Roswell, GA 30075
$660,000
- 5 Beds
- 4 Baths
- 3,580 sq. ft.
- Single family
- Active
Listed by: janice overbeck, leah akiki
Office: keller williams realty atl north
MLS#:7806496
Source:FIRSTMLS
Price summary
- Price:$660,000
- Price per sq. ft.:$184.36
- Monthly HOA dues:$83.33
About this home
Welcome to this beautiful 5-bedroom, 3.5-bath home in the highly sought-after Highland Colony community! Ideally located in a top-rated school district, this charming home offers an open and inviting floor plan designed for comfortable everyday living and the best value in the neighborhood. The finished basement provides exceptional flexibility with plenty of space for a media room, home office, gym, or multigenerational living. Some of the special features of this home include an upstairs balcony, whole yard sprinkler system with controller, whole house fan, oversized garage with custom cabinets and additional storage, custom storage throughout, fully floored attic, nest thermostats and newly refurbished hardwoods! Enjoy the wonderful neighborhood atmosphere and outstanding community amenities, all while being just minutes from Downtown Roswell, premier shopping, dining, parks, and everything this desirable area has to offer. This is a rare opportunity for home ownership in one of Roswell's most desirable communities....
Contact an agent
Home facts
- Year built:1983
- Subdivision & Development:Highland Colony
- Listing ID #:7806496
- Updated:September 07, 2026 at 01:31 PM
Rooms and interior
- Bedrooms:5
- Total bathrooms:4
- Full bathrooms:3
- Half bathrooms:1
- Flooring:Carpet, Hardwood
- Dining Description:Separate Dining Room
- Bathrooms Description:Double Vanity, Separate His/Hers, Tub/Shower Combo, Whirlpool Tub
- Kitchen Description:Breakfast Room, Cabinets White, Eat-in Kitchen, Gas Range, Microwave, Solid Surface Counters
- Bedroom Description:Split Bedroom Plan
- Basement Description:Daylight, Finished, Interior Entry
- Living area:3,580 sq. ft.
Heating and cooling
- Cooling:Ceiling Fan(s), Central Air, Zoned
- Heating:Forced Air, Natural Gas, Zoned
- Central air:Yes
Structure and exterior
- Roof:Composition
- Year built:1983
- Building area:3,580 sq. ft.
- Lot area:0.41 Acres
- Lot Features:Back Yard, Level, Private
- Architectural Style:Colonial
- Construction Materials:Frame
- Exterior Features:Balcony, Covered, Deck, Front Porch, Patio, Private Yard, Rear Porch, Storage
- Levels:Multi/Split
Schools
- High school:Roswell
- Middle school:Crabapple
- Elementary school:Mountain Park - Fulton
Utilities
- Water:Public, Water Available
- Sewer:Public Sewer, Sewer Available
Finances and disclosures
- Price:$660,000
- Price per sq. ft.:$184.36
- Tax amount:$3,500 (2025)
Features and amenities
- Laundry features:Upper Level
- Amenities:Bookcases, Entrance Foyer, Walk-In Closet(s)
Parking
- Parking description:Attached, Driveway, Garage, Garage Faces Side, Level Driveway
- Garage spaces:2
 Listings identified with the FMLS IDX logo come from FMLS and are held by brokerage firms other than the owner of this website. The listing brokerage is identified in any listing details. Information is deemed reliable but is not guaranteed. If you believe any FMLS listing contains material that infringes your copyrighted work please click here (https://www.fmls.com/dmca) to review our DMCA policy and learn how to submit a takedown request. ©2026 First Multiple Listing Service, Inc.
New listings near 11675 Highland Colony Drive
- Coming Soon
 $925,000Coming Soon5 beds 4 baths
330 Waverly Hall Drive, Roswell, GA 30075
MLS# 7833747Listed by: THE REZERVE, LLC - Coming Soon
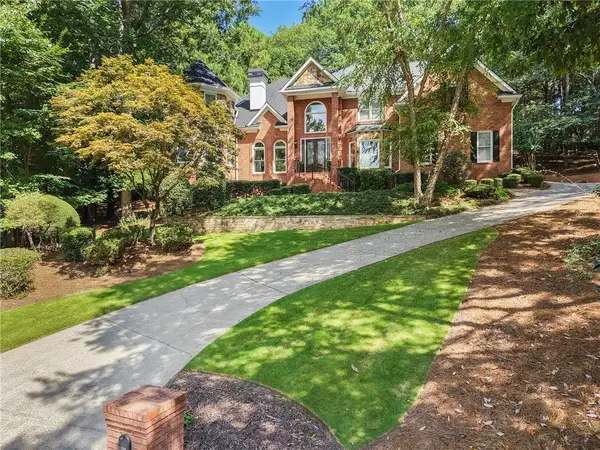 $1,060,000Coming Soon5 beds 5 baths4,845 sq. ft.
620 Wynfield Court, Roswell, GA 30076
MLS# 7832867Listed by: ATLANTA FINE HOMES SOTHEBY'S INTERNATIONAL - Coming Soon
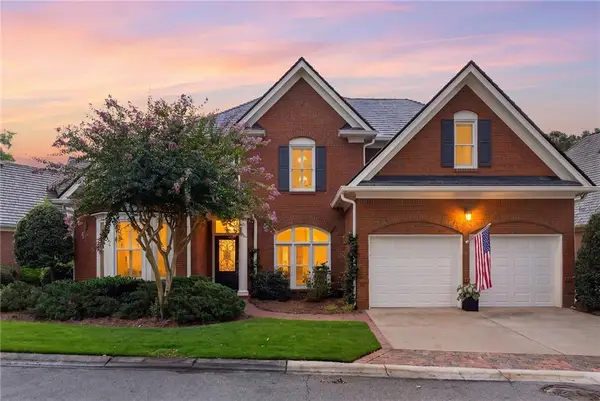 $975,000Coming Soon4 beds 4 baths3,313 sq. ft.
2000 Brookside Drive, Roswell, GA 30076
MLS# 7832966Listed by: ATLANTA FINE HOMES SOTHEBY'S INTERNATIONAL - Coming Soon
 $1,195,000Coming Soon3 beds 4 baths3,643 sq. ft.
150 Forrest Alley, Roswell, GA 30075
MLS# 7832847Listed by: HARRY NORMAN REALTORS - Coming Soon
 $825,000Coming Soon4 beds 3 baths2,017 sq. ft.
1300 Chipping Court, Roswell, GA 30076
MLS# 10838839Listed by: Keller Williams Realty Consultants - Coming Soon
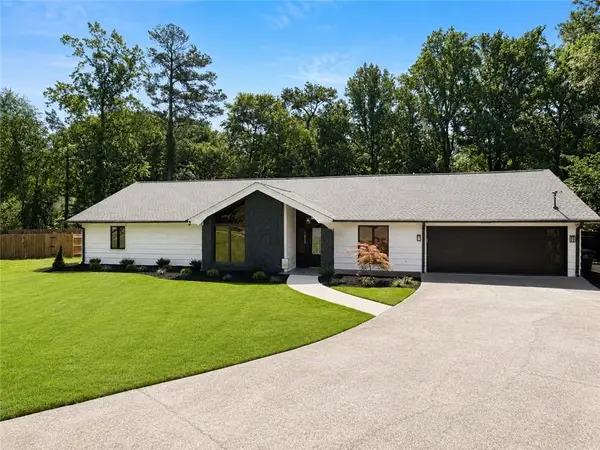 $825,000Coming Soon4 beds 3 baths2,017 sq. ft.
1300 Chipping Court, Roswell, GA 30076
MLS# 7817561Listed by: KELLER WILLIAMS RLTY CONSULTANTS - Coming Soon
 $450,000Coming Soon2 beds 3 baths1,488 sq. ft.
414 Roswell Green Lane, Roswell, GA 30075
MLS# 7831297Listed by: KELLER WILLIAMS REALTY PEACHTREE RD. - Coming Soon
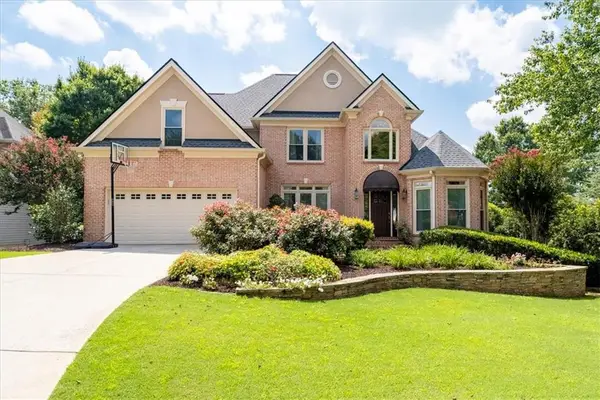 $1,099,000Coming Soon5 beds 5 baths4,561 sq. ft.
315 Morning Dew Circle, Roswell, GA 30075
MLS# 7830234Listed by: DORSEY ALSTON REALTORS - Coming Soon
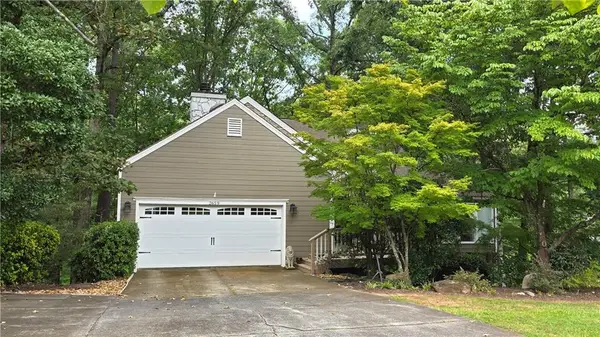 $535,000Coming Soon4 beds 3 baths2,728 sq. ft.
2659 Spring Rock Way Ne, Roswell, GA 30075
MLS# 7828771Listed by: KELLER WILLIAMS REALTY ATL PERIMETER - Coming Soon
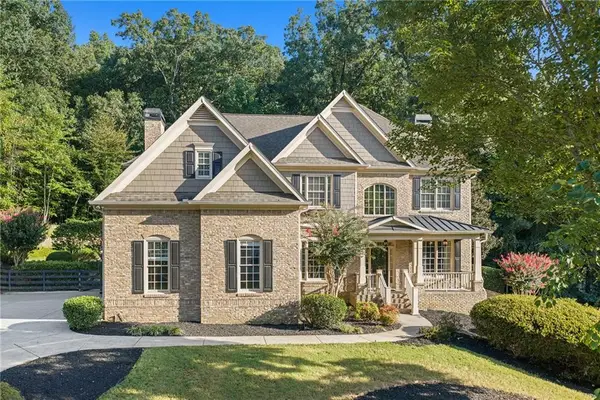 $1,499,000Coming Soon5 beds 5 baths5,333 sq. ft.
5070 Huntwood Way, Roswell, GA 30075
MLS# 7827102Listed by: ATLANTA FINE HOMES SOTHEBY'S INTERNATIONAL


Protect your home and budget from life's surprises with an Assurant Home Warranty, backed by a partner that supports you through every step of homeownership. Explore Plans.
© 2023 - 2026 ERA Franchise Systems LLC. All rights reserved. ERA Franchise Systems LLC fully supports the principles of the Fair Housing Act and the Equal Opportunity Act. ERA, ERA Real Estate powered, and their respective logos are registered service marks of ERA Franchise Systems LLC. Each office is independently owned and operated.