
11925 Wexford Club Drive, Roswell, GA 30075
Local realty services provided by:ERA Sunrise Realty
11925 Wexford Club Drive,Roswell, GA 30075
$925,000
- 4 Beds
- 4 Baths
- 4,095 sq. ft.
- Single family
- Active
Listed by: joanne lunt
Office: keller williams realty atl north
MLS#:7842478
Source:FIRSTMLS
Price summary
- Price:$925,000
- Price per sq. ft.:$225.89
- Monthly HOA dues:$83.33
About this home
Stunning Renovated Home in the Highly Desired Wexford, Minutes away from Shopping & Dining w/ close to everything Historic Roswell & Milton has to offer. Perfectly situated in the neighborhood with an Expansive Open floor plan. Stucco Exterior Welcomes you as you Enter the Two Story Foyer in this Immaculate home w/ Site-Finished White Oak Hardwood Floors and Oversized Front Porch. Sunny & Bright Gourmet Kitchen w/ Custom Cabinets w/ Recessed Lights & Quartzite Counters, Wolf SS Appliances, Beautiful Tiled Backsplash w/ Views to the Family Room & Views to the Private Backyard. Family Room with Coffered Ceilings & Fireplace that Overlooks the Beautiful Private Yard! The Formal Dining Room w/ Large windows offers plenty of Natural Light. Office/Flex Space is right across from the Formal Dining Room. Main Level Laundry Room w/ Plenty of Storage. Powder Room on the Main. Enjoy the Expansive Owners Suite w/ a Double Vaulted Trey ceiling & Dual Walk-In Closets. Massive Owner’s Suite Bath w/ Updated Tiled Floor, Dual Vanities, Tub & Separate Tiled Shower. Upstairs Three Secondary Bedrooms share a Secondary Bath. Third Bedroom is Oversized, perfect for Teen Suite/Office/Recreation Room. Very Open Finished Terrace Level Offers the Perfect Space for Entertaining or Guests w/ an Expansive In-Law Suite & Large Bathroom w/ Second Laundry Hook Ups. Private, Wooded, Green Backyard w/ Expansive Double Deck. Anderson Windows. This home is located minutes to Award Winning Schools. Neighborhood Amenities include Clubhouse, Swimming Pool, Playground & Lighted Tennis Courts. Plantation Shutters throughout & Newly Poured Driveway. Newly Painted Double Deck w/ Drybelow. Architectural Shingle Roof - 2023 New Garage Door & Openers - 2026 Water Heater - 2026...
Contact an agent
Home facts
- Year built:1986
- Subdivision & Development:Wexford
- Listing ID #:7842478
- Updated:October 28, 2026 at 01:29 PM
Rooms and interior
- Bedrooms:4
- Total bathrooms:4
- Full bathrooms:3
- Half bathrooms:1
- Flooring:Carpet, Hardwood
- Dining Description:Separate Dining Room
- Bathrooms Description:Double Vanity, Separate Tub/Shower, Soaking Tub
- Kitchen Description:Breakfast Room, Cabinets Stain, Dishwasher, Disposal, Double Oven, Eat-in Kitchen, Gas Cooktop, Microwave, Pantry Walk-In, Range Hood, Self Cleaning Oven, Stone Counters, View to Family Room
- Bedroom Description:In-Law Floorplan, Oversized Master, Split Bedroom Plan
- Basement Description:Daylight, Exterior Entry, Finished, Finished Bath
- Living area:4,095 sq. ft.
Heating and cooling
- Cooling:Ceiling Fan(s), Central Air
- Heating:Forced Air
- Central air:Yes
Structure and exterior
- Roof:Composition, Shingle
- Year built:1986
- Building area:4,095 sq. ft.
- Lot area:0.5 Acres
- Lot Features:Back Yard, Landscaped, Level, Private
- Architectural Style:Traditional
- Construction Materials:Stucco
- Exterior Features:Deck, Front Porch, Rear Stairs
- Levels:2 Story
Schools
- High school:Roswell
- Middle school:Elkins Pointe
- Elementary school:Sweet Apple
Utilities
- Water:Public, Water Available
- Sewer:Public Sewer
Finances and disclosures
- Price:$925,000
- Price per sq. ft.:$225.89
- Tax amount:$3,837 (2025)
Features and amenities
- Laundry features:In Basement, Laundry Room, Main Level
- Amenities:Coffered Ceiling(s), Disappearing Attic Stairs, Entrance Foyer 2 Story, High Ceilings 9 ft Main, High Ceilings 9 ft Upper, His and Hers Closets, Tray Ceiling(s), Walk-In Closet(s)
Parking
- Parking description:Garage, Garage Faces Side
- Garage spaces:2
 Listings identified with the FMLS IDX logo come from FMLS and are held by brokerage firms other than the owner of this website. The listing brokerage is identified in any listing details. Information is deemed reliable but is not guaranteed. If you believe any FMLS listing contains material that infringes your copyrighted work please click here (https://www.fmls.com/dmca) to review our DMCA policy and learn how to submit a takedown request. ©2026 First Multiple Listing Service, Inc.
New listings near 11925 Wexford Club Drive
- Coming Soon
 $650,000Coming Soon3 beds 2 baths1,466 sq. ft.
1110 Tuxedo Court, Roswell, GA 30075
MLS# 10877622Listed by: Mark Spain Real Estate - Coming Soon
 $650,000Coming Soon3 beds 2 baths1,466 sq. ft.
1110 Tuxedo Court, Roswell, GA 30075
MLS# 7858086Listed by: MARK SPAIN REAL ESTATE - Coming Soon
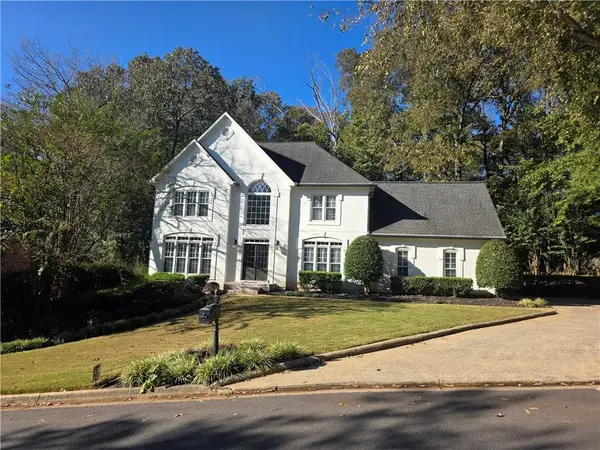 $925,000Coming Soon4 beds 5 baths4,564 sq. ft.
4020 Inverness Crossing, Roswell, GA 30075
MLS# 7857803Listed by: KELLER WILLIAMS REALTY CITYSIDE - Coming Soon
 $475,000Coming Soon3 beds 2 baths1,700 sq. ft.
2227 Orchard Place, Roswell, GA 30076
MLS# 7854383Listed by: KELLER WILLIAMS NORTH ATLANTA - Coming Soon
 $650,000Coming Soon3 beds 2 baths2,785 sq. ft.
750 Grimes Bridge Road, Roswell, GA 30075
MLS# 7856734Listed by: BERKSHIRE HATHAWAY HOMESERVICES GEORGIA PROPERTIES - Coming Soon
 $550,000Coming Soon3 beds 2 baths2,177 sq. ft.
150 Stayman Drive, Roswell, GA 30075
MLS# 7855327Listed by: KELLER WILLIAMS RLTY CONSULTANTS - Coming Soon
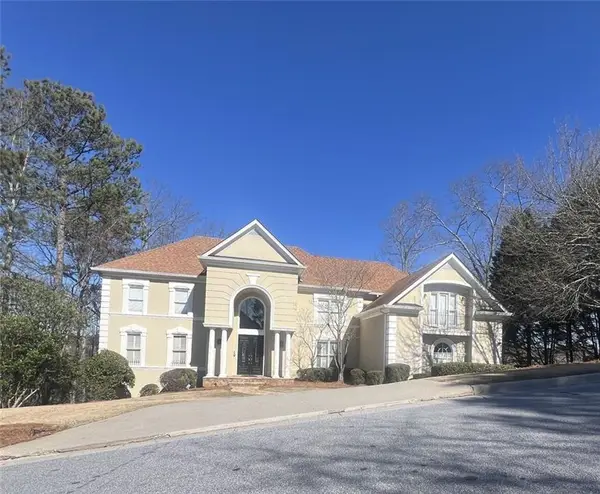 $1,400,000Coming Soon7 beds 6 baths8,528 sq. ft.
8320 Sentinae Chase Drive, Roswell, GA 30076
MLS# 7345670Listed by: MARK SPAIN REAL ESTATE - Coming Soon
 $700,000Coming Soon4 beds 2 baths2,303 sq. ft.
650 Riverside Road, Roswell, GA 30075
MLS# 7317461Listed by: MARK SPAIN REAL ESTATE - Coming Soon
 $1,400,000Coming Soon3 beds 3 baths2,208 sq. ft.
9370 Coleman Road, Roswell, GA 30075
MLS# 7315502Listed by: COLDWELL BANKER REALTY - Coming Soon
 $1,400,000Coming Soon5.01 Acres
9370 Coleman Road, Roswell, GA 30075
MLS# 7315445Listed by: COLDWELL BANKER REALTY


Protect your home and budget from life's surprises with an Assurant Home Warranty, backed by a partner that supports you through every step of homeownership. Explore Plans.
© 2023 - 2026 ERA Franchise Systems LLC. All rights reserved. ERA Franchise Systems LLC fully supports the principles of the Fair Housing Act and the Equal Opportunity Act. ERA, ERA Real Estate powered, and their respective logos are registered service marks of ERA Franchise Systems LLC. Each office is independently owned and operated.