
12080 Magnolia Crescent Drive, Roswell, GA 30075
Local realty services provided by:ERA Kings Bay Realty
12080 Magnolia Crescent Drive,Roswell, GA 30075
$797,500
- 4 Beds
- 4 Baths
- 3,323 sq. ft.
- Single family
- Active
Listed by: gwen scott
Office: sanders real estate
MLS#:10827167
Source:METROMLS
Price summary
- Price:$797,500
- Price per sq. ft.:$239.99
- Monthly HOA dues:$83.33
About this home
Seller OFFERING 5,000 towards BUYER Closing COSTS! MASTER on the MAIN -CORNER LOT in Wexford.(Corner level lots are always PREMIUM as well as side entry Garages) You can walk to the Community POOL if you want, so close it is like having your own!This home has 3 FULL BATHS Plus a HALF Bath!! Most 4 bedooms have only 2.5 This house is Absolutely amazing, Two story Foyer, lots of light. Huge Family Room with Beautiful Gas Log Fireplace and of course a HUGE PRIMARY ON THE MAIN! Guest or Children up and you have your privacy down! One of the 3 bedrooms up is being used as an office and it has a Niche with a nice white counter with lower cabinets and a refrigerator too! You could easily add a sink and you have a private bedroom with small kitchen and its own private bath! Very Unique design. The Breakfast room is so bright with windows on three (3) sides with Plantation Shutters and a windowed door out to the side Paver Patio. LOOK NO FURTHER, this house has it ALL! Hot Water heater NEW and Roof within 2 years NEW! You must see this Beautiful Home! The location is the best in Roswell and in the sought after Roswell High School as well as top elementary and middle schools. Easy Show...
Contact an agent
Home facts
- Year built:1986
- Subdivision & Development:Wexford
- Listing ID #:10827167
- Updated:October 04, 2026 at 11:02 AM
Rooms and interior
- Bedrooms:4
- Total bathrooms:4
- Full bathrooms:3
- Half bathrooms:1
- Flooring:Carpet
- Dining Description:Separate Room
- Kitchen Description:Breakfast Area, Breakfast Room, Dishwasher, Disposal, Double Oven, Kitchen Island, Microwave, Solid Surface Counters
- Bedroom Description:Master On Main Level
- Living area:3,323 sq. ft.
Heating and cooling
- Cooling:Central Air
- Heating:Central
- Central air:Yes
Structure and exterior
- Roof:Composition
- Year built:1986
- Building area:3,323 sq. ft.
- Lot area:0.53 Acres
- Lot Features:Corner Lot, Level
- Architectural Style:Traditional
- Construction Materials:Stucco
- Exterior Features:Deck/Patio, Sprinkler System
- Foundation Description:Slab
- Levels:2 Story
Schools
- High school:Roswell
- Middle school:Elkins Pointe
- Elementary school:Sweet Apple
Utilities
- Water:Public, Water Available
- Sewer:Public Sewer, Sewer Available, Sewer Connected
Finances and disclosures
- Price:$797,500
- Price per sq. ft.:$239.99
- Tax amount:$5,844 (2025)
Features and amenities
- Appliances:Dishwasher, Disposal, Double Oven, Microwave
- Laundry features:Laundry
- Amenities:Double Pane Windows, High Ceilings, Pulldown Attic Stairs, Security System, Smoke Detector(s)
Parking
- Total parking spaces:2
- Parking description:Garage, Garage Door Opener, Kitchen Level, Off Street Parking, Side/Rear Entrance
- Garage:Yes
 2026 Georgia MLS. All rights reserved. Information Deem Reliable But Not Guaranteed October 4, 2026
New listings near 12080 Magnolia Crescent Drive
- Coming Soon
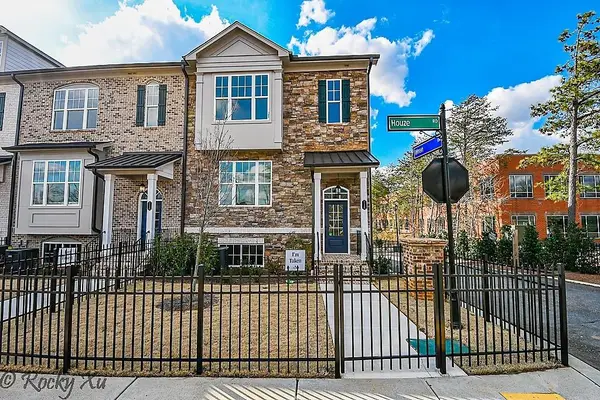 $550,000Coming Soon3 beds 4 baths2,500 sq. ft.
120 Wren Drive, Roswell, GA 30076
MLS# 7849002Listed by: KELLER WILLIAMS RLTY, FIRST ATLANTA - Coming Soon
 $710,000Coming Soon5 beds 4 baths3,017 sq. ft.
305 Wickerberry Lane, Roswell, GA 30075
MLS# 7846784Listed by: KELLER WILLIAMS RLTY CONSULTANTS - Coming Soon
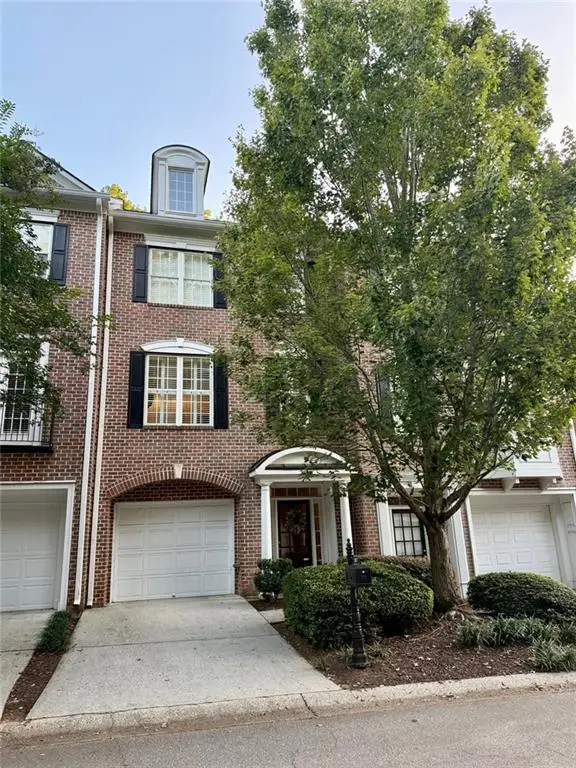 $459,000Coming Soon2 beds 3 baths2,595 sq. ft.
1607 Waters Edge Trail, Roswell, GA 30075
MLS# 7838720Listed by: HARRY NORMAN REALTORS - Coming Soon
 $1,400,000Coming Soon7 beds 6 baths8,528 sq. ft.
8320 Sentinae Chase Drive, Roswell, GA 30076
MLS# 7345670Listed by: MARK SPAIN REAL ESTATE - Coming Soon
 $700,000Coming Soon4 beds 2 baths2,303 sq. ft.
650 Riverside Road, Roswell, GA 30075
MLS# 7317461Listed by: MARK SPAIN REAL ESTATE - Coming Soon
 $1,400,000Coming Soon3 beds 3 baths2,208 sq. ft.
9370 Coleman Road, Roswell, GA 30075
MLS# 7315502Listed by: COLDWELL BANKER REALTY - Coming Soon
 $1,400,000Coming Soon5.01 Acres
9370 Coleman Road, Roswell, GA 30075
MLS# 7315445Listed by: COLDWELL BANKER REALTY - New
 $1,100,000Active5 beds 5 baths5,373 sq. ft.
3955 Inverness Crossing, Roswell, GA 30075
MLS# 10858301Listed by: June Erickson Real Estate - New
 $249,900Active2 beds 3 baths1,240 sq. ft.
236 Mill Creek, Roswell, GA 30076
MLS# 7848610Listed by: VIRTUAL PROPERTIES REALTY.COM - New
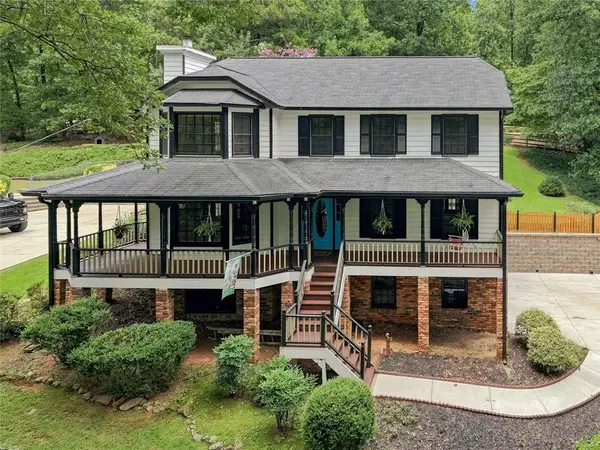 $599,900Active4 beds 3 baths2,288 sq. ft.
10870 Shallowford Road, Roswell, GA 30075
MLS# 7841778Listed by: BEACHAM AND COMPANY


Protect your home and budget from life's surprises with an Assurant Home Warranty, backed by a partner that supports you through every step of homeownership. Explore Plans.
© 2023 - 2026 ERA Franchise Systems LLC. All rights reserved. ERA Franchise Systems LLC fully supports the principles of the Fair Housing Act and the Equal Opportunity Act. ERA, ERA Real Estate powered, and their respective logos are registered service marks of ERA Franchise Systems LLC. Each office is independently owned and operated.