
12190 Brookfield Club Drive, Roswell, GA 30075
Local realty services provided by:ERA Towne Square Realty, Inc.
12190 Brookfield Club Drive,Roswell, GA 30075
$1,150,000
- 4 Beds
- 4 Baths
- 3,860 sq. ft.
- Single family
- Active
Listed by: adam kosarick
Office: fathom realty ga, llc.
MLS#:7850905
Source:FIRSTMLS
Price summary
- Price:$1,150,000
- Price per sq. ft.:$297.93
- Monthly HOA dues:$16.67
About this home
There are plenty of beautiful homes in Roswell, but very few offer a setting quite like this. Tucked inside Brookfield Country Club, this home sits on approximately .72 acres with more than 100 feet of frontage along the neighborhood lake, creating a backyard that feels more like a private retreat than a suburban lot. Whether you're having coffee on the back deck, sitting around the firepit, watching wildlife along the water, or winding down for the evening from the gazebo on your private dock, the lake is part of everyday life here.
Designed by builder Pat Henry to take advantage of the setting, the home is filled with natural light and positioned so the water can be enjoyed from throughout the back of the house. With more than 3,800 square feet on the main and upper levels, the floor plan also offers something you don't see very often: two primary suites. The main-level primary suite provides easy one-level living with its own private access to the back deck, while a second primary suite upstairs is joined by two additional bedrooms. The laundry room is also conveniently located on the main level.
Downstairs, the partially finished terrace level adds more than 1,200 square feet of additional space and opens directly to the backyard. With a large recreation area, fireplace, bar, office and plenty of unfinished space for storage or future possibilities, it's a great extension of the home without losing the flexibility to make it your own. Outside is where this property really separates itself. An expansive deck overlooks the water, while the lower patio and pergola create another gathering area closer to the lake. Follow the path through the wooded backyard to the shoreline, private dock and gazebo, and it's easy to forget you're still in Roswell.
Brookfield Country Club is just a short walk down the street, putting golf, tennis, pickleball, swimming, fitness, dining and the social side of club life close to home. The club recently completed a multimillion-dollar transformation and features an 18-hole Mike Riley-designed championship golf course along with extensive racquet, fitness and aquatics amenities. Club membership is separate.
The home has also had two important recent improvements, including a brand-new roof in 2026 and two new HVAC systems installed in 2023. With the space of a larger home, a flexible floor plan, the convenience of a main-level primary suite and a truly special lakefront setting, this is a home that's as much about how you live as it is where you live. Come home from a round of golf, pour a drink and head down to the water. That's the lifestyle that makes this property different....
Contact an agent
Home facts
- Year built:1986
- Subdivision & Development:Brookfield Country Club
- Listing ID #:7850905
- Updated:October 11, 2026 at 01:29 PM
Rooms and interior
- Bedrooms:4
- Total bathrooms:4
- Full bathrooms:3
- Half bathrooms:1
- Flooring:Carpet, Ceramic Tile, Hardwood
- Dining Description:Seats 12+, Separate Dining Room
- Bathrooms Description:Double Vanity, Separate Tub/Shower, Vaulted Ceiling(s), Whirlpool Tub
- Kitchen Description:Breakfast Bar, Breakfast Room, Cabinets White, Dishwasher, Disposal, Double Oven, Eat-in Kitchen, Gas Cooktop, Gas Oven, Gas Range, Microwave, Pantry, Pantry Walk-In, Solid Surface Counters, Stone Counters, View to Family Room
- Bedroom Description:Master on Main, Sitting Room
- Basement Description:Finished, Full, Partial
- Living area:3,860 sq. ft.
Heating and cooling
- Cooling:Ceiling Fan(s), Central Air
- Heating:Forced Air
- Central air:Yes
Structure and exterior
- Roof:Composition, Shingle
- Year built:1986
- Building area:3,860 sq. ft.
- Lot area:0.72 Acres
- Lot Features:Back Yard, Front Yard, Landscaped, Level, Private
- Architectural Style:Traditional
- Construction Materials:Stucco
- Exterior Features:Deck, Rear Stairs
- Levels:2 Story
Schools
- High school:Roswell
- Middle school:Crabapple
- Elementary school:Mountain Park - Fulton
Utilities
- Water:Public, Water Available
- Sewer:Public Sewer, Sewer Available
Finances and disclosures
- Price:$1,150,000
- Price per sq. ft.:$297.93
- Tax amount:$6,007 (2026)
Features and amenities
- Laundry features:Laundry Room, Main Level
- Amenities:Cathedral Ceiling(s), Entrance Foyer 2 Story, High Ceilings 10 ft Main, High Ceilings 10 ft Upper, High Ceilings 9 ft Lower, High Speed Internet, His and Hers Closets, Tray Ceiling(s), Walk-In Closet(s)
Parking
- Parking description:Attached, Driveway, Garage, Garage Door Opener, Garage Faces Front
- Garage spaces:2
 Listings identified with the FMLS IDX logo come from FMLS and are held by brokerage firms other than the owner of this website. The listing brokerage is identified in any listing details. Information is deemed reliable but is not guaranteed. If you believe any FMLS listing contains material that infringes your copyrighted work please click here (https://www.fmls.com/dmca) to review our DMCA policy and learn how to submit a takedown request. ©2026 First Multiple Listing Service, Inc.
New listings near 12190 Brookfield Club Drive
- Coming Soon
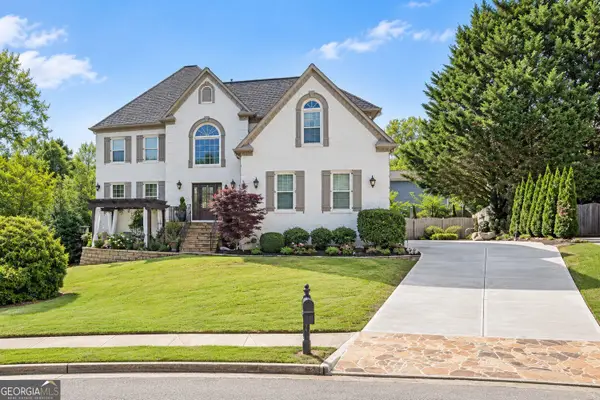 $1,249,000Coming Soon4 beds 4 baths4,719 sq. ft.
225 Arbor Creek Way, Roswell, GA 30076
MLS# 10870756Listed by: eXp Realty - Coming Soon
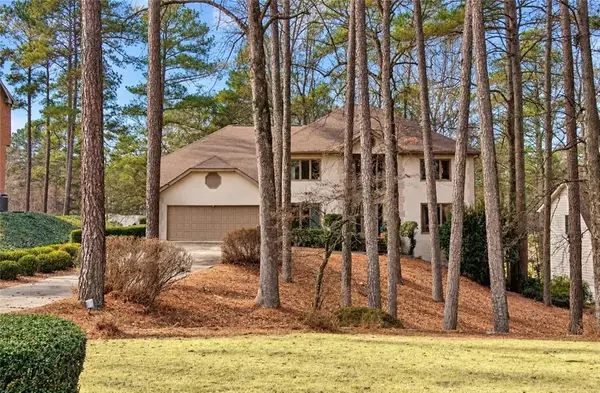 $675,000Coming Soon6 beds 5 baths4,158 sq. ft.
2225 Roxburgh Drive, Roswell, GA 30076
MLS# 7852187Listed by: ROBIN MARTIN & ASSOCIATES, LLC - Coming Soon
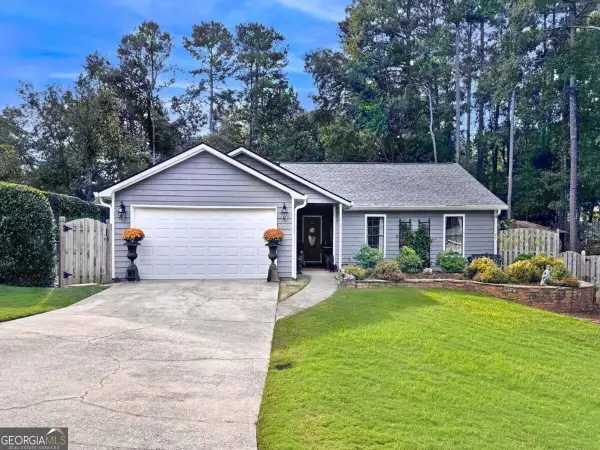 $525,000Coming Soon3 beds 2 baths1,820 sq. ft.
400 N Kimberly Court, Roswell, GA 30076
MLS# 10870371Listed by: Robin Martin & Associates - Coming Soon
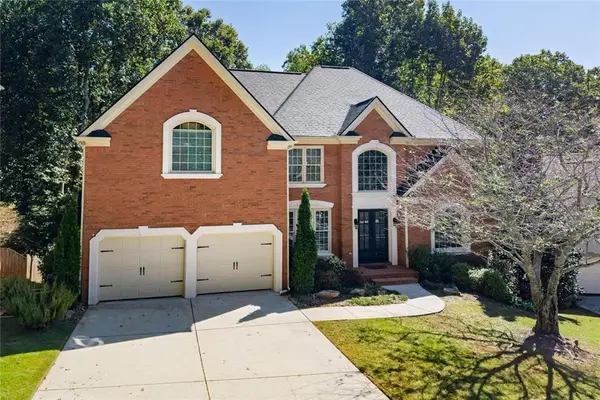 $899,000Coming Soon6 beds 5 baths4,606 sq. ft.
290 Edwardton Court, Roswell, GA 30076
MLS# 7851907Listed by: BERKSHIRE HATHAWAY HOMESERVICES GEORGIA PROPERTIES - Coming Soon
 $750,000Coming Soon4 beds 3 baths3,293 sq. ft.
200 Pitch Lake Lane, Roswell, GA 30076
MLS# 10869328Listed by: Robin Martin & Associates - Coming Soon
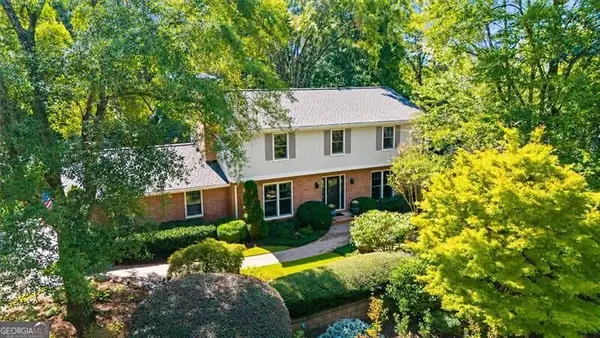 $710,000Coming Soon5 beds 4 baths3,017 sq. ft.
305 Wickerberry Lane, Roswell, GA 30075
MLS# 10867034Listed by: Keller Williams Realty Consultants - Coming Soon
 $745,000Coming Soon4 beds 5 baths3,231 sq. ft.
165 Ridge Point Close, Roswell, GA 30076
MLS# 7849031Listed by: SMART DECISION- SHARON DOVER AND ASSOCIATES - Coming Soon
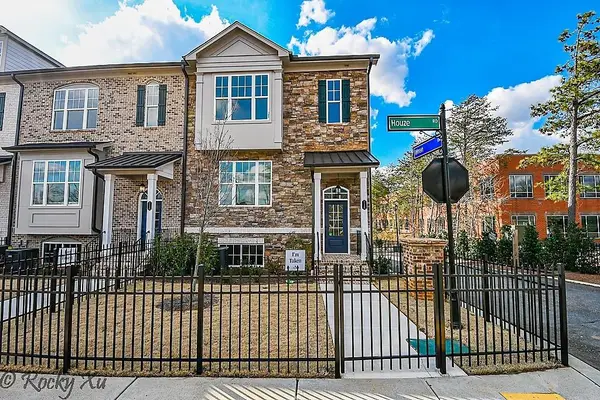 $550,000Coming Soon3 beds 4 baths2,500 sq. ft.
120 Wren Drive, Roswell, GA 30076
MLS# 7849002Listed by: KELLER WILLIAMS RLTY, FIRST ATLANTA - Coming Soon
 $710,000Coming Soon5 beds 4 baths3,017 sq. ft.
305 Wickerberry Lane, Roswell, GA 30075
MLS# 7846784Listed by: KELLER WILLIAMS RLTY CONSULTANTS - Coming Soon
 $1,400,000Coming Soon7 beds 6 baths8,528 sq. ft.
8320 Sentinae Chase Drive, Roswell, GA 30076
MLS# 7345670Listed by: MARK SPAIN REAL ESTATE


Protect your home and budget from life's surprises with an Assurant Home Warranty, backed by a partner that supports you through every step of homeownership. Explore Plans.
© 2023 - 2026 ERA Franchise Systems LLC. All rights reserved. ERA Franchise Systems LLC fully supports the principles of the Fair Housing Act and the Equal Opportunity Act. ERA, ERA Real Estate powered, and their respective logos are registered service marks of ERA Franchise Systems LLC. Each office is independently owned and operated.