
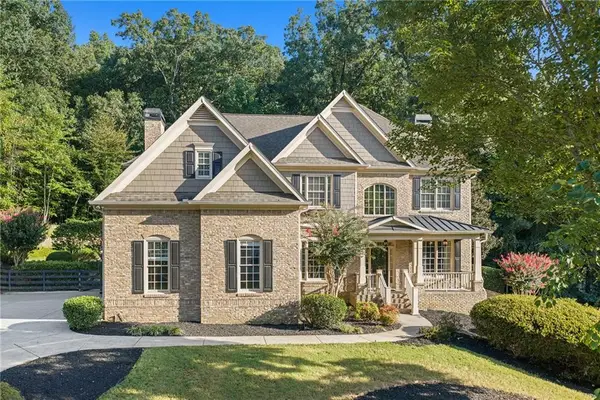
1300 Chipping Court, Roswell, GA 30076
Local realty services provided by:ERA Towne Square Realty, Inc.
1300 Chipping Court,Roswell, GA 30076
$825,000
- 4 Beds
- 3 Baths
- 2,017 sq. ft.
- Single family
- Coming Soon
Listed by: atl property professionals, john soranno
Office: keller williams rlty consultants
MLS#:7817561
Source:FIRSTMLS
Price summary
- Price:$825,000
- Price per sq. ft.:$409.02
About this home
Welcome home to this beautifully updated ranch tucked away on a cul-de-sac in Roswell’s Greenway Country Club Estates. Just minutes from Downtown Roswell, you’ll enjoy easy access to popular restaurants, shops, parks, and entertainment. Situated on over half an acre with a fenced backyard, this home offers comfortable one-level living, thoughtful updates, and inviting spaces for everyday living and entertaining.
Inside, you’ll find a welcoming great room with a fireplace, a separate dining room, and an eat-in kitchen that flows into the main living area. The primary suite and additional bedrooms are conveniently located on the main level. Recent improvements include fresh interior paint, new flooring in the primary bedroom, an expanded guest bedroom, an additional bathroom, and a dedicated laundry room addition.
Step outside to a covered patio that extends the living space and creates a great setting for relaxing or entertaining. A gas-line grill makes cookouts and gatherings easy, while new sod gives the backyard a fresh, finished look. The home has also been updated with a new main electrical panel and a dedicated subpanel for the patio area.
With its desirable ranch layout, spacious lot, extensive updates, and convenient Roswell location, this home offers a wonderful combination of comfort, functionality, and indoor-outdoor living....
Contact an agent
Home facts
- Year built:1975
- Subdivision & Development:Greenway Country Club Estates
- Listing ID #:7817561
- Updated:September 06, 2026 at 01:27 PM
Rooms and interior
- Bedrooms:4
- Total bathrooms:3
- Full bathrooms:3
- Flooring:Ceramic Tile, Vinyl
- Dining Description:Separate Dining Room
- Bathrooms Description:Double Vanity, Shower Only
- Kitchen Description:Breakfast Bar, Cabinets White, Dishwasher, Disposal, Eat-in Kitchen, Gas Range, Pantry, Range Hood, Refrigerator, Stone Counters, View to Family Room
- Bedroom Description:Master on Main
- Living area:2,017 sq. ft.
Heating and cooling
- Cooling:Ceiling Fan(s), Central Air
- Heating:Forced Air
- Central air:Yes
Structure and exterior
- Roof:Composition
- Year built:1975
- Building area:2,017 sq. ft.
- Lot area:0.61 Acres
- Lot Features:Back Yard, Cul-De-Sac, Front Yard, Level
- Architectural Style:Ranch
- Construction Materials:Cedar, Frame
- Exterior Features:Front Porch, Gas Grill, Patio, Private Yard
- Levels:1 Story
Schools
- High school:Roswell
- Middle school:Elkins Pointe
- Elementary school:Vickery Mill
Utilities
- Water:Public, Water Available
- Sewer:Public Sewer, Sewer Available
Finances and disclosures
- Price:$825,000
- Price per sq. ft.:$409.02
- Tax amount:$3,312 (2025)
Features and amenities
- Laundry features:Dryer, Laundry Room, Main Level, Washer
- Amenities:Beamed Ceilings, Gas Water Heater, High Ceilings 9 ft Main, High Speed Internet, Low Flow Plumbing Fixtures, Tray Ceiling(s), Walk-In Closet(s)
Parking
- Parking description:Attached, Garage, Garage Door Opener, Garage Faces Front, Kitchen Level, Level Driveway
- Garage spaces:2
 Listings identified with the FMLS IDX logo come from FMLS and are held by brokerage firms other than the owner of this website. The listing brokerage is identified in any listing details. Information is deemed reliable but is not guaranteed. If you believe any FMLS listing contains material that infringes your copyrighted work please click here (https://www.fmls.com/dmca) to review our DMCA policy and learn how to submit a takedown request. ©2026 First Multiple Listing Service, Inc.
New listings near 1300 Chipping Court
- Coming Soon
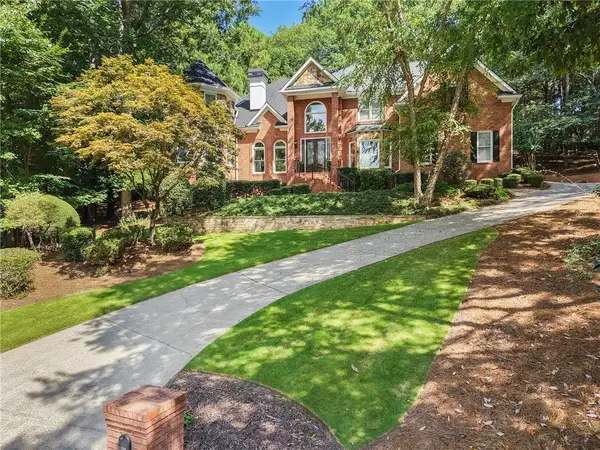 $1,060,000Coming Soon5 beds 5 baths4,845 sq. ft.
620 Wynfield Court, Roswell, GA 30076
MLS# 7832867Listed by: ATLANTA FINE HOMES SOTHEBY'S INTERNATIONAL - Coming Soon
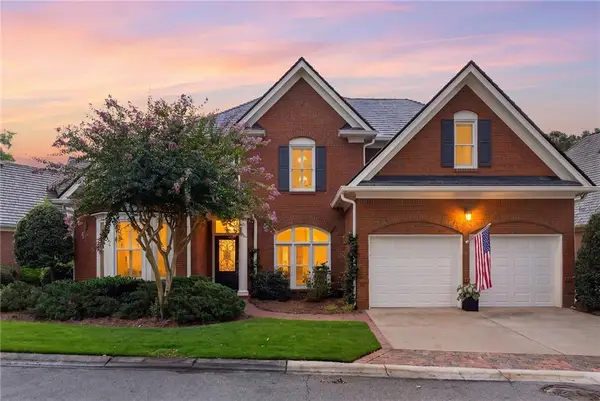 $975,000Coming Soon4 beds 4 baths3,313 sq. ft.
2000 Brookside Drive, Roswell, GA 30076
MLS# 7832966Listed by: ATLANTA FINE HOMES SOTHEBY'S INTERNATIONAL - Coming Soon
 $1,195,000Coming Soon3 beds 4 baths3,643 sq. ft.
150 Forrest Alley, Roswell, GA 30075
MLS# 7832847Listed by: HARRY NORMAN REALTORS - Coming Soon
 $825,000Coming Soon4 beds 3 baths2,017 sq. ft.
1300 Chipping Court, Roswell, GA 30076
MLS# 10838839Listed by: Keller Williams Realty Consultants - Coming Soon
 $450,000Coming Soon2 beds 3 baths1,488 sq. ft.
414 Roswell Green Lane, Roswell, GA 30075
MLS# 7831297Listed by: KELLER WILLIAMS REALTY PEACHTREE RD. - Coming Soon
 $1,040,000Coming Soon4 beds 3 baths3,065 sq. ft.
715 Clubside Drive, Roswell, GA 30076
MLS# 7831579Listed by: DUFFY REALTY OF ATLANTA - Coming Soon
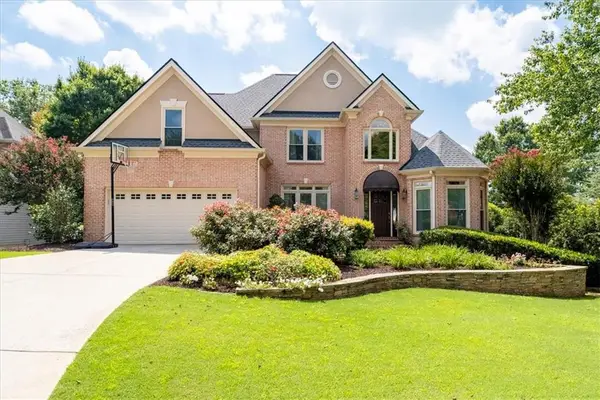 $1,099,000Coming Soon5 beds 5 baths4,561 sq. ft.
315 Morning Dew Circle, Roswell, GA 30075
MLS# 7830234Listed by: DORSEY ALSTON REALTORS - Coming Soon
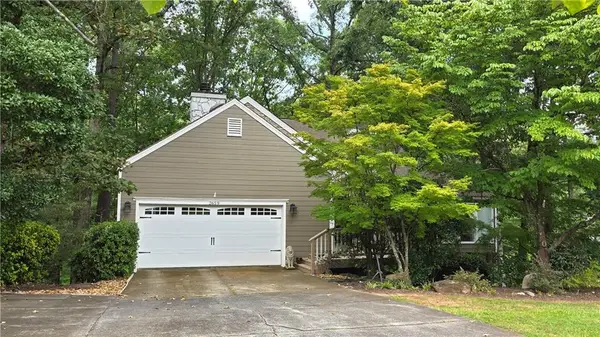 $535,000Coming Soon4 beds 3 baths2,728 sq. ft.
2659 Spring Rock Way Ne, Roswell, GA 30075
MLS# 7828771Listed by: KELLER WILLIAMS REALTY ATL PERIMETER - Coming Soon
 $1,499,000Coming Soon5 beds 5 baths5,333 sq. ft.
5070 Huntwood Way, Roswell, GA 30075
MLS# 7827102Listed by: ATLANTA FINE HOMES SOTHEBY'S INTERNATIONAL


Protect your home and budget from life's surprises with an Assurant Home Warranty, backed by a partner that supports you through every step of homeownership. Explore Plans.
© 2023 - 2026 ERA Franchise Systems LLC. All rights reserved. ERA Franchise Systems LLC fully supports the principles of the Fair Housing Act and the Equal Opportunity Act. ERA, ERA Real Estate powered, and their respective logos are registered service marks of ERA Franchise Systems LLC. Each office is independently owned and operated.