
1806 Waters Edge Trail, Roswell, GA 30075
Local realty services provided by:ERA Sunrise Realty
1806 Waters Edge Trail,Roswell, GA 30075
$459,900
- 3 Beds
- 4 Baths
- 2,544 sq. ft.
- Townhouse
- Active
Listed by: lisa simpson, david simpson
Office: i heart atlanta brokerage
MLS#:10823013
Source:METROMLS
Price summary
- Price:$459,900
- Price per sq. ft.:$180.78
- Monthly HOA dues:$522
About this home
Beautiful move in ready townhome in highly desirable Heritage at Roswell gated community featuring 3 levels of expansive living spaces, private back deck, and garage! The exterior facade has a timeless look showcasing brick with clean white architectural trim followed by a white bay window positioned above the garage & topped with dark metal roofing that adds dimension. The first level welcomes you into a foyer and features a spacious and completely private ensuite that has a kitchenette with wood cabinets, sink, refrigerator, & granite adorned counterspace, a full bathroom, a bedroom, a closet, and additional room with French door entry & walls of windows with an exterior door. This space is perfect for a teen suite, guests, private home office, multi-generational living, or additional entertaining space, you choose! Head upstairs to the heart of the home where you will find a large living room featuring an inviting fireplace with built-in bookcase, bay window perfect for lounging, & the separate yet open dining room with new chandelier. The entire interior top to bottom has been painted a crisp white and feels like new! A half bath powder room is perfectly positioned for easy access. The kitchen features a bright open layout with rich wood cabinetry that is complimented by stainless-steel appliances, sparkling granite countertops, & a coordinating backsplash. The center kitchen island with pendant lighting is great for food prep, casual dining with bar seating, or entertaining while the window over the sink brings in natural light. Behind the island is a breakfast area with another chandelier & adjacent to the kitchen is another open room great for a more cozy seating area with exterior door out to the private back deck with wooded view! Upstairs, discover the oversized vaulted primary suite with private sitting area ideal for a home office, reading nook, or workout space! The spa-like primary bathroom features a double vanity, large soaking tub, private water closet, & shower surrounded by glass. A walk-in closet completes the bedroom. Across the hall there is another spacious bedroom with vaulted ceiling, walk-in closet, and a private full bathroom ensuite. A convenient hall laundry room completes the upper floor! Additional features include upgraded heating and air system with nest thermostats (completed in 2019), plantation shutters throughout on all windows, newer hardwood flooring throughout, bathroom vanities & first floor kitchenette countertops have been replaced with new granite, workshop station/installed storage cabinetry in garage freshly painted, flooring painted in garage, & the roof is approximately 1.5 years old! Heritage at Roswell community is known for exceptional amenities with walking trails, pool & fitness center, community lake, clubhouse, and pickleball & tennis courts. The unbeatable location is minutes from Downtown Roswell that features abundant boutique shopping and restaurants, and everything is also located close to top-rated schools, Crabapple Market, Avalon lifestyle destination, and has quick access to Highway 92, GA-400, and I-575. Residents enjoy that the HOA covers maintenance of exterior, grounds, pest control, & swim/tennis! This townhome and community are a must-see!...
Contact an agent
Home facts
- Year built:2002
- Subdivision & Development:Heritage at Roswell
- Listing ID #:10823013
- Updated:September 27, 2026 at 10:50 AM
Rooms and interior
- Bedrooms:3
- Total bathrooms:4
- Full bathrooms:3
- Half bathrooms:1
- Flooring:Hardwood, Tile, Vinyl
- Dining Description:Living Room/Dining Room Combo
- Bathrooms Description:Double Vanity, Separate Shower, Soaking Tub
- Kitchen Description:Breakfast Area, Breakfast Bar, Dishwasher, Disposal, Kitchen Island, Microwave, Oven/Range (Combo), Pantry, Refrigerator, Second Kitchen, Solid Surface Counters, Stainless Steel Appliance(s)
- Bedroom Description:Split Bedroom Plan, Walk-In Closet(s)
- Living area:2,544 sq. ft.
Heating and cooling
- Cooling:Ceiling Fan(s), Central Air
- Heating:Central, Forced Air, Natural Gas
- Central air:Yes
Structure and exterior
- Roof:Composition
- Year built:2002
- Building area:2,544 sq. ft.
- Lot area:0.04 Acres
- Lot Features:Level, Private
- Architectural Style:Brick Front, Colonial, Traditional
- Construction Materials:Brick
- Exterior Features:Balcony, Deck
- Foundation Description:Slab
- Levels:3+ Story
Schools
- High school:Roswell
- Middle school:Crabapple
- Elementary school:Mountain Park
Utilities
- Water:Public
- Sewer:Public Sewer, Sewer Available
Finances and disclosures
- Price:$459,900
- Price per sq. ft.:$180.78
- Tax amount:$2,527 (2025)
Features and amenities
- Appliances:Dishwasher, Disposal, Microwave, Oven/Range (Combo), Refrigerator, Stainless Steel Appliance(s)
- Laundry features:Common Area, Laundry, Upper Level
- Amenities:Bay Window(s), Bookcases, Carbon Monoxide Detector(s), High Ceilings, In-Law Floorplan, Pulldown Attic Stairs, Smoke Detector(s), Vaulted Ceiling(s), Wet Bar
Parking
- Total parking spaces:1
- Parking description:Attached, Garage
- Garage:Yes
 2026 Georgia MLS. All rights reserved. Information Deem Reliable But Not Guaranteed September 27, 2026
New listings near 1806 Waters Edge Trail
- Coming Soon
 $1,150,000Coming Soon6 beds 6 baths6,124 sq. ft.
5830 Plantation Drive, Roswell, GA 30075
MLS# 7842458Listed by: KELLER WILLIAMS BUCKHEAD - Coming Soon
 $475,000Coming Soon4 beds 2 baths2,600 sq. ft.
5024 Gunners Run, Roswell, GA 30075
MLS# 10853628Listed by: The Agency - Atlanta Metro - Coming Soon
 $459,000Coming Soon2 beds 3 baths2,595 sq. ft.
1607 Waters Edge Trail, Roswell, GA 30075
MLS# 10846892Listed by: Harry Norman Realtors - Coming Soon
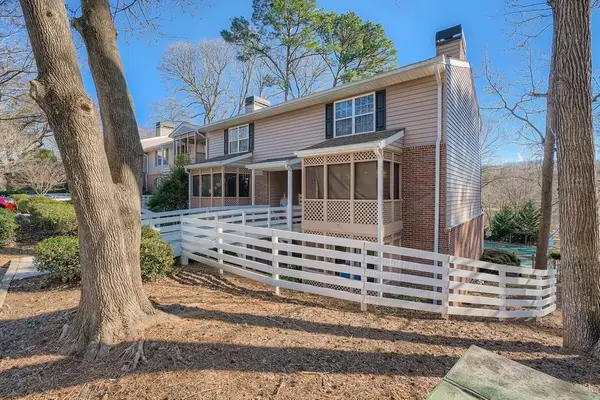 $275,000Coming Soon2 beds 3 baths1,292 sq. ft.
271 Quail Run, Roswell, GA 30076
MLS# 7835957Listed by: HARRY NORMAN REALTORS - Coming Soon
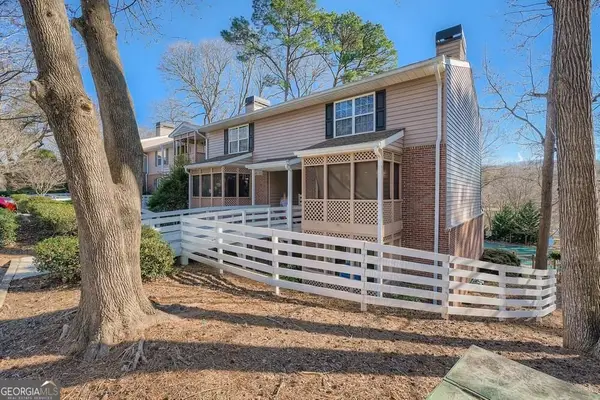 $275,000Coming Soon2 beds 3 baths1,938 sq. ft.
271 Quail Run, Roswell, GA 30076
MLS# 10843795Listed by: Harry Norman Realtors - Coming Soon
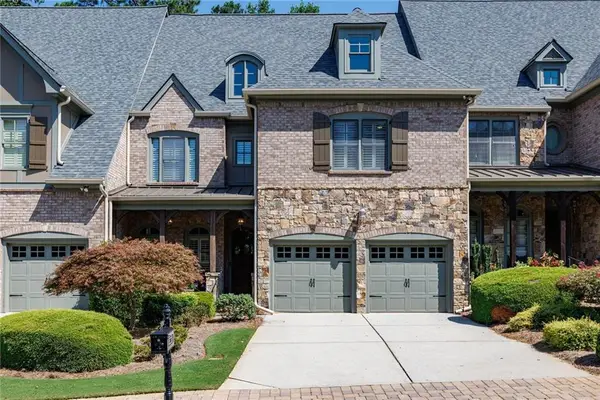 $910,000Coming Soon3 beds 3 baths3,100 sq. ft.
230 Wisteria Circle, Roswell, GA 30076
MLS# 7831002Listed by: PEACHTREE TOWN & COUNTRY - Coming Soon
 $1,400,000Coming Soon7 beds 6 baths8,528 sq. ft.
8320 Sentinae Chase Drive, Roswell, GA 30076
MLS# 7345670Listed by: MARK SPAIN REAL ESTATE - Coming Soon
 $700,000Coming Soon4 beds 2 baths2,303 sq. ft.
650 Riverside Road, Roswell, GA 30075
MLS# 7317461Listed by: MARK SPAIN REAL ESTATE - Coming Soon
 $1,400,000Coming Soon3 beds 3 baths2,208 sq. ft.
9370 Coleman Road, Roswell, GA 30075
MLS# 7315502Listed by: COLDWELL BANKER REALTY - Coming Soon
 $1,400,000Coming Soon5.01 Acres
9370 Coleman Road, Roswell, GA 30075
MLS# 7315445Listed by: COLDWELL BANKER REALTY


Protect your home and budget from life's surprises with an Assurant Home Warranty, backed by a partner that supports you through every step of homeownership. Explore Plans.
© 2023 - 2026 ERA Franchise Systems LLC. All rights reserved. ERA Franchise Systems LLC fully supports the principles of the Fair Housing Act and the Equal Opportunity Act. ERA, ERA Real Estate powered, and their respective logos are registered service marks of ERA Franchise Systems LLC. Each office is independently owned and operated.