
220 High Branch Way, Roswell, GA 30075
Local realty services provided by:ERA Towne Square Realty, Inc.
220 High Branch Way,Roswell, GA 30075
$1,100,000
- 5 Beds
- 5 Baths
- 5,166 sq. ft.
- Single family
- Active
Listed by: sean jazdzyk
Office: u1 realty, llc.
MLS#:7866859
Source:FIRSTMLS
Price summary
- Price:$1,100,000
- Price per sq. ft.:$212.93
- Monthly HOA dues:$91.67
About this home
Your Fully-Renovated & Completely-Updated home with High-End Finishes in the coveted Roswell district is HERE! Directly across from 7-miles of boardwalk at Willeo Park Riverwalk on the Chattahoochee, 2-miles from Downtown Roswell as well as The Avenue East Cobb, nestled in a 7-home culdesac of original owners within the sought-after & newest section of Inverness, this stately colonial-inspired brick home boasts 3 finished levels & an in-law suite with expanded driveway parking & 2 sections of turf on a flat, fenced lot.
Welcome Home this Fall, just in time for the Holidays...Come & See!
Home Furniture & Gym Equipment is also available for sale - ALL Personal, NO Staging/AI.
VAULTED DOUBLE-DOOR ENTRANCE showcases the new banister with runner on an imperial open staircase. Sherwin-Williams Arrowroote satin walls & Studio Beige finishes the trim & doors throughout.
CUSTOM INSET KITCHEN CABINETS with luxurious solid-wood cabinetry, soft-close hinges & drawer slides, Taj Mahal Spokane Quartz countertops, brass-rail floating shelf coffee bar, sink garden-window, level island, stainless appliances, double oven & edge-to-edge cast-iron cooktop.
OVERSIZED PRIMARY SUITE w/HIS&HER WALK-INS + PARENT'S RETREAT SITTING ROOM boasts an elevated tray ceiling, large-format diamond tile checkered in Lux Sand & Fog, Taj Mahal counters, and an elegant glass shower with elongated vertical Juniper Meadow High-Gloss tile & brass fixtures.
SUNROOM w/CATHEDRAL-CEILING & PLANTATION-SHUTTERS is color-drenched in Mothwing by Sherwin-Williams & surrounded with oversized 12&18-panel, true-divided-lite windows.
REFINISHED CONTINUOUS HARDWOODS THROUGHOUT the main floor & 2nd story in Duraseal Classic Provincial.
NEW BANISTER & CARPET RUNNER in matching Classic Provincial over red oak newel posts, dado tops, craftsman handrails, with satin black iron balusters.
LIVING ROOM is an open concept from the kitchen and hosts 3 additional cased entries with overhead transoms, Krestle-White plastered fireplace with hearth tile trimmed in brass slutter, and flanking each side are floating shelves matching the hardwoods, Taj Mahal counters, and shaker cabinets in custom arched alcove built-ins. Home Furniture is available for sale.
BREAKFAST NOOK is directly off the kitchen with sprawling windows.
DINING ROOM showcases an elevated tray ceiling & color-drenched in Portsmouth by Sherwin-Williams.
FRONT ROOM OFFICE is oversized with a textured wallpaper, fifth-wall ceiling & view of the sunrise over Willeo Park.
JACK & JILL BEDROOMS with a separate toilet/shower room & large closets.
EN-SUITE w/PRIVATE BATH for guests or an upgraded room for an older family member.
INLAW SUITE w/2ND KITCHEN + PRIVATE ENTRANCE & COVERED TERRACE with daylight windows & matching carpet, walk-in closet, LVP kitchen floor, an enlarged island, updated countertops & fully-furnished with stainless appliances. A perfect spot for separate quarters, or a family room & entertaining space for the big game.
HOME GYM / BEDROOM with a tray ceiling & accent lighting, walk-in closet, built-ins & additional storage closet. Previously used as an in-law suite. Gym Equipment is available for sale.
BASEMENT FULL BATHROOM has a daylight window, glass shower, linen shelves & tile.
ARTIFICIAL TURF w/PUTTING HOLE gives all-year green space, play area for kids & entertaining lawn with guests.
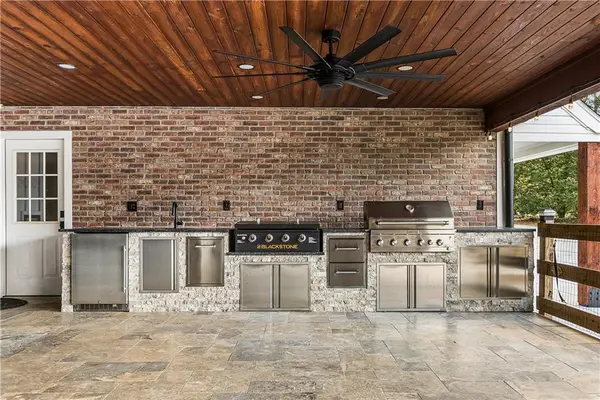
BONFIRE PATIO w/STONE BENCH has a 480 sq ft block elevated platform, finished in concrete pavers and a built-in, stacked-stone bench with a flagstone-capped backrest.
GARAGE w/DRIVEWAY PARKING FOR 9 VEHICLES with no steps directly into the pantry & kitchen; ample-sized 2-stall garage also has a service door to the backyard & an expanded driveway with herringbone brick pavers & raised-edge curbs for parking another 9 vehicles outside (owner is an auto broker).
LANDSCAPE has a diversity of shade plants, evergreens, Cherry Tree, Japanese Maple & water feature....
Contact an agent
Home facts
- Year built:1993
- Subdivision & Development:Inverness
- Listing ID #:7866859
- Updated:November 18, 2026 at 03:18 PM
Rooms and interior
- Bedrooms:5
- Total bathrooms:5
- Full bathrooms:4
- Half bathrooms:1
- Flooring:Carpet, Ceramic Tile, Hardwood
- Dining Description:Seats 12+, Separate Dining Room
- Bathrooms Description:Double Vanity, Separate His/Hers, Separate Tub/Shower, Vaulted Ceiling(s)
- Kitchen Description:Breakfast Bar, Breakfast Room, Dishwasher, Disposal, Double Oven, Gas Oven, Gas Range, Kitchen Island, Microwave, Pantry, Refrigerator, Second Kitchen, Stone Counters, View to Family Room
- Bedroom Description:In-Law Floorplan, Sitting Room, Split Bedroom Plan
- Basement Description:Daylight, Finished, Finished Bath, Full, Interior Entry
- Living area:5,166 sq. ft.
Heating and cooling
- Cooling:Central Air
- Heating:Central
- Central air:Yes
Structure and exterior
- Roof:Shingle
- Year built:1993
- Building area:5,166 sq. ft.
- Lot area:0.41 Acres
- Lot Features:Back Yard, Cul-De-Sac, Front Yard, Landscaped, Level
- Architectural Style:Colonial
- Construction Materials:Brick 3 Sides
- Exterior Features:Awning(s), Courtyard, Covered, Deck, Front Porch, Rain Gutters, Rear Porch
- Levels:2 Story
Schools
- High school:Roswell
- Middle school:Crabapple
- Elementary school:Roswell North
Utilities
- Water:Public, Water Available
- Sewer:Public Sewer, Sewer Available
Finances and disclosures
- Price:$1,100,000
- Price per sq. ft.:$212.93
- Tax amount:$6,238 (2025)
Features and amenities
- Appliances:Irrigation Equipment, Satellite Dish
- Laundry features:In Basement, Laundry Room, Upper Level
- Amenities:Bookcases, Cathedral Ceiling(s), Disappearing Attic Stairs, ENERGY STAR Qualified Appliances, Entrance Foyer 2 Story, Gas Water Heater, High Ceilings 10 ft Lower, High Ceilings 10 ft Main, High Ceilings 10 ft Upper, High Speed Internet, His and Hers Closets
Parking
- Total parking spaces:9
- Parking description:Driveway, Garage, Garage Door Opener, Garage Faces Front, Kitchen Level, Level Driveway
- Garage spaces:2
 Listings identified with the FMLS IDX logo come from FMLS and are held by brokerage firms other than the owner of this website. The listing brokerage is identified in any listing details. Information is deemed reliable but is not guaranteed. If you believe any FMLS listing contains material that infringes your copyrighted work please click here (https://www.fmls.com/dmca) to review our DMCA policy and learn how to submit a takedown request. ©2026 First Multiple Listing Service, Inc.
New listings near 220 High Branch Way
- Coming Soon
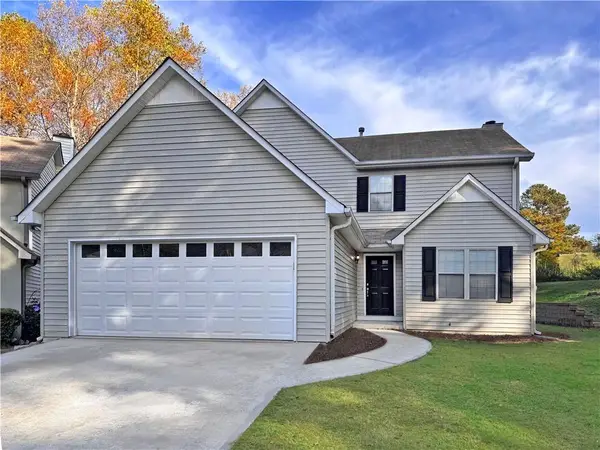 $525,000Coming Soon3 beds 3 baths1,927 sq. ft.
10295 Kinross Road, Roswell, GA 30076
MLS# 7866617Listed by: ROBIN MARTIN & ASSOCIATES, LLC - Coming Soon
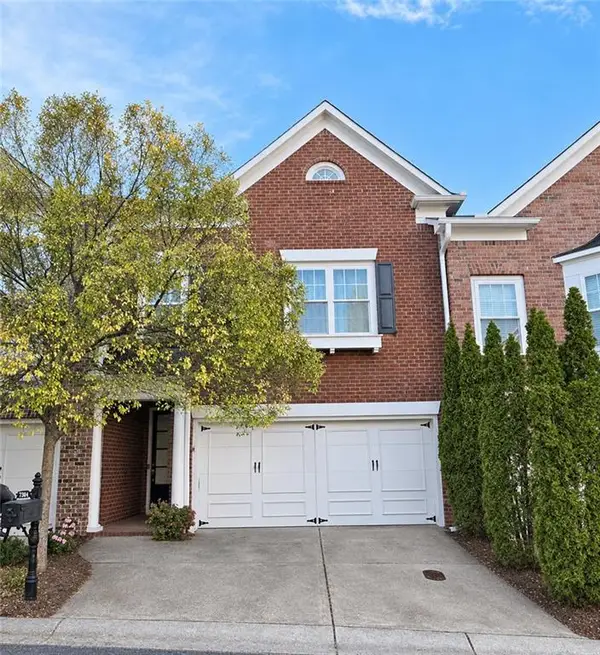 $569,000Coming Soon3 beds 3 baths2,238 sq. ft.
7304 Lowery Oak Dr, Roswell, GA 30075
MLS# 7866698Listed by: HARRY NORMAN REALTORS - Coming Soon
 $599,950Coming Soon4 beds 2 baths2,045 sq. ft.
315 Crest View Circle, Roswell, GA 30075
MLS# 10883011Listed by: Excalibur Homes, LLC - Coming Soon
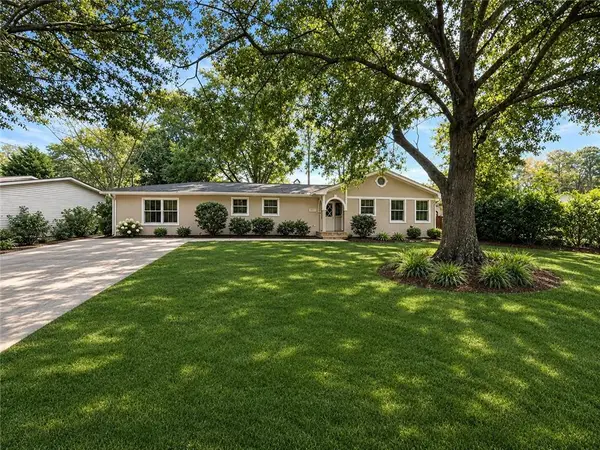 $599,950Coming Soon4 beds 2 baths2,045 sq. ft.
315 Crestview Circle, Roswell, GA 30075
MLS# 7862127Listed by: EXCALIBUR HOMES, LLC. - Coming Soon
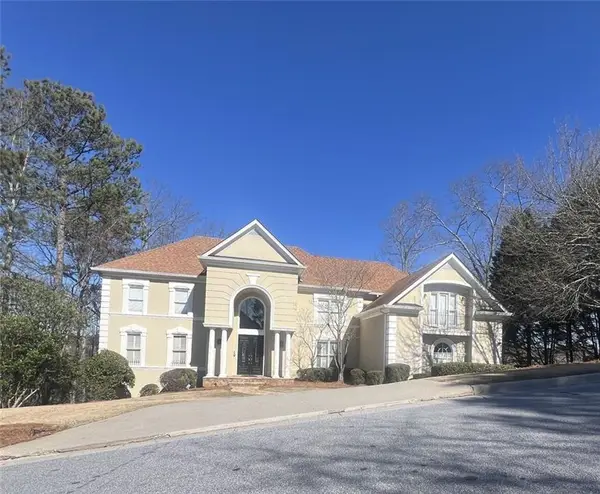 $1,400,000Coming Soon7 beds 6 baths8,528 sq. ft.
8320 Sentinae Chase Drive, Roswell, GA 30076
MLS# 7345670Listed by: MARK SPAIN REAL ESTATE - Coming Soon
 $700,000Coming Soon4 beds 2 baths2,303 sq. ft.
650 Riverside Road, Roswell, GA 30075
MLS# 7317461Listed by: MARK SPAIN REAL ESTATE - Coming Soon
 $1,400,000Coming Soon3 beds 3 baths2,208 sq. ft.
9370 Coleman Road, Roswell, GA 30075
MLS# 7315502Listed by: COLDWELL BANKER REALTY - Coming Soon
 $1,400,000Coming Soon5.01 Acres
9370 Coleman Road, Roswell, GA 30075
MLS# 7315445Listed by: COLDWELL BANKER REALTY - New
 $985,000Active4 beds 4 baths3,150 sq. ft.
11500 Bowen Road, Roswell, GA 30075
MLS# 7866604Listed by: ATLANTA COMMUNITIES - New
 $285,000Active2 beds 2 baths1,263 sq. ft.
4013 Lake Pointe Circle, Roswell, GA 30075
MLS# 7868321Listed by: HOMESMART


Protect your home and budget from life's surprises with an Assurant Home Warranty, backed by a partner that supports you through every step of homeownership. Explore Plans.
© 2023 - 2026 ERA Franchise Systems LLC. All rights reserved. ERA Franchise Systems LLC fully supports the principles of the Fair Housing Act and the Equal Opportunity Act. ERA, ERA Real Estate powered, and their respective logos are registered service marks of ERA Franchise Systems LLC. Each office is independently owned and operated.