
2235 Orchard Place, Roswell, GA 30076
Local realty services provided by:ERA Sunrise Realty
2235 Orchard Place,Roswell, GA 30076
$475,000
- 3 Beds
- 2 Baths
- 1,700 sq. ft.
- Condominium
- Active
Listed by: roxie hernandez
Office: keller williams rlty consultants
MLS#:7846341
Source:FIRSTMLS
Price summary
- Price:$475,000
- Price per sq. ft.:$279.41
- Monthly HOA dues:$496
About this home
This is the only condo in The Orchards of Crabapple on the market! NEW STAINLESS STEEL APPLIANCES IN KITCHEN! Hard to find a true three-bedroom condo plus sunroom in Roswell! Ideally located near vibrant Crabapple, charming Historic Roswell, and lively Downtown Alpharetta, this hidden gem offers comfort, convenience, and a true sense of community. This one-street enclave in the Orchards offers condos that are one to two years newer than the rest of the neighborhood! Natural light fills the home, enhanced by plantation shutters, a bright sunroom perfect for morning coffee or visiting with neighbors, and a welcoming family room with a fireplace. The primary suite features a fully renovated en-suite bath with gleaming quartz countertops, double sinks, a walk-in shower, linen closet, and a spacious walk-in closet. Two additional bedrooms share a beautifully updated second bathroom. The centrally located kitchen offers granite countertops, under-cabinet lighting, and abundant storage. A convenient laundry room includes a washer and dryer. You’ll love being just blocks from dining, grocery stores, Starbucks, and everyday conveniences — with plenty of nearby restaurants ready when you are. The Orchards lifestyle is unmatched. The HOA covers landscaping, exterior maintenance, termite bond, water, sewer, and garbage, providing a truly worry-free living experience. Resort-style amenities include a saltwater pool, fireside clubhouse, library, fitness center, and an active social calendar. Located in desirable North Fulton County, you’re minutes from medical hubs, top-rated schools, and the dynamic city centers of Milton, Roswell, Alpharetta, and Avalon. Tax records show 1,500 sq ft; it is believed the sunroom square footage is not included. 1105 Sweet Apple Circle is the same floor plan, and tax records show 1700 sq feet! The community is not age-restricted and welcomes all buyers. The property is virtually staged....
Contact an agent
Home facts
- Year built:2000
- Subdivision & Development:Orchards at Crabapple
- Listing ID #:7846341
- Updated:October 11, 2026 at 01:29 PM
Rooms and interior
- Bedrooms:3
- Total bathrooms:2
- Full bathrooms:2
- Flooring:Ceramic Tile, Laminate
- Dining Description:Open Concept, Separate Dining Room
- Bathrooms Description:Double Vanity, Shower Only
- Kitchen Description:Breakfast Bar, Cabinets White, Dishwasher, Disposal, Electric Range, Microwave, Range Hood, Refrigerator, Solid Surface Counters, Stone Counters, View to Family Room
- Bedroom Description:Master on Main, Oversized Master, Split Bedroom Plan
- Living area:1,700 sq. ft.
Heating and cooling
- Cooling:Ceiling Fan(s), Central Air
- Heating:Forced Air, Natural Gas
- Central air:Yes
Structure and exterior
- Roof:Composition
- Year built:2000
- Building area:1,700 sq. ft.
- Lot area:0.03 Acres
- Lot Features:Landscaped, Level, Private
- Architectural Style:Garden (1 Level), Patio Home, Ranch, Traditional
- Construction Materials:Cement Siding
- Exterior Features:Private Yard, Rain Gutters
- Levels:1 Story
Schools
- High school:Milton - Fulton
- Middle school:Elkins Pointe
- Elementary school:Sweet Apple
Utilities
- Water:Public, Water Available
- Sewer:Public Sewer, Sewer Available
Finances and disclosures
- Price:$475,000
- Price per sq. ft.:$279.41
- Tax amount:$2,314 (2025)
Features and amenities
- Laundry features:Dryer, Laundry Room, Main Level, Washer
- Amenities:Cathedral Ceiling(s), Disappearing Attic Stairs, Entrance Foyer, Gas Water Heater, High Ceilings 9 ft Main, High Speed Internet, Walk-In Closet(s)
Parking
- Parking description:Attached, Driveway, Garage, Garage Door Opener, Kitchen Level, Level Driveway
- Garage spaces:2
 Listings identified with the FMLS IDX logo come from FMLS and are held by brokerage firms other than the owner of this website. The listing brokerage is identified in any listing details. Information is deemed reliable but is not guaranteed. If you believe any FMLS listing contains material that infringes your copyrighted work please click here (https://www.fmls.com/dmca) to review our DMCA policy and learn how to submit a takedown request. ©2026 First Multiple Listing Service, Inc.
New listings near 2235 Orchard Place
- Coming Soon
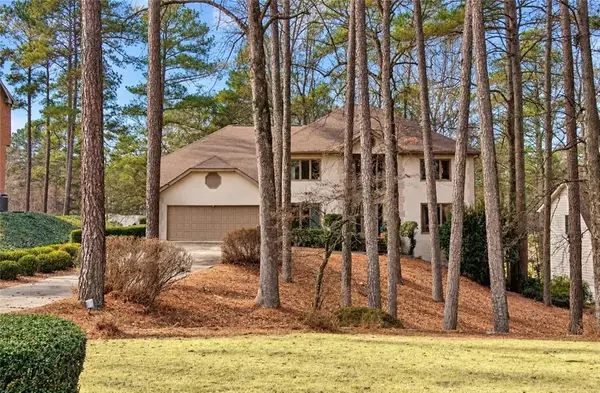 $675,000Coming Soon6 beds 5 baths4,158 sq. ft.
2225 Roxburgh Drive, Roswell, GA 30076
MLS# 7852187Listed by: ROBIN MARTIN & ASSOCIATES, LLC - Coming Soon
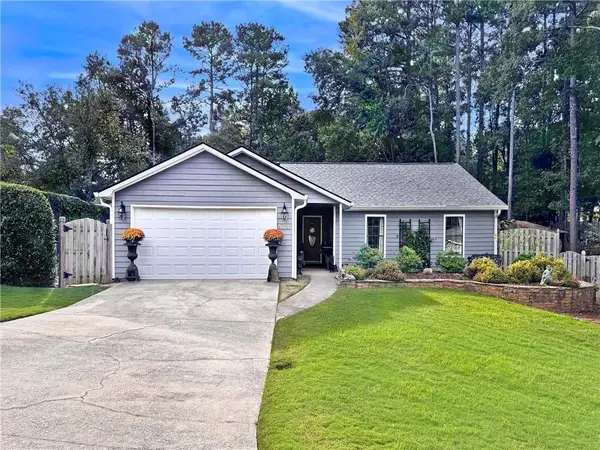 $525,000Coming Soon3 beds 2 baths1,820 sq. ft.
400 N Kimberly Court, Roswell, GA 30076
MLS# 7851691Listed by: ROBIN MARTIN & ASSOCIATES, LLC - Coming Soon
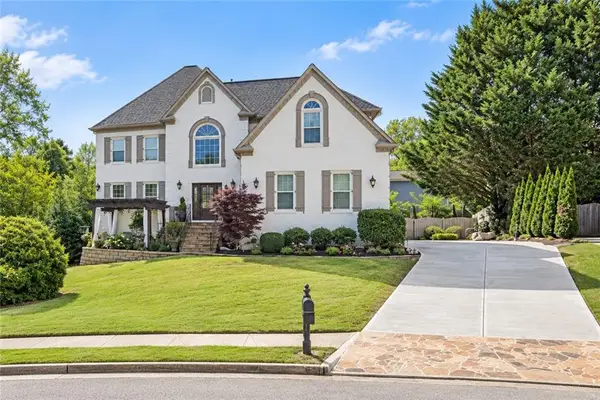 $1,249,000Coming Soon4 beds 4 baths4,719 sq. ft.
225 Arbor Creek Way, Roswell, GA 30076
MLS# 7851964Listed by: EXP REALTY, LLC. - Coming Soon
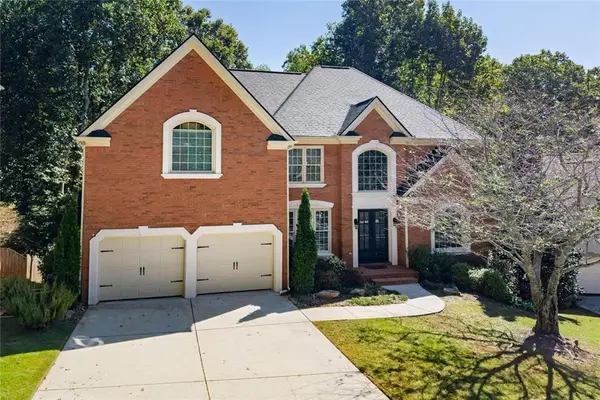 $899,000Coming Soon6 beds 5 baths4,606 sq. ft.
290 Edwardton Court, Roswell, GA 30076
MLS# 7851907Listed by: BERKSHIRE HATHAWAY HOMESERVICES GEORGIA PROPERTIES - Coming Soon
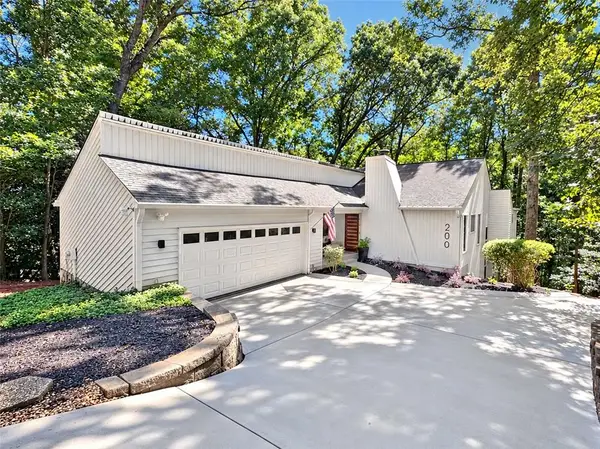 $750,000Coming Soon4 beds 3 baths3,293 sq. ft.
200 Pitch Lake Lane, Roswell, GA 30076
MLS# 7846950Listed by: ROBIN MARTIN & ASSOCIATES, LLC - Coming Soon
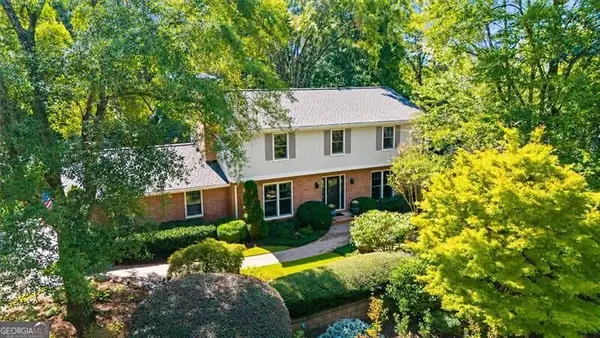 $710,000Coming Soon5 beds 4 baths3,017 sq. ft.
305 Wickerberry Lane, Roswell, GA 30075
MLS# 10867034Listed by: Keller Williams Realty Consultants - Coming Soon
 $745,000Coming Soon4 beds 5 baths3,231 sq. ft.
165 Ridge Point Close, Roswell, GA 30076
MLS# 7849031Listed by: SMART DECISION- SHARON DOVER AND ASSOCIATES - Coming Soon
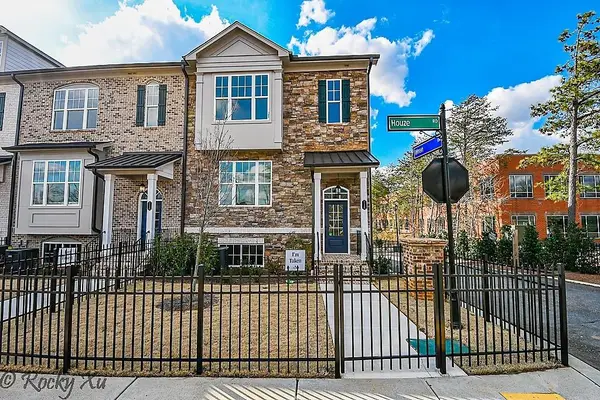 $550,000Coming Soon3 beds 4 baths2,500 sq. ft.
120 Wren Drive, Roswell, GA 30076
MLS# 7849002Listed by: KELLER WILLIAMS RLTY, FIRST ATLANTA - Coming Soon
 $710,000Coming Soon5 beds 4 baths3,017 sq. ft.
305 Wickerberry Lane, Roswell, GA 30075
MLS# 7846784Listed by: KELLER WILLIAMS RLTY CONSULTANTS - Coming Soon
 $1,400,000Coming Soon7 beds 6 baths8,528 sq. ft.
8320 Sentinae Chase Drive, Roswell, GA 30076
MLS# 7345670Listed by: MARK SPAIN REAL ESTATE


Protect your home and budget from life's surprises with an Assurant Home Warranty, backed by a partner that supports you through every step of homeownership. Explore Plans.
© 2023 - 2026 ERA Franchise Systems LLC. All rights reserved. ERA Franchise Systems LLC fully supports the principles of the Fair Housing Act and the Equal Opportunity Act. ERA, ERA Real Estate powered, and their respective logos are registered service marks of ERA Franchise Systems LLC. Each office is independently owned and operated.