
2260 River Cliff Drive, Roswell, GA 30076
Local realty services provided by:ERA Sunrise Realty
Listed by: sarah simmons
Office: exp realty, llc.
MLS#:7860933
Source:FIRSTMLS
Price summary
- Price:$1,175,000
- Price per sq. ft.:$298
About this home
Beautifully updated and move-in ready, this distinctive Tudor in the Estates section of Horseshoe Bend pairs timeless architecture with thoughtfully renovated interiors and inviting outdoor living. Situated on nearly an acre, 2260 River Cliff Drive offers over 5,000 square feet of living space, with freshly refinished hardwood floors and a newly renovated full three-car garage adding to its extensive improvements.
Designed for gathering, the chef’s kitchen centers around an oversized island with quartz countertops generous space for meal preparation, casual dining, and entertaining. The adjoining sunroom brings natural light into the home and offers a beautiful setting for morning coffee or a quiet afternoon overlooking the backyard. Generous living and dining spaces provide room for everything from holiday celebrations to relaxed evenings at home.
Upstairs, the primary suite offers a private retreat with a spa-inspired bathroom. Each of the four upstairs bedrooms has its own full bathroom—a thoughtful luxury that gives everyone their own space. On the main level, an additional living room with a deep closet and access to a full bathroom offers flexibility for a private office, guest accommodations, or a future bedroom.
The finished terrace level extends the entertaining possibilities with a bar, generous recreation space, and additional bedroom space with a full bathroom. Whether hosting game nights, welcoming overnight guests, or creating a separate retreat, this level offers exceptional versatility.
Outside, the redesigned backyard features turf and a gazebo, creating an inviting setting for outdoor entertaining and everyday enjoyment. Freshly refinished hardwoods, extensive updates, and the expanded three-car garage complete a home that blends character, comfort, and convenience in one of Roswell’s most established communities. Optional membership at Horseshoe Bend Country Club offers access to golf, tennis, swimming, and a vibrant social calendar....
Contact an agent
Home facts
- Year built:1988
- Subdivision & Development:Horseshoe Bend
- Listing ID #:7860933
- Updated:November 10, 2026 at 02:50 PM
Rooms and interior
- Bedrooms:6
- Total bathrooms:6
- Full bathrooms:6
- Flooring:Carpet, Ceramic Tile, Hardwood
- Dining Description:Seats 12+, Separate Dining Room
- Bathrooms Description:Double Vanity, Separate Tub/Shower, Soaking Tub, Vaulted Ceiling(s)
- Kitchen Description:Breakfast Room, Cabinets White, Dishwasher, Disposal, Eat-in Kitchen, Kitchen Island, Microwave, Pantry, Refrigerator, Stone Counters, View to Family Room, Wine Rack
- Bedroom Description:Oversized Master
- Basement Description:Finished, Finished Bath, Full, Interior Entry
- Living area:3,943 sq. ft.
Heating and cooling
- Cooling:Ceiling Fan(s), Central Air
- Heating:Central
- Central air:Yes
Structure and exterior
- Roof:Composition
- Year built:1988
- Building area:3,943 sq. ft.
- Lot area:0.79 Acres
- Lot Features:Back Yard, Landscaped, Level
- Architectural Style:Tudor
- Construction Materials:Stone, Stucco
- Exterior Features:Private Yard, Rear Porch
- Levels:2 Story
Schools
- High school:Centennial
- Middle school:Holcomb Bridge
- Elementary school:River Eves
Utilities
- Water:Public, Water Available
- Sewer:Public Sewer, Sewer Available
Finances and disclosures
- Price:$1,175,000
- Price per sq. ft.:$298
- Tax amount:$5,866 (2025)
Features and amenities
- Laundry features:Dryer, Laundry Room, Main Level, Washer
- Amenities:Bookcases, Entrance Foyer 2 Story, Walk-In Closet(s)
Parking
- Parking description:Garage, Garage Faces Side, Kitchen Level
- Garage spaces:3
 Listings identified with the FMLS IDX logo come from FMLS and are held by brokerage firms other than the owner of this website. The listing brokerage is identified in any listing details. Information is deemed reliable but is not guaranteed. If you believe any FMLS listing contains material that infringes your copyrighted work please click here (https://www.fmls.com/dmca) to review our DMCA policy and learn how to submit a takedown request. ©2026 First Multiple Listing Service, Inc.
New listings near 2260 River Cliff Drive
- Coming Soon
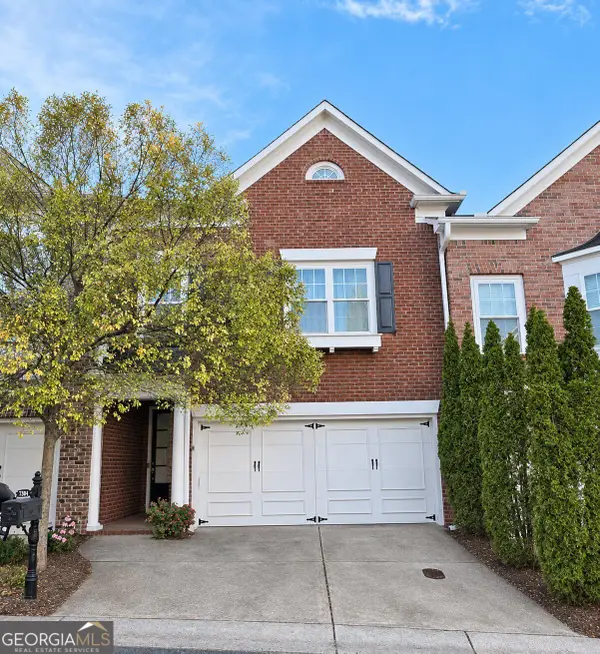 $569,000Coming Soon3 beds 3 baths2,238 sq. ft.
7304 Lowery Oak Dr, Roswell, GA 30075
MLS# 10888333Listed by: Harry Norman Realtors - Coming Soon
 $599,950Coming Soon4 beds 2 baths2,045 sq. ft.
315 Crest View Circle, Roswell, GA 30075
MLS# 10883011Listed by: Excalibur Homes, LLC - Coming Soon
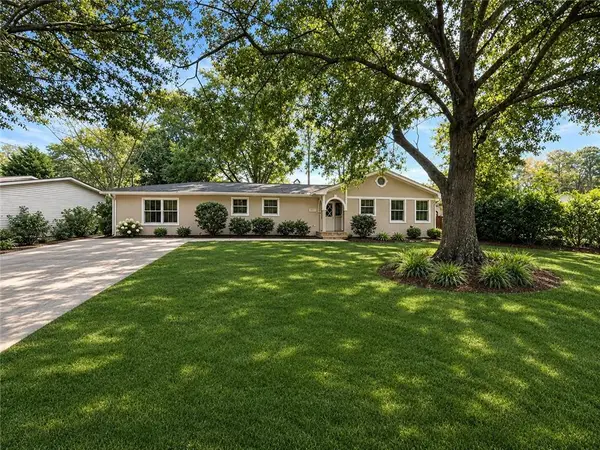 $599,950Coming Soon4 beds 2 baths2,045 sq. ft.
315 Crestview Circle, Roswell, GA 30075
MLS# 7862127Listed by: EXCALIBUR HOMES, LLC. - Coming Soon
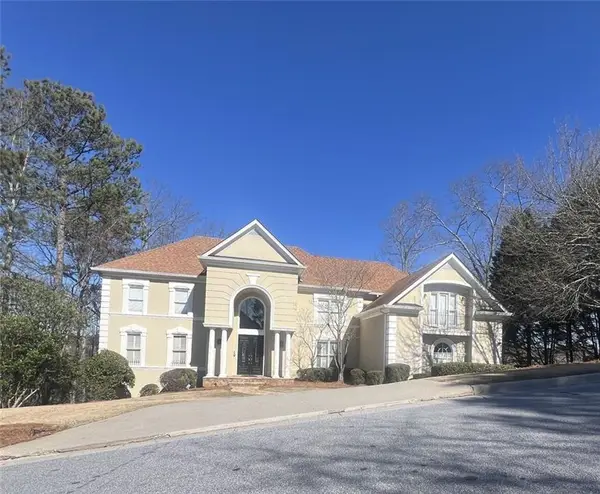 $1,400,000Coming Soon7 beds 6 baths8,528 sq. ft.
8320 Sentinae Chase Drive, Roswell, GA 30076
MLS# 7345670Listed by: MARK SPAIN REAL ESTATE - Coming Soon
 $700,000Coming Soon4 beds 2 baths2,303 sq. ft.
650 Riverside Road, Roswell, GA 30075
MLS# 7317461Listed by: MARK SPAIN REAL ESTATE - Coming Soon
 $1,400,000Coming Soon3 beds 3 baths2,208 sq. ft.
9370 Coleman Road, Roswell, GA 30075
MLS# 7315502Listed by: COLDWELL BANKER REALTY - Coming Soon
 $1,400,000Coming Soon5.01 Acres
9370 Coleman Road, Roswell, GA 30075
MLS# 7315445Listed by: COLDWELL BANKER REALTY - New
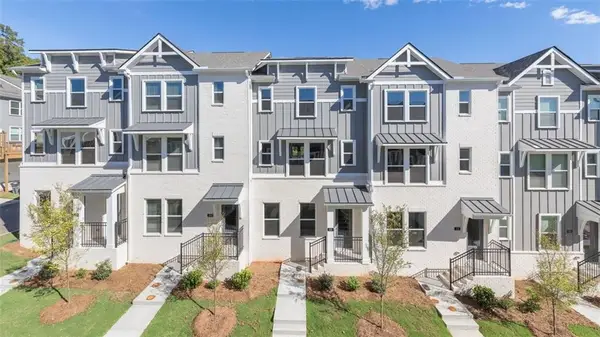 $414,490Active4 beds 4 baths1,798 sq. ft.
318 Laurel Lane, Hapeville, GA 30354
MLS# 7866917Listed by: D.R. HORTON REALTY OF GA, INC.-ATLANTA CENTRAL DIVISION - New
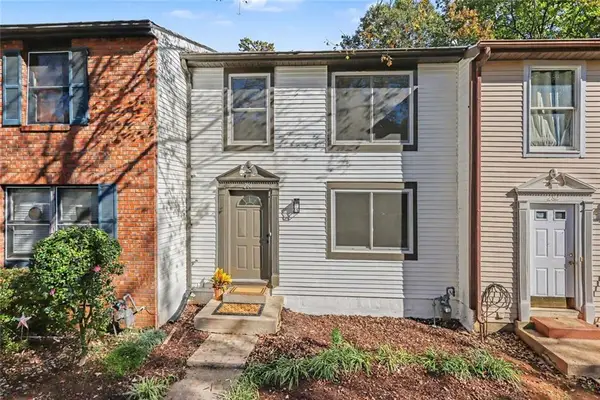 $359,000Active3 beds 4 baths1,986 sq. ft.
284 Roswell Commons Circle, Roswell, GA 30076
MLS# 7867026Listed by: BHGRE METRO BROKERS 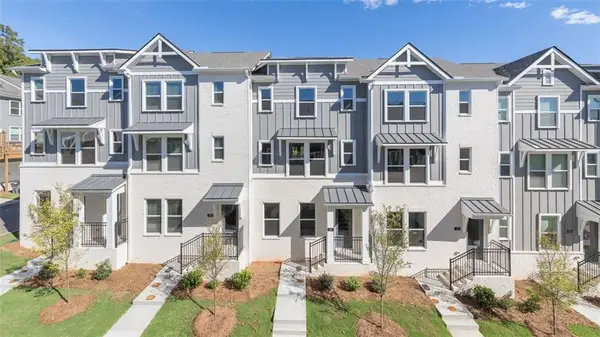 $418,990Pending4 beds 4 baths1,798 sq. ft.
316 Laurel Lane, Hapeville, GA 30354
MLS# 7866893Listed by: D.R. HORTON REALTY OF GA, INC.-ATLANTA CENTRAL DIVISION


Protect your home and budget from life's surprises with an Assurant Home Warranty, backed by a partner that supports you through every step of homeownership. Explore Plans.
© 2023 - 2026 ERA Franchise Systems LLC. All rights reserved. ERA Franchise Systems LLC fully supports the principles of the Fair Housing Act and the Equal Opportunity Act. ERA, ERA Real Estate powered, and their respective logos are registered service marks of ERA Franchise Systems LLC. Each office is independently owned and operated.