
235 Bunratty Court, Roswell, GA 30076
Local realty services provided by:ERA Kings Bay Realty
Listed by: trinity french
Office: exit team realty
MLS#:10734890
Source:METROMLS
Price summary
- Price:$2,199,999
- Price per sq. ft.:$284.64
- Monthly HOA dues:$106.67
About this home
RIVERFRONT. PRIVATE. IRREPLACEABLE. THE ONLY ESTATE OF ITS KIND FOR SALE IN ROSWELL. Nowhere else in this market can you find 200 feet of true Chattahoochee River frontage, 3+ private acres, and a 7,700+ square foot estate, because land like this simply doesn't come up. When it's gone, it's gone. This property, and the neighborhood around it, has risen in value every single year, a track record that speaks for itself. Turn down a quiet cul-de-sac and the outside world disappears. No rear neighbors, no through traffic, just mature trees and the sound of the river, all minutes from GA-400, top schools, and Historic Roswell. Inside, nearly 8,000 square feet spans four light-filled levels. The main level features a chef's kitchen, the primary suite, and three additional bedrooms, each with its own private bath. Downstairs, a full second kitchen and living room open directly to the pool, plus two more bedrooms and a full bath, giving true multi-generational flexibility. The media level offers a projector, drop-down screen, and wet bar, while the lower level adds a wine cellar, pool table lounge, sauna, and steam shower. Outside: a 25,000-gallon PebbleTec pool with new heater and pump, a fire pit, and a flat backyard rolling to the water, with private paths for hiking, kayaking, tubing, and fishing. Buyers don't choose this house because they need a house. They choose it because they'll never find this again....
Contact an agent
Home facts
- Year built:1993
- Subdivision & Development:Sentinel on the River
- Listing ID #:10734890
- Updated:September 28, 2026 at 01:25 AM
Rooms and interior
- Bedrooms:7
- Total bathrooms:7
- Full bathrooms:5
- Half bathrooms:2
- Flooring:Carpet, Hardwood, Tile
- Dining Description:Seats 12+, Separate Room
- Bathrooms Description:Double Vanity, Separate Shower, Soaking Tub, Tile Bath
- Kitchen Description:Breakfast Area, Breakfast Bar, Cooktop, Dishwasher, Disposal, Double Oven, Kitchen Island, Microwave, Oven (Wall), Pantry, Second Kitchen, Solid Surface Counters, Trash Compactor, Walk-in Pantry
- Bedroom Description:Split Bedroom Plan, Walk-In Closet(s)
- Basement Description:Bath Finished, Daylight, Exterior Entry, Finished, Full, Interior Entry
- Living area:7,729 sq. ft.
Heating and cooling
- Cooling:Ceiling Fan(s), Central Air, Electric
- Heating:Forced Air, Natural Gas
- Central air:Yes
Structure and exterior
- Roof:Composition
- Year built:1993
- Building area:7,729 sq. ft.
- Lot area:3.03 Acres
- Lot Features:Cul-De-Sac, Level, Private
- Architectural Style:Colonial, Traditional
- Construction Materials:Stone, Stucco
- Exterior Features:Balcony, Deck, Deck/Patio, Garden, Sprinkler System, Water Feature
- Foundation Description:Block
- Levels:3+ Story
Schools
- High school:Centennial
- Middle school:Holcomb Bridge
- Elementary school:River Eves
Utilities
- Water:Public, Water Available
- Sewer:Public Sewer, Sewer Available, Sewer Connected
Finances and disclosures
- Price:$2,199,999
- Price per sq. ft.:$284.64
- Tax amount:$9,464 (2021)
Features and amenities
- Appliances:Cooktop, Dishwasher, Disposal, Double Oven, Gas Water Heater, Microwave, Oven (Wall), Trash Compactor
- Laundry features:In Mud Room, Laundry
- Amenities:Bookcases, Carbon Monoxide Detector(s), Central Vacuum, Gas Water Heater, High Ceilings, Pulldown Attic Stairs, Security System, Smoke Detector(s), Split Foyer, Tray Ceiling(s), Two Story Foyer, Vaulted Ceiling(s), Wet Bar, Wine Cellar
- Pool features:In Ground
Parking
- Total parking spaces:9
- Parking description:Attached, Garage, Garage Door Opener, RV / Boat Parking, Side/Rear Entrance
- Garage:Yes
 2026 Georgia MLS. All rights reserved. Information Deem Reliable But Not Guaranteed September 28, 2026
New listings near 235 Bunratty Court
- Coming Soon
 $1,150,000Coming Soon6 beds 6 baths6,124 sq. ft.
5830 Plantation Drive, Roswell, GA 30075
MLS# 7842458Listed by: KELLER WILLIAMS BUCKHEAD - Coming Soon
 $475,000Coming Soon4 beds 2 baths2,600 sq. ft.
5024 Gunners Run, Roswell, GA 30075
MLS# 10853628Listed by: The Agency - Atlanta Metro - Coming Soon
 $459,000Coming Soon2 beds 3 baths2,595 sq. ft.
1607 Waters Edge Trail, Roswell, GA 30075
MLS# 10846892Listed by: Harry Norman Realtors - Coming Soon
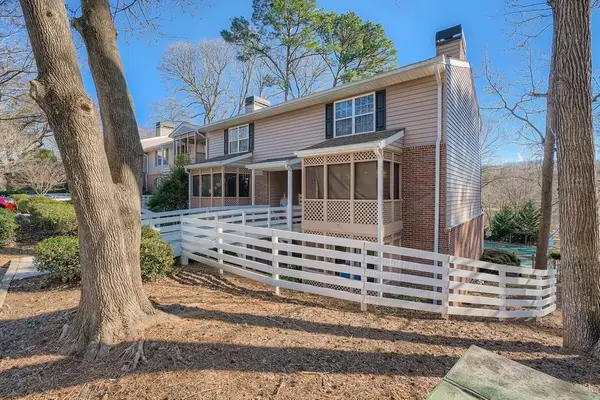 $275,000Coming Soon2 beds 3 baths1,292 sq. ft.
271 Quail Run, Roswell, GA 30076
MLS# 7835957Listed by: HARRY NORMAN REALTORS - Coming Soon
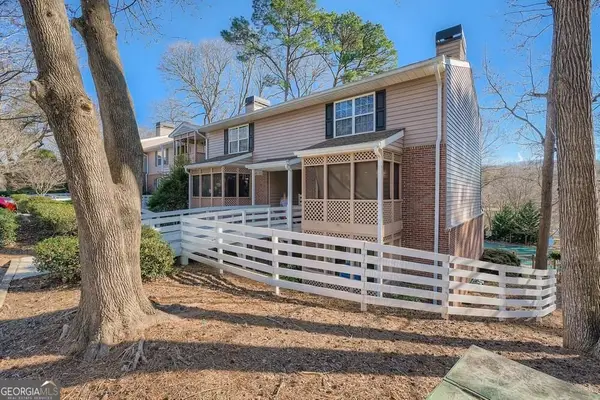 $275,000Coming Soon2 beds 3 baths1,938 sq. ft.
271 Quail Run, Roswell, GA 30076
MLS# 10843795Listed by: Harry Norman Realtors - Coming Soon
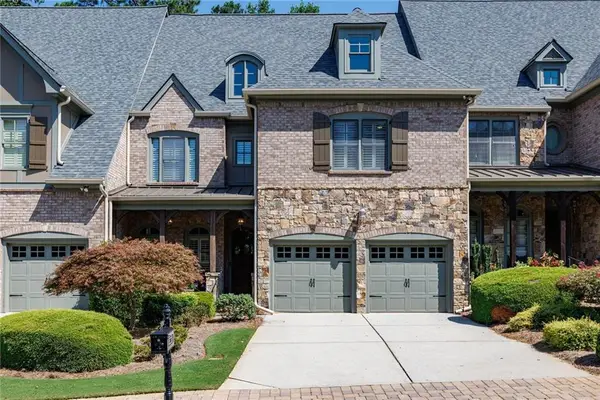 $910,000Coming Soon3 beds 3 baths3,100 sq. ft.
230 Wisteria Circle, Roswell, GA 30076
MLS# 7831002Listed by: PEACHTREE TOWN & COUNTRY - Coming Soon
 $1,400,000Coming Soon7 beds 6 baths8,528 sq. ft.
8320 Sentinae Chase Drive, Roswell, GA 30076
MLS# 7345670Listed by: MARK SPAIN REAL ESTATE - Coming Soon
 $700,000Coming Soon4 beds 2 baths2,303 sq. ft.
650 Riverside Road, Roswell, GA 30075
MLS# 7317461Listed by: MARK SPAIN REAL ESTATE - Coming Soon
 $1,400,000Coming Soon3 beds 3 baths2,208 sq. ft.
9370 Coleman Road, Roswell, GA 30075
MLS# 7315502Listed by: COLDWELL BANKER REALTY - Coming Soon
 $1,400,000Coming Soon5.01 Acres
9370 Coleman Road, Roswell, GA 30075
MLS# 7315445Listed by: COLDWELL BANKER REALTY


Protect your home and budget from life's surprises with an Assurant Home Warranty, backed by a partner that supports you through every step of homeownership. Explore Plans.
© 2023 - 2026 ERA Franchise Systems LLC. All rights reserved. ERA Franchise Systems LLC fully supports the principles of the Fair Housing Act and the Equal Opportunity Act. ERA, ERA Real Estate powered, and their respective logos are registered service marks of ERA Franchise Systems LLC. Each office is independently owned and operated.