
265 Barrington Drive E, Roswell, GA 30076
Local realty services provided by:ERA Sunrise Realty
265 Barrington Drive E,Roswell, GA 30076
$449,000
- 3 Beds
- 2 Baths
- 1,408 sq. ft.
- Single family
- Active
Listed by: subir kundu
Office: virtual properties realty. biz
MLS#:7847909
Source:FIRSTMLS
Price summary
- Price:$449,000
- Price per sq. ft.:$318.89
About this home
Welcome to a a great house in the heart of Roswell, GA. This charming cottage-style residence has been recently painted throughout the interior and ready welcome you. The gleaming hardwood floors flow seamlessly through the living areas and all three bedrooms, adding warmth and elegance to every room. Step into the cozy family room, which opens up to a spacious deck and patio-perfect for endless hours of family time, quiet reading, or entertaining guests. Imagine summer barbecues, morning coffees, and evening relaxation in your private outdoor oasis. Situated in a well-kept neighborhood, this home is located in one of the most sought-after areas of Roswell, where education is a top priority. You'll find yourself centrally located to numerous shops and restaurants, providing ample opportunities for fun, relaxation, and everything in between. Priced to sell quickly, this property will not last long on the market. Don't miss your chance to own a piece of suburban paradise in Roswell, GA. Schedule a viewing today and make this charming cottage your new home!
To the best of the owners knowledge, the loan of 325K can be assumed at 5.85%. Only lender can confirm the final outcome on loan assumably....
Contact an agent
Home facts
- Year built:1981
- Subdivision & Development:Barrington Farms
- Listing ID #:7847909
- Updated:October 04, 2026 at 01:37 PM
Rooms and interior
- Bedrooms:3
- Total bathrooms:2
- Full bathrooms:2
- Flooring:Hardwood
- Dining Description:Dining L
- Kitchen Description:Breakfast Bar, Cabinets Other, Dishwasher, Disposal
- Bedroom Description:Master on Main
- Living area:1,408 sq. ft.
Heating and cooling
- Cooling:Central Air
- Heating:Central
- Central air:Yes
Structure and exterior
- Roof:Shingle
- Year built:1981
- Building area:1,408 sq. ft.
- Lot area:0.24 Acres
- Lot Features:Back Yard
- Architectural Style:A-Frame, Ranch
- Levels:1 Story
Schools
- High school:Centennial
- Middle school:Haynes Bridge
- Elementary school:Northwood
Utilities
- Water:Public
- Sewer:Public Sewer
Finances and disclosures
- Price:$449,000
- Price per sq. ft.:$318.89
- Tax amount:$4,336 (2025)
Features and amenities
- Laundry features:In Hall
Parking
- Parking description:Driveway, Garage
- Garage spaces:2
 Listings identified with the FMLS IDX logo come from FMLS and are held by brokerage firms other than the owner of this website. The listing brokerage is identified in any listing details. Information is deemed reliable but is not guaranteed. If you believe any FMLS listing contains material that infringes your copyrighted work please click here (https://www.fmls.com/dmca) to review our DMCA policy and learn how to submit a takedown request. ©2026 First Multiple Listing Service, Inc.
New listings near 265 Barrington Drive E
- Coming Soon
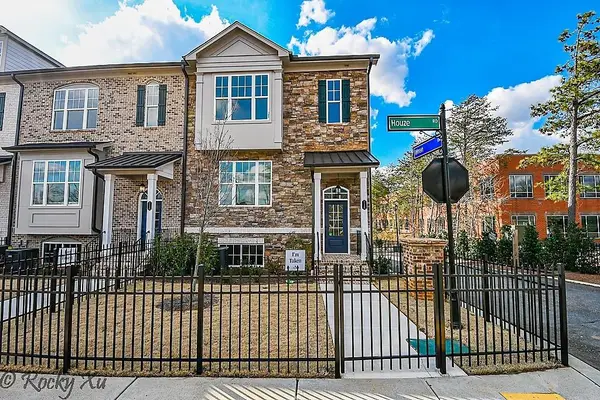 $550,000Coming Soon3 beds 4 baths2,500 sq. ft.
120 Wren Drive, Roswell, GA 30076
MLS# 7849002Listed by: KELLER WILLIAMS RLTY, FIRST ATLANTA - Coming Soon
 $710,000Coming Soon5 beds 4 baths3,017 sq. ft.
305 Wickerberry Lane, Roswell, GA 30075
MLS# 7846784Listed by: KELLER WILLIAMS RLTY CONSULTANTS - Coming Soon
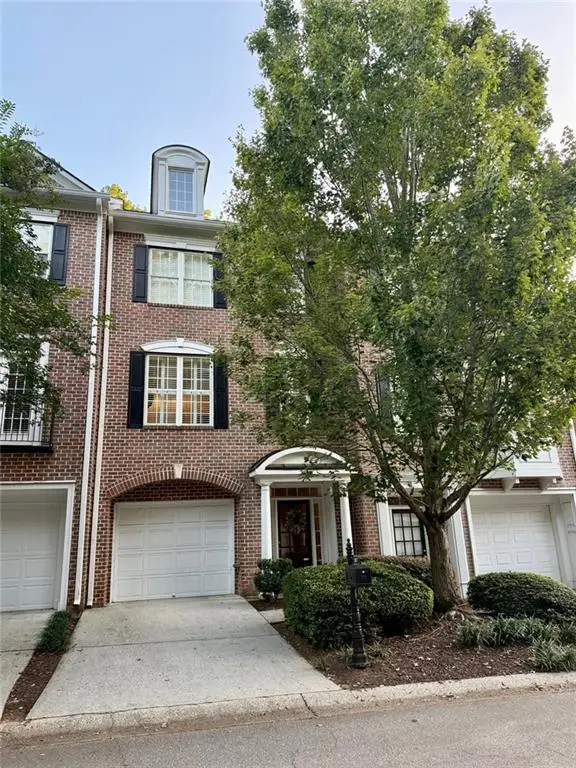 $459,000Coming Soon2 beds 3 baths2,595 sq. ft.
1607 Waters Edge Trail, Roswell, GA 30075
MLS# 7838720Listed by: HARRY NORMAN REALTORS - Coming Soon
 $1,400,000Coming Soon7 beds 6 baths8,528 sq. ft.
8320 Sentinae Chase Drive, Roswell, GA 30076
MLS# 7345670Listed by: MARK SPAIN REAL ESTATE - Coming Soon
 $700,000Coming Soon4 beds 2 baths2,303 sq. ft.
650 Riverside Road, Roswell, GA 30075
MLS# 7317461Listed by: MARK SPAIN REAL ESTATE - Coming Soon
 $1,400,000Coming Soon3 beds 3 baths2,208 sq. ft.
9370 Coleman Road, Roswell, GA 30075
MLS# 7315502Listed by: COLDWELL BANKER REALTY - Coming Soon
 $1,400,000Coming Soon5.01 Acres
9370 Coleman Road, Roswell, GA 30075
MLS# 7315445Listed by: COLDWELL BANKER REALTY - New
 $1,100,000Active5 beds 5 baths5,373 sq. ft.
3955 Inverness Crossing, Roswell, GA 30075
MLS# 10858301Listed by: June Erickson Real Estate - New
 $249,900Active2 beds 3 baths1,240 sq. ft.
236 Mill Creek, Roswell, GA 30076
MLS# 7848610Listed by: VIRTUAL PROPERTIES REALTY.COM - New
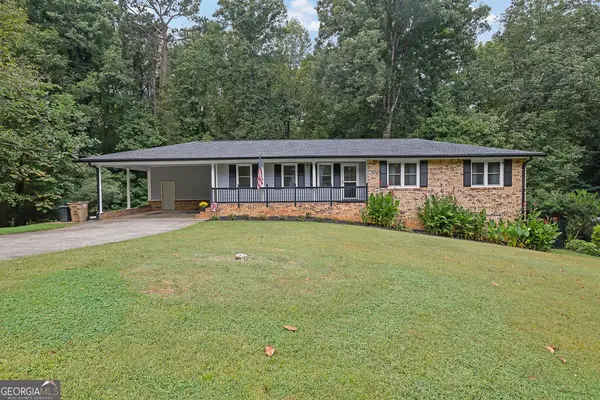 $461,000Active3 beds 2 baths1,524 sq. ft.
5041 Fitts Drive, Roswell, GA 30075
MLS# 10858016Listed by: Mark Spain Real Estate


Protect your home and budget from life's surprises with an Assurant Home Warranty, backed by a partner that supports you through every step of homeownership. Explore Plans.
© 2023 - 2026 ERA Franchise Systems LLC. All rights reserved. ERA Franchise Systems LLC fully supports the principles of the Fair Housing Act and the Equal Opportunity Act. ERA, ERA Real Estate powered, and their respective logos are registered service marks of ERA Franchise Systems LLC. Each office is independently owned and operated.