
3060 Burlingame Drive, Roswell, GA 30075
Local realty services provided by:ERA Hirsch Real Estate Team
Listed by: cathy burkle
Office: bhhs georgia properties
MLS#:10790157
Source:METROMLS
Price summary
- Price:$824,999
- Price per sq. ft.:$219.65
- Monthly HOA dues:$79.17
About this home
Pristine condition and move-in ready this charming and renovated home is located in the sought-after Huntington Park Swim and Tennis Community. Lovingly cared for, this home offers an open floor plan which is highlighted by the beautiful hardwoods floors, updated kitchen, updated lighting, renovated powder room and two story fireside family room. The family rooms' focal point, the stacked stone fireplace, is accented by built-in shelving. The room also offers large windows overlooking the very private backyard oasis. Separate dining room with bayed windows is the perfect spot to entertain. Just off the kitchen, the covered porch is the perfect spot for al fresco dining and to enjoy the views and sounds of nature. Upstairs you will find a luxurious master bedroom suite with a renovated bathroom featuring separate vanities, a jacuzzi tub a walk-in shower and a large walk-in closet. Also the upstairs laundry room offers cabinet storage and the washer and dryer remain with the home! Three additional generously sized bedrooms and bathroom complete this level. On the daylight terrace level you can use the space in a variety of ways; with a full bathroom, mini bar, theater space, workout room and potential 5th bedroom. Also off the terrace level is a second deck which is level with the grassy fenced area that can accommodate a variety of activities. Newer systems and roof in home. Highly rated schools nearby as well as convenience to shopping....
Contact an agent
Home facts
- Year built:1999
- Subdivision & Development:Huntington Park
- Listing ID #:10790157
- Updated:September 27, 2026 at 10:50 AM
Rooms and interior
- Bedrooms:4
- Total bathrooms:4
- Full bathrooms:3
- Half bathrooms:1
- Flooring:Carpet, Hardwood, Tile
- Dining Description:Separate Room
- Bathrooms Description:Double Vanity, Separate Shower, Whirlpool Bath
- Kitchen Description:Breakfast Area, Breakfast Bar, Dishwasher, Disposal, Microwave, Oven/Range (Combo), Pantry, Refrigerator, Solid Surface Counters, Stainless Steel Appliance(s)
- Bedroom Description:Roommate Plan, Walk-In Closet(s)
- Basement Description:Bath Finished, Daylight, Exterior Entry, Finished, Full, Interior Entry
- Living area:3,756 sq. ft.
Heating and cooling
- Cooling:Ceiling Fan(s), Central Air, Zoned
- Heating:Natural Gas, Zoned
- Central air:Yes
Structure and exterior
- Roof:Composition
- Year built:1999
- Building area:3,756 sq. ft.
- Lot area:0.6 Acres
- Lot Features:Private
- Architectural Style:Traditional
- Construction Materials:Concrete, Stone
- Exterior Features:Garden, Sprinkler System
- Foundation Description:Slab
- Levels:2 Story
Schools
- High school:Roswell
- Middle school:Elkins Pointe
- Elementary school:Sweet Apple
Utilities
- Water:Public
- Sewer:Public Sewer, Sewer Connected
Finances and disclosures
- Price:$824,999
- Price per sq. ft.:$219.65
- Tax amount:$9,208 (2025)
Features and amenities
- Appliances:Dishwasher, Disposal, Dryer, Gas Water Heater, Microwave, Oven/Range (Combo), Refrigerator, Stainless Steel Appliance(s), Washer
- Laundry features:Dryer, Upper Level, Washer
- Amenities:Bookcases, Carbon Monoxide Detector(s), Double Pane Windows, Fire Sprinkler System, Gas Water Heater, High Ceilings, Pulldown Attic Stairs, Tray Ceiling(s), Vaulted Ceiling(s)
Parking
- Total parking spaces:2
- Parking description:Attached, Garage, Kitchen Level
- Garage:Yes
 2026 Georgia MLS. All rights reserved. Information Deem Reliable But Not Guaranteed September 27, 2026
New listings near 3060 Burlingame Drive
- Coming Soon
 $1,150,000Coming Soon6 beds 6 baths6,124 sq. ft.
5830 Plantation Drive, Roswell, GA 30075
MLS# 7842458Listed by: KELLER WILLIAMS BUCKHEAD - Coming Soon
 $475,000Coming Soon4 beds 2 baths2,600 sq. ft.
5024 Gunners Run, Roswell, GA 30075
MLS# 10853628Listed by: The Agency - Atlanta Metro - Coming Soon
 $459,000Coming Soon2 beds 3 baths2,595 sq. ft.
1607 Waters Edge Trail, Roswell, GA 30075
MLS# 10846892Listed by: Harry Norman Realtors - Coming Soon
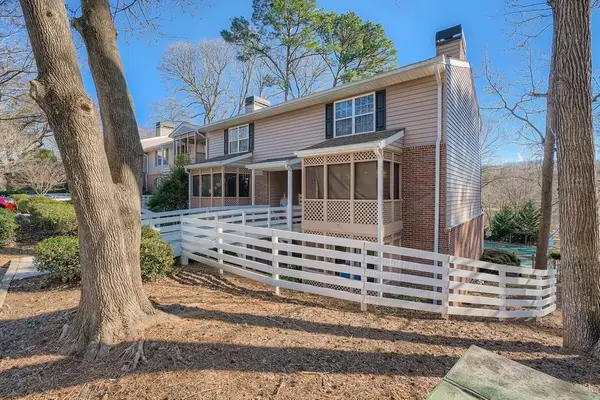 $275,000Coming Soon2 beds 3 baths1,292 sq. ft.
271 Quail Run, Roswell, GA 30076
MLS# 7835957Listed by: HARRY NORMAN REALTORS - Coming Soon
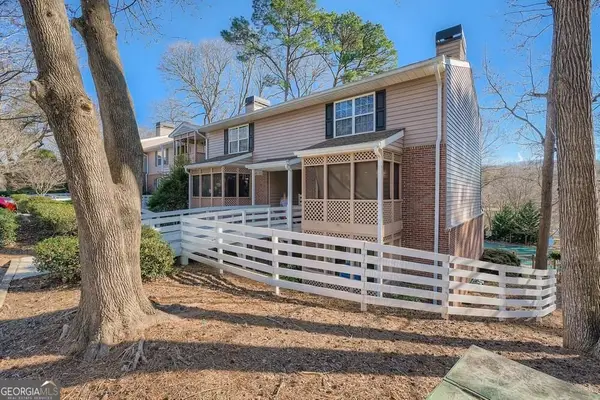 $275,000Coming Soon2 beds 3 baths1,938 sq. ft.
271 Quail Run, Roswell, GA 30076
MLS# 10843795Listed by: Harry Norman Realtors - Coming Soon
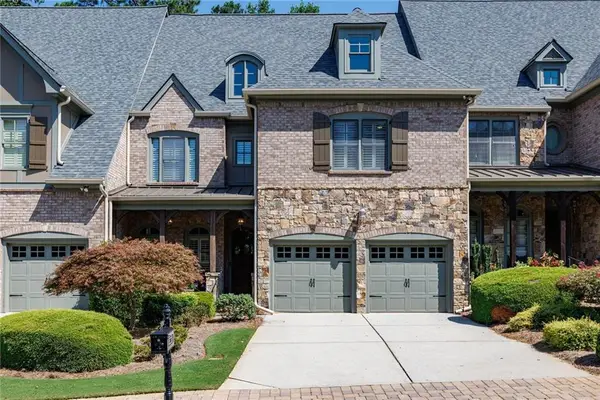 $910,000Coming Soon3 beds 3 baths3,100 sq. ft.
230 Wisteria Circle, Roswell, GA 30076
MLS# 7831002Listed by: PEACHTREE TOWN & COUNTRY - Coming Soon
 $1,400,000Coming Soon7 beds 6 baths8,528 sq. ft.
8320 Sentinae Chase Drive, Roswell, GA 30076
MLS# 7345670Listed by: MARK SPAIN REAL ESTATE - Coming Soon
 $700,000Coming Soon4 beds 2 baths2,303 sq. ft.
650 Riverside Road, Roswell, GA 30075
MLS# 7317461Listed by: MARK SPAIN REAL ESTATE - Coming Soon
 $1,400,000Coming Soon3 beds 3 baths2,208 sq. ft.
9370 Coleman Road, Roswell, GA 30075
MLS# 7315502Listed by: COLDWELL BANKER REALTY - Coming Soon
 $1,400,000Coming Soon5.01 Acres
9370 Coleman Road, Roswell, GA 30075
MLS# 7315445Listed by: COLDWELL BANKER REALTY


Protect your home and budget from life's surprises with an Assurant Home Warranty, backed by a partner that supports you through every step of homeownership. Explore Plans.
© 2023 - 2026 ERA Franchise Systems LLC. All rights reserved. ERA Franchise Systems LLC fully supports the principles of the Fair Housing Act and the Equal Opportunity Act. ERA, ERA Real Estate powered, and their respective logos are registered service marks of ERA Franchise Systems LLC. Each office is independently owned and operated.