
3344 Weathertop Way, Roswell, GA 30075
Local realty services provided by:ERA Towne Square Realty, Inc.
3344 Weathertop Way,Roswell, GA 30075
$850,000
- 6 Beds
- 5 Baths
- 5,833 sq. ft.
- Single family
- Active
Listed by: tom schroth
Office: kudzu realty
MLS#:7806331
Source:FIRSTMLS
Price summary
- Price:$850,000
- Price per sq. ft.:$145.72
- Monthly HOA dues:$59.5
About this home
NEW PRICE! Rare Lakefront Opportunity in Chimney Lakes.
Lake lot. Cul-de-sac. Privacy. Chimney Lakes. One of the larger traditional floor plans in the neighborhood.
Rare opportunity to own a spacious lake-lot home in highly desirable Chimney Lakes, one of East Cobb’s most established swim/tennis/lake communities. Tucked away on a private cul-de-sac, this home offers a wooded setting, close-up views of Mitchell Lake, and abundant lake views from multiple levels of the home. Even in full summer foliage, the lake setting remains one of the defining features of the property.
The expanded custom kitchen is a major standout and truly functions as the heart of the home. The home was bumped out to create an impressive kitchen and gathering space with an oversized island, extensive cabinetry, granite counters, stainless appliances, skylights, abundant windows, a large casual dining area, a butler’s/service pantry, and a built-in beverage bar with glass-front display cabinetry, serving space, and beverage refrigeration. This is a serious kitchen for everyday living, holidays, entertaining, and large gatherings.
The main level also features a welcoming foyer, formal dining room, formal living room, family room, powder room, hardwood floors, and multiple access points to the outdoor living areas. The kitchen and main living areas flow together well, giving the home a much more open and functional feel than many traditional homes in the neighborhood.
With 6 bedrooms, 4.5 baths, and finished space across three levels, the home offers exceptional flexibility. Upstairs includes 5 bedrooms and 3 full baths, including a spacious primary suite. The finished terrace level adds a bedroom, full bath, rec room, den, exercise/flex room, wet bar, storage, and exterior access — ideal for guests, hobbies, media, work-from-home space, or multi-generational living.
Outdoor living is another major part of the appeal, with a screened porch, open decks, covered patio, stone patio, wooded backyard, and a peaceful lake backdrop. The property combines the privacy of a mature East Cobb lot with the rare lifestyle benefit of being directly on the lake.
Chimney Lakes offers a strong neighborhood feel with lakes, clubhouse, pool, tennis courts, playgrounds, and walking-friendly streets. Served by top East Cobb schools: Shallowford Falls Elementary, Simpson Middle, and Lassiter High.
A rare combination of lake setting, privacy, cul-de-sac location, oversized kitchen, large floor plan, finished terrace level, and one of East Cobb’s most desirable neighborhoods....
Contact an agent
Home facts
- Year built:1982
- Subdivision & Development:Chimney Lakes
- Listing ID #:7806331
- Updated:September 07, 2026 at 01:31 PM
Rooms and interior
- Bedrooms:6
- Total bathrooms:5
- Full bathrooms:4
- Half bathrooms:1
- Flooring:Hardwood
- Dining Description:Separate Dining Room
- Bathrooms Description:Double Vanity, Separate Tub/Shower
- Kitchen Description:Breakfast Bar, Breakfast Room, Cabinets Stain, Dishwasher, Disposal, Double Oven, Eat-in Kitchen, Gas Cooktop, Kitchen Island, Pantry, Solid Surface Counters, View to Family Room
- Basement Description:Exterior Entry, Finished, Finished Bath, Full, Interior Entry
- Living area:5,833 sq. ft.
Heating and cooling
- Cooling:Central Air
- Heating:Central, Forced Air, Natural Gas
- Central air:Yes
Structure and exterior
- Roof:Composition
- Year built:1982
- Building area:5,833 sq. ft.
- Lot area:0.58 Acres
- Lot Features:Back Yard, Cul-De-Sac, Front Yard
- Architectural Style:Traditional
- Exterior Features:Covered, Deck, Enclosed, Rear Porch, Screened
- Levels:2 Story
Schools
- High school:Lassiter
- Middle school:Simpson
- Elementary school:Shallowford Falls
Utilities
- Water:Public, Water Available
- Sewer:Public Sewer, Sewer Available
Finances and disclosures
- Price:$850,000
- Price per sq. ft.:$145.72
- Tax amount:$2,514 (2025)
Features and amenities
- Amenities:Bookcases, Walk-In Closet(s), Wet Bar
Parking
- Parking description:Driveway, Garage, Garage Door Opener, Garage Faces Side, Kitchen Level
- Garage spaces:2
 Listings identified with the FMLS IDX logo come from FMLS and are held by brokerage firms other than the owner of this website. The listing brokerage is identified in any listing details. Information is deemed reliable but is not guaranteed. If you believe any FMLS listing contains material that infringes your copyrighted work please click here (https://www.fmls.com/dmca) to review our DMCA policy and learn how to submit a takedown request. ©2026 First Multiple Listing Service, Inc.
New listings near 3344 Weathertop Way
- Coming Soon
 $925,000Coming Soon5 beds 4 baths
330 Waverly Hall Drive, Roswell, GA 30075
MLS# 7833747Listed by: THE REZERVE, LLC - Coming Soon
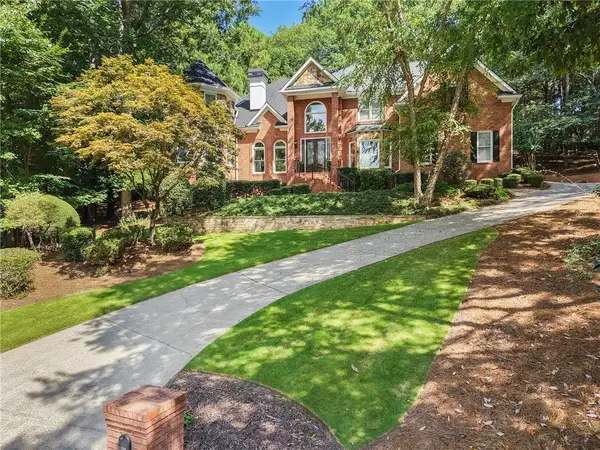 $1,060,000Coming Soon5 beds 5 baths4,845 sq. ft.
620 Wynfield Court, Roswell, GA 30076
MLS# 7832867Listed by: ATLANTA FINE HOMES SOTHEBY'S INTERNATIONAL - Coming Soon
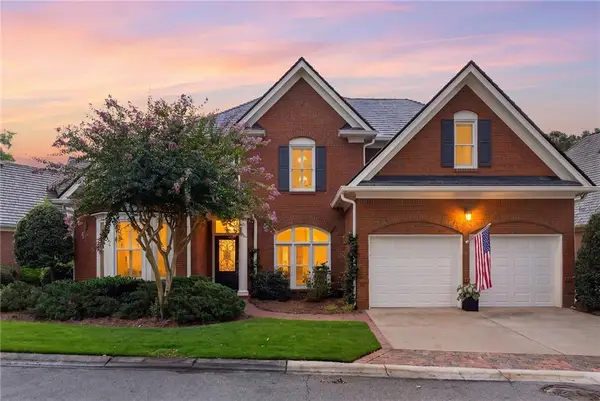 $975,000Coming Soon4 beds 4 baths3,313 sq. ft.
2000 Brookside Drive, Roswell, GA 30076
MLS# 7832966Listed by: ATLANTA FINE HOMES SOTHEBY'S INTERNATIONAL - Coming Soon
 $1,195,000Coming Soon3 beds 4 baths3,643 sq. ft.
150 Forrest Alley, Roswell, GA 30075
MLS# 7832847Listed by: HARRY NORMAN REALTORS - Coming Soon
 $825,000Coming Soon4 beds 3 baths2,017 sq. ft.
1300 Chipping Court, Roswell, GA 30076
MLS# 10838839Listed by: Keller Williams Realty Consultants - Coming Soon
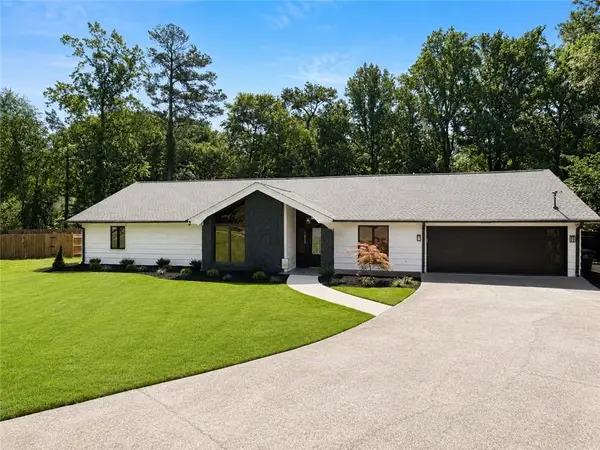 $825,000Coming Soon4 beds 3 baths2,017 sq. ft.
1300 Chipping Court, Roswell, GA 30076
MLS# 7817561Listed by: KELLER WILLIAMS RLTY CONSULTANTS - Coming Soon
 $450,000Coming Soon2 beds 3 baths1,488 sq. ft.
414 Roswell Green Lane, Roswell, GA 30075
MLS# 7831297Listed by: KELLER WILLIAMS REALTY PEACHTREE RD. - Coming Soon
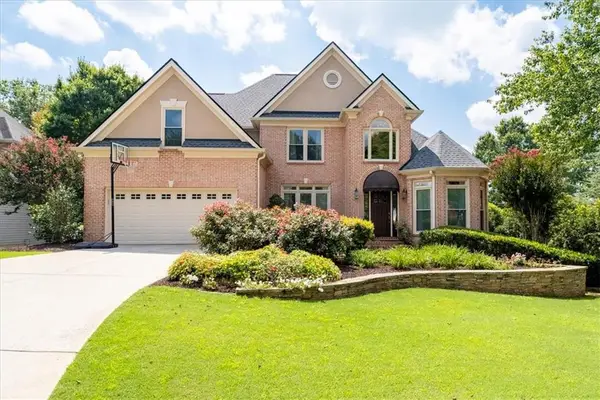 $1,099,000Coming Soon5 beds 5 baths4,561 sq. ft.
315 Morning Dew Circle, Roswell, GA 30075
MLS# 7830234Listed by: DORSEY ALSTON REALTORS - Coming Soon
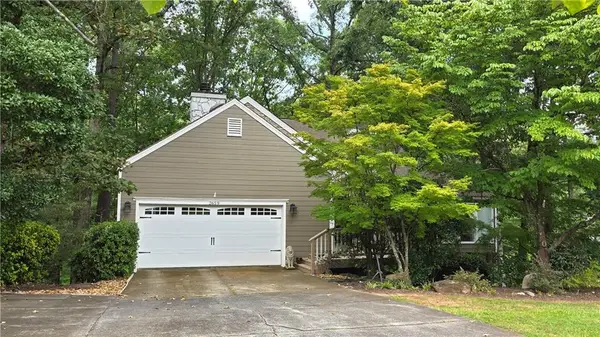 $535,000Coming Soon4 beds 3 baths2,728 sq. ft.
2659 Spring Rock Way Ne, Roswell, GA 30075
MLS# 7828771Listed by: KELLER WILLIAMS REALTY ATL PERIMETER - Coming Soon
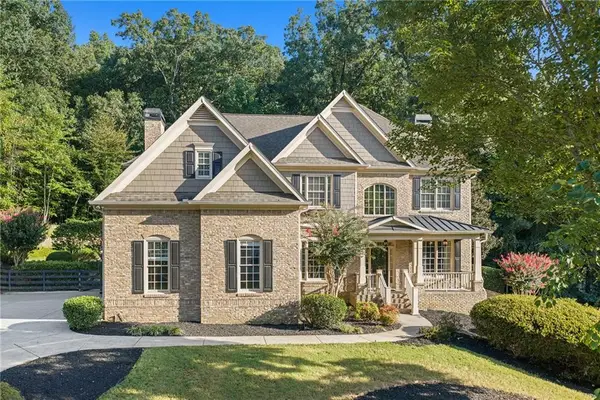 $1,499,000Coming Soon5 beds 5 baths5,333 sq. ft.
5070 Huntwood Way, Roswell, GA 30075
MLS# 7827102Listed by: ATLANTA FINE HOMES SOTHEBY'S INTERNATIONAL


Protect your home and budget from life's surprises with an Assurant Home Warranty, backed by a partner that supports you through every step of homeownership. Explore Plans.
© 2023 - 2026 ERA Franchise Systems LLC. All rights reserved. ERA Franchise Systems LLC fully supports the principles of the Fair Housing Act and the Equal Opportunity Act. ERA, ERA Real Estate powered, and their respective logos are registered service marks of ERA Franchise Systems LLC. Each office is independently owned and operated.