
3442 Johnson Ferry Road Ne, Roswell, GA 30075
Local realty services provided by:ERA Kings Bay Realty
3442 Johnson Ferry Road Ne,Roswell, GA 30075
$875,000
- 6 Beds
- 4 Baths
- 3,706 sq. ft.
- Single family
- Active
Listed by: bo mason
Office: relocal home real est services
MLS#:10850834
Source:METROMLS
Price summary
- Price:$875,000
- Price per sq. ft.:$236.1
- Monthly HOA dues:$59.5
About this home
Stunning full renovation in one of Roswell's most desirable locations. Step inside to white oak hardwoods and a dedicated office just off the foyer. To the right, the open-concept living room flows seamlessly into the all-new chef's kitchen - high-end appliances, custom cabinetry, generous countertops, and a walk-in pantry with storage most homes only wish for. A separate dining room sits privately at the rear of the main level, with a full guest bath completing the floor. Just off the kitchen, a sunroom opens to the newly landscaped backyard: the perfect spot for game days and easy entertaining. Upstairs, white oak floors continue to four bedrooms and two baths, including an owner's retreat with an oversized walk-in tile shower and custom closet system. The finished terrace level adds a bedroom, full bath, and multiple living and recreation spaces.
Contact an agent
Home facts
- Year built:1984
- Subdivision & Development:Chimney Lakes
- Listing ID #:10850834
- Updated:September 27, 2026 at 10:50 AM
Rooms and interior
- Bedrooms:6
- Total bathrooms:4
- Full bathrooms:4
- Flooring:Hardwood
- Kitchen Description:Breakfast Area, Breakfast Bar, Dishwasher, Disposal, Kitchen Island, Microwave
- Basement Description:Bath Finished, Daylight, Exterior Entry, Finished, Full, Interior Entry
- Living area:3,706 sq. ft.
Heating and cooling
- Cooling:Central Air, Electric
- Heating:Central, Forced Air, Natural Gas
- Central air:Yes
Structure and exterior
- Roof:Composition
- Year built:1984
- Building area:3,706 sq. ft.
- Lot area:0.48 Acres
- Lot Features:Private
- Architectural Style:Brick 3 Side, Traditional
- Construction Materials:Brick
- Levels:2 Story
Schools
- High school:Lassiter
- Middle school:Simpson
- Elementary school:Shallowford Falls
Utilities
- Water:Public
- Sewer:Public Sewer
Finances and disclosures
- Price:$875,000
- Price per sq. ft.:$236.1
- Tax amount:$7,447 (2025)
Features and amenities
- Appliances:Dishwasher, Disposal, Microwave
- Laundry features:In Kitchen
- Amenities:Carbon Monoxide Detector(s), Double Pane Windows, Smoke Detector(s)
Parking
- Total parking spaces:2
- Parking description:Garage
- Garage:Yes
 2026 Georgia MLS. All rights reserved. Information Deem Reliable But Not Guaranteed September 27, 2026
New listings near 3442 Johnson Ferry Road Ne
- Coming Soon
 $1,150,000Coming Soon6 beds 6 baths6,124 sq. ft.
5830 Plantation Drive, Roswell, GA 30075
MLS# 7842458Listed by: KELLER WILLIAMS BUCKHEAD - Coming Soon
 $475,000Coming Soon4 beds 2 baths2,600 sq. ft.
5024 Gunners Run, Roswell, GA 30075
MLS# 10853628Listed by: The Agency - Atlanta Metro - Coming Soon
 $459,000Coming Soon2 beds 3 baths2,595 sq. ft.
1607 Waters Edge Trail, Roswell, GA 30075
MLS# 10846892Listed by: Harry Norman Realtors - Coming Soon
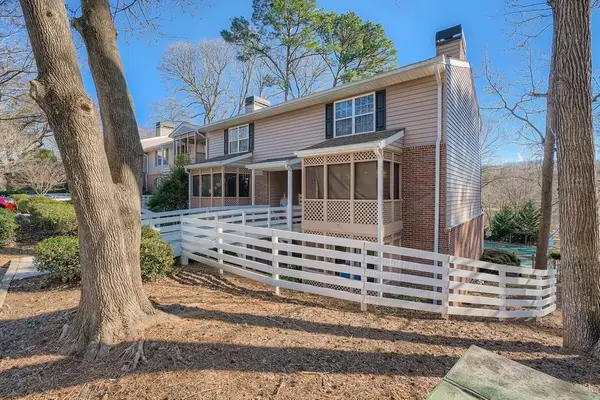 $275,000Coming Soon2 beds 3 baths1,292 sq. ft.
271 Quail Run, Roswell, GA 30076
MLS# 7835957Listed by: HARRY NORMAN REALTORS - Coming Soon
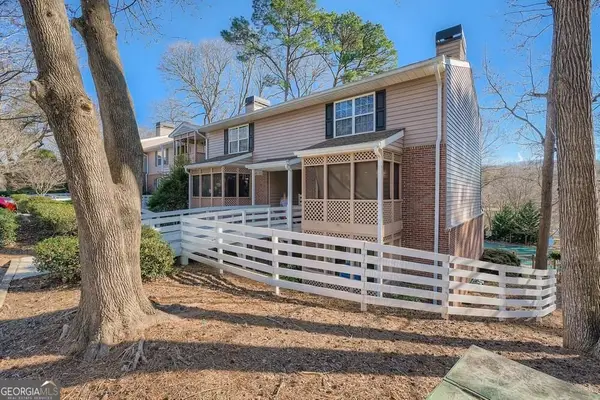 $275,000Coming Soon2 beds 3 baths1,938 sq. ft.
271 Quail Run, Roswell, GA 30076
MLS# 10843795Listed by: Harry Norman Realtors - Coming Soon
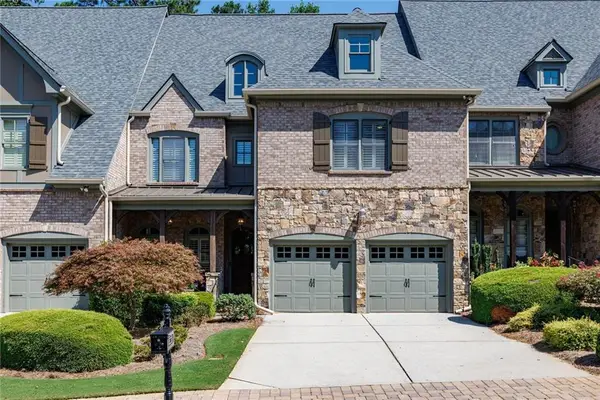 $910,000Coming Soon3 beds 3 baths3,100 sq. ft.
230 Wisteria Circle, Roswell, GA 30076
MLS# 7831002Listed by: PEACHTREE TOWN & COUNTRY - Coming Soon
 $1,400,000Coming Soon7 beds 6 baths8,528 sq. ft.
8320 Sentinae Chase Drive, Roswell, GA 30076
MLS# 7345670Listed by: MARK SPAIN REAL ESTATE - Coming Soon
 $700,000Coming Soon4 beds 2 baths2,303 sq. ft.
650 Riverside Road, Roswell, GA 30075
MLS# 7317461Listed by: MARK SPAIN REAL ESTATE - Coming Soon
 $1,400,000Coming Soon3 beds 3 baths2,208 sq. ft.
9370 Coleman Road, Roswell, GA 30075
MLS# 7315502Listed by: COLDWELL BANKER REALTY - Coming Soon
 $1,400,000Coming Soon5.01 Acres
9370 Coleman Road, Roswell, GA 30075
MLS# 7315445Listed by: COLDWELL BANKER REALTY


Protect your home and budget from life's surprises with an Assurant Home Warranty, backed by a partner that supports you through every step of homeownership. Explore Plans.
© 2023 - 2026 ERA Franchise Systems LLC. All rights reserved. ERA Franchise Systems LLC fully supports the principles of the Fair Housing Act and the Equal Opportunity Act. ERA, ERA Real Estate powered, and their respective logos are registered service marks of ERA Franchise Systems LLC. Each office is independently owned and operated.