
350 Lum Crowe Road, Roswell, GA 30075
Local realty services provided by:ERA Towne Square Realty, Inc.
350 Lum Crowe Road,Roswell, GA 30075
$2,399,000
- 5 Beds
- 7 Baths
- 7,318 sq. ft.
- Single family
- Active
Listed by: reid casey
Office: the rezerve, llc.
MLS#:7867260
Source:FIRSTMLS
Price summary
- Price:$2,399,000
- Price per sq. ft.:$327.82
- Monthly HOA dues:$29.17
About this home
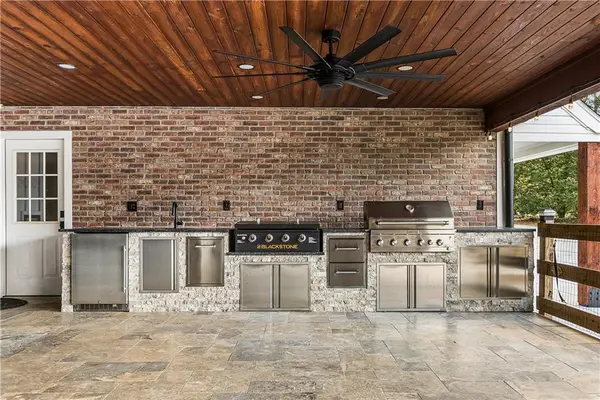
Welcome home to 2.58 wooded acres in Roswell's sought-after Litchfield Estates, where this new Bonner Built home pairs a peaceful, tucked-away setting with beautifully crafted custom design. Thoughtful architecture, elevated finishes and true craftsmanship make it feel sophisticated, warm and easy to live in, with custom millwork, natural materials and hand-selected finishes throughout. The 5-bedroom plan, with 5 full and 2 half baths, works just as well for quiet weeknights as it does for a full house of guests. The kitchen is the heart of it all. Two expansive islands gather everyone around marble countertops and custom white oak cabinetry, and professional Thermador appliances include an integrated 42-inch refrigerator and a dual-fuel 48-inch range. Just beyond, a full scullery keeps the mess out of sight, with a second Thermador refrigerator, an oven, a microwave, a sink and abundant custom storage. The primary suite is a retreat of its own. Picture morning coffee in the separate lounge, unwinding in the spa-inspired marble bath with steam shower, and getting ready in a dressing-room closet complete with its own island. Every secondary bedroom has its own en suite bath. There's still room to make it yours. The over 4,000 sq ft unfinished walk-out basement is ready for a home theater, gym, golf simulator, wine room or more space to entertain, and an additional unfinished suite offers flexible space for guests, a home office or a hobby room. Step outside to mature trees and pond views, plus acreage with plenty of room for a future pool, outdoor kitchen, pavilion or gardens. A three-car garage completes the home, all just minutes from Historic Canton Street's restaurants and shopping, local parks and trails, and the Chattahoochee River....
Contact an agent
Home facts
- Year built:2026
- Subdivision & Development:Litchfield Estates
- Listing ID #:7867260
- Updated:November 18, 2026 at 03:18 PM
Rooms and interior
- Bedrooms:5
- Total bathrooms:7
- Full bathrooms:5
- Half bathrooms:2
- Flooring:Carpet, Hardwood
- Dining Description:Seats 12+, Separate Dining Room
- Bathrooms Description:Double Vanity, Separate Tub/Shower, Soaking Tub
- Kitchen Description:Breakfast Room, Cabinets Stain, Dishwasher, Double Oven, Eat-in Kitchen, Gas Cooktop, Kitchen Island, Microwave, Pantry Walk-In, Range Hood, Refrigerator, Second Kitchen, Stone Counters, View to Family Room
- Bedroom Description:In-Law Floorplan, Master on Main, Sitting Room
- Basement Description:Full, Unfinished
- Living area:7,318 sq. ft.
Heating and cooling
- Cooling:Ceiling Fan(s), Central Air
- Heating:Central, Forced Air
- Central air:Yes
Structure and exterior
- Roof:Composition
- Year built:2026
- Building area:7,318 sq. ft.
- Lot area:2.58 Acres
- Lot Features:Landscaped, Private, Wooded
- Architectural Style:Traditional
- Construction Materials:Brick 4 Sides, HardiPlank Type, Stone
- Exterior Features:Covered, Front Porch, Patio, Private Yard, Rain Gutters
- Levels:3+ Story
Schools
- High school:Roswell
- Middle school:Elkins Pointe
- Elementary school:Sweet Apple
Utilities
- Water:Public, Water Available
- Sewer:Septic Tank
Finances and disclosures
- Price:$2,399,000
- Price per sq. ft.:$327.82
- Tax amount:$3,383 (2025)
Features and amenities
- Laundry features:Laundry Room, Main Level, Upper Level
- Amenities:Beamed Ceilings, Coffered Ceiling(s), Entrance Foyer, High Ceilings 10 ft Lower, High Ceilings 10 ft Main, High Ceilings 10 ft Upper, Walk-In Closet(s)
Parking
- Total parking spaces:3
- Parking description:Garage, Garage Door Opener
- Garage spaces:3
 Listings identified with the FMLS IDX logo come from FMLS and are held by brokerage firms other than the owner of this website. The listing brokerage is identified in any listing details. Information is deemed reliable but is not guaranteed. If you believe any FMLS listing contains material that infringes your copyrighted work please click here (https://www.fmls.com/dmca) to review our DMCA policy and learn how to submit a takedown request. ©2026 First Multiple Listing Service, Inc.
New listings near 350 Lum Crowe Road
- Coming Soon
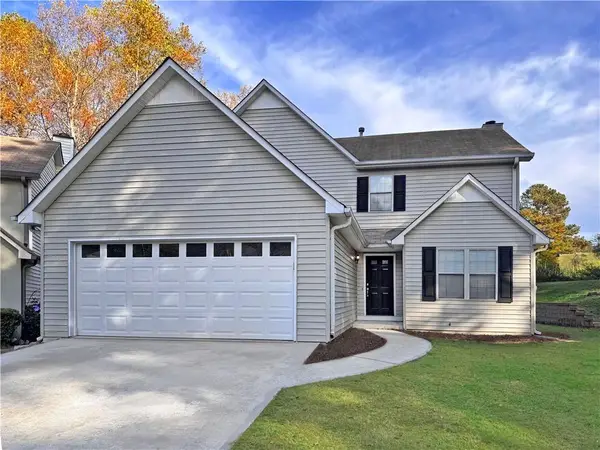 $525,000Coming Soon3 beds 3 baths1,927 sq. ft.
10295 Kinross Road, Roswell, GA 30076
MLS# 7866617Listed by: ROBIN MARTIN & ASSOCIATES, LLC - Coming Soon
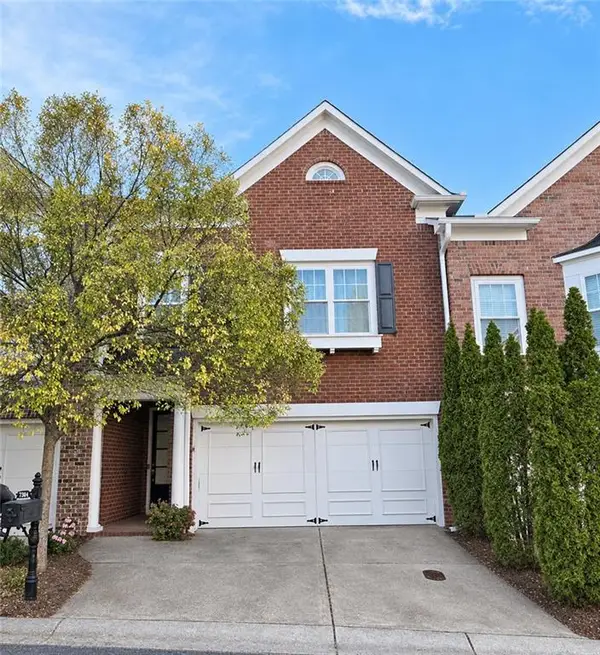 $569,000Coming Soon3 beds 3 baths2,238 sq. ft.
7304 Lowery Oak Dr, Roswell, GA 30075
MLS# 7866698Listed by: HARRY NORMAN REALTORS - Coming Soon
 $599,950Coming Soon4 beds 2 baths2,045 sq. ft.
315 Crest View Circle, Roswell, GA 30075
MLS# 10883011Listed by: Excalibur Homes, LLC - Coming Soon
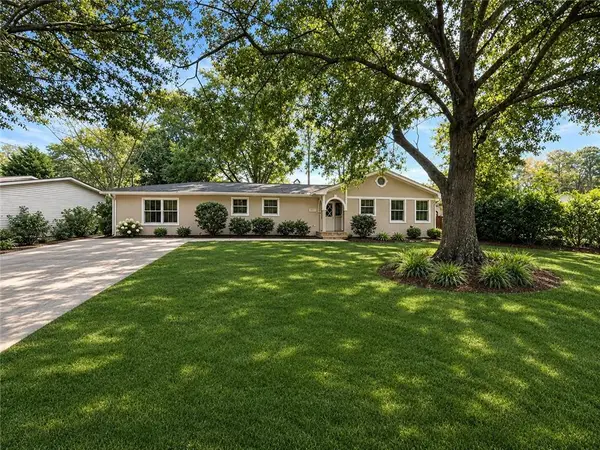 $599,950Coming Soon4 beds 2 baths2,045 sq. ft.
315 Crestview Circle, Roswell, GA 30075
MLS# 7862127Listed by: EXCALIBUR HOMES, LLC. - Coming Soon
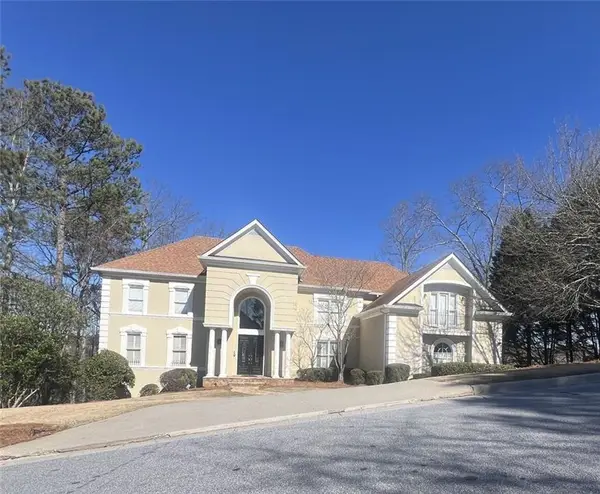 $1,400,000Coming Soon7 beds 6 baths8,528 sq. ft.
8320 Sentinae Chase Drive, Roswell, GA 30076
MLS# 7345670Listed by: MARK SPAIN REAL ESTATE - Coming Soon
 $700,000Coming Soon4 beds 2 baths2,303 sq. ft.
650 Riverside Road, Roswell, GA 30075
MLS# 7317461Listed by: MARK SPAIN REAL ESTATE - Coming Soon
 $1,400,000Coming Soon3 beds 3 baths2,208 sq. ft.
9370 Coleman Road, Roswell, GA 30075
MLS# 7315502Listed by: COLDWELL BANKER REALTY - Coming Soon
 $1,400,000Coming Soon5.01 Acres
9370 Coleman Road, Roswell, GA 30075
MLS# 7315445Listed by: COLDWELL BANKER REALTY - New
 $985,000Active4 beds 4 baths3,150 sq. ft.
11500 Bowen Road, Roswell, GA 30075
MLS# 7866604Listed by: ATLANTA COMMUNITIES - New
 $285,000Active2 beds 2 baths1,263 sq. ft.
4013 Lake Pointe Circle, Roswell, GA 30075
MLS# 7868321Listed by: HOMESMART


Protect your home and budget from life's surprises with an Assurant Home Warranty, backed by a partner that supports you through every step of homeownership. Explore Plans.
© 2023 - 2026 ERA Franchise Systems LLC. All rights reserved. ERA Franchise Systems LLC fully supports the principles of the Fair Housing Act and the Equal Opportunity Act. ERA, ERA Real Estate powered, and their respective logos are registered service marks of ERA Franchise Systems LLC. Each office is independently owned and operated.