
3781 Glengarry Way Ne, Roswell, GA 30075
Local realty services provided by:ERA Towne Square Realty, Inc.
3781 Glengarry Way Ne,Roswell, GA 30075
$490,000
- 4 Beds
- 3 Baths
- 4,600 sq. ft.
- Single family
- Active
Listed by: victoria jones
Office: zach taylor real estate
MLS#:7860397
Source:FIRSTMLS
Price summary
- Price:$490,000
- Price per sq. ft.:$106.52
- Monthly HOA dues:$100
About this home
Architectural character, natural surroundings, and unforgettable design come together in this one-of-a-kind mid-century modern home! From the moment you step inside, rich wood finishes, dramatic vaulted ceilings, exposed beams, and a striking spiral staircase set the tone for a home that is anything but ordinary. The expansive living area features a stunning floor-to-ceiling stone fireplace, a sunken gathering space, and walls of windows that bring the surrounding trees right into view. An elevated loft adds another layer of architectural interest, while multiple deck and balcony spaces create the feeling of living in your own private treehouse. The gorgeous kitchen blends modern style with the warmth of the home's natural wood interior, complemented by skylights and an open connection to the surrounding living spaces. Luxury appliances and upgrades aren't left out! Outside, enjoy a private, wooded setting with a stone-accented exterior, multiple outdoor entertaining spaces, and a charming patio perfect for relaxing or hosting friends. The spacious primary suite offers a retreat of its own, featuring vaulted ceilings, a large walk-in closet, an oversized soaking tub, and a private sauna! Three additional bedrooms, a full bathroom, and a second living area downstairs provide plenty of room for guests, hobbies, or flexible living arrangements. Private balcony spaces extend from each room, bringing the outdoors in and carrying the home's unique treehouse feel throughout. A large two-car garage and the convenience of two laundry rooms round out the home's practical features. Beyond the home's incredible architecture, the neighborhood offers amenities to enjoy, including a community pool, tennis courts, a playground, and a lake. You'll also appreciate the convenience of being close to everything Roswell has to offer, from shopping and dining to entertainment and everyday essentials. With its distinctive design, incredible woodwork, stone details, unique multi-level layout, and connection to nature, this home is truly something special. Priced to offer an exciting opportunity to own a home unlike anything else on the market, this is one you really need to experience in person to appreciate. If you're looking for character, personality, and a home that breaks away from the ordinary, don't miss this one-of-a-kind opportunity! Qualified buyers can purchase this home with NO MONEY DOWN when using Preferred Lender!...
Contact an agent
Home facts
- Year built:1981
- Subdivision & Development:LOCH HIGHLAND
- Listing ID #:7860397
- Updated:November 11, 2026 at 11:47 PM
Rooms and interior
- Bedrooms:4
- Total bathrooms:3
- Full bathrooms:2
- Half bathrooms:1
- Flooring:Hardwood
- Dining Description:Open Concept
- Bathrooms Description:Double Vanity, Shower Only, Vaulted Ceiling(s)
- Kitchen Description:Dishwasher, Double Oven, Electric Cooktop, Electric Oven, Electric Range, Gas Cooktop, Kitchen Island, Pantry Walk-In, Range Hood, Refrigerator, View to Family Room
- Bedroom Description:Master on Main, Split Bedroom Plan
- Basement Description:Full
- Living area:4,600 sq. ft.
Heating and cooling
- Cooling:Ceiling Fan(s), Central Air
- Heating:Forced Air
- Central air:Yes
Structure and exterior
- Roof:Composition
- Year built:1981
- Building area:4,600 sq. ft.
- Lot area:0.22 Acres
- Lot Features:Back Yard, Cul-De-Sac, Front Yard, Landscaped, Private
- Construction Materials:Cedar, Stone, Wood Siding
- Exterior Features:Balcony, Deck, Front Porch, Garden, Private Yard, Rain Gutters, Wrap Around
- Levels:3+ Story
Schools
- High school:Lassiter
- Middle school:Mabry
- Elementary school:Garrison Mill
Utilities
- Water:Public, Water Available
- Sewer:Public Sewer, Sewer Available
Finances and disclosures
- Price:$490,000
- Price per sq. ft.:$106.52
- Tax amount:$8,704 (2026)
Features and amenities
- Laundry features:Laundry Room
- Amenities:Beamed Ceilings, Cathedral Ceiling(s), Entrance Foyer, High Ceilings 10 ft Main, High Ceilings 9 ft Lower, Walk-In Closet(s)
Parking
- Total parking spaces:3
- Parking description:Attached, Covered, Driveway, Garage
- Garage spaces:2
 Listings identified with the FMLS IDX logo come from FMLS and are held by brokerage firms other than the owner of this website. The listing brokerage is identified in any listing details. Information is deemed reliable but is not guaranteed. If you believe any FMLS listing contains material that infringes your copyrighted work please click here (https://www.fmls.com/dmca) to review our DMCA policy and learn how to submit a takedown request. ©2026 First Multiple Listing Service, Inc.
New listings near 3781 Glengarry Way Ne
- Coming Soon
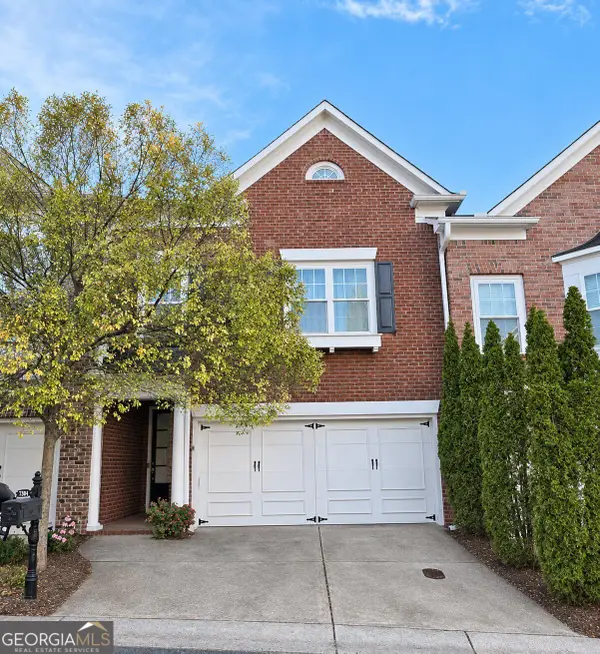 $569,000Coming Soon3 beds 3 baths2,238 sq. ft.
7304 Lowery Oak Dr, Roswell, GA 30075
MLS# 10888333Listed by: Harry Norman Realtors - Coming Soon
 $599,950Coming Soon4 beds 2 baths2,045 sq. ft.
315 Crest View Circle, Roswell, GA 30075
MLS# 10883011Listed by: Excalibur Homes, LLC - Coming Soon
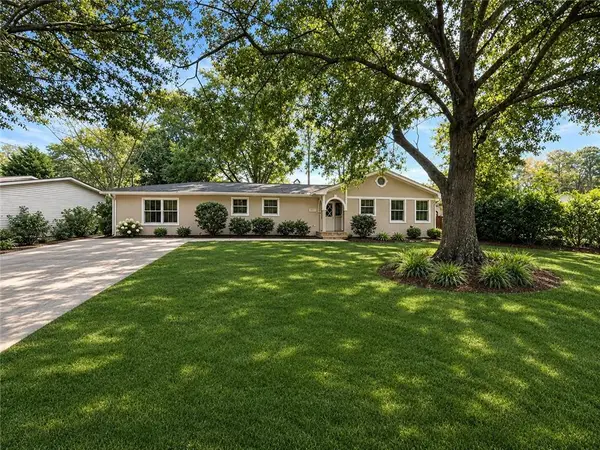 $599,950Coming Soon4 beds 2 baths2,045 sq. ft.
315 Crestview Circle, Roswell, GA 30075
MLS# 7862127Listed by: EXCALIBUR HOMES, LLC. - Coming Soon
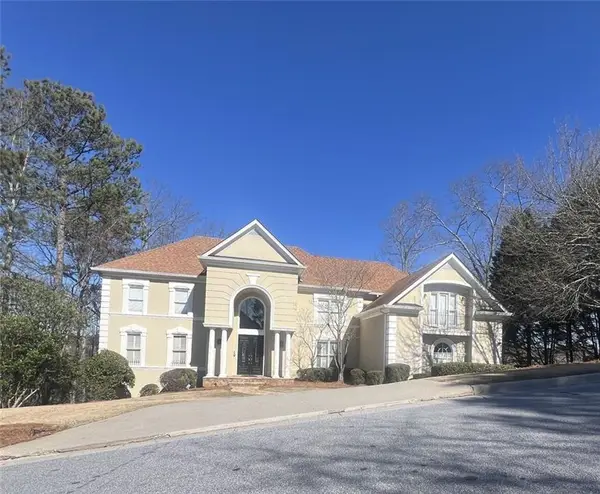 $1,400,000Coming Soon7 beds 6 baths8,528 sq. ft.
8320 Sentinae Chase Drive, Roswell, GA 30076
MLS# 7345670Listed by: MARK SPAIN REAL ESTATE - Coming Soon
 $700,000Coming Soon4 beds 2 baths2,303 sq. ft.
650 Riverside Road, Roswell, GA 30075
MLS# 7317461Listed by: MARK SPAIN REAL ESTATE - Coming Soon
 $1,400,000Coming Soon3 beds 3 baths2,208 sq. ft.
9370 Coleman Road, Roswell, GA 30075
MLS# 7315502Listed by: COLDWELL BANKER REALTY - Coming Soon
 $1,400,000Coming Soon5.01 Acres
9370 Coleman Road, Roswell, GA 30075
MLS# 7315445Listed by: COLDWELL BANKER REALTY - New
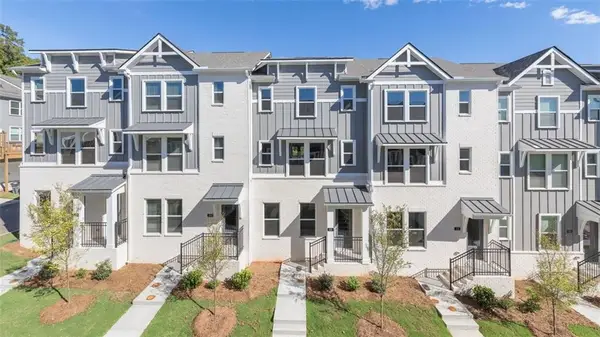 $414,490Active4 beds 4 baths1,798 sq. ft.
318 Laurel Lane, Hapeville, GA 30354
MLS# 7866917Listed by: D.R. HORTON REALTY OF GA, INC.-ATLANTA CENTRAL DIVISION - New
 $359,000Active3 beds 4 baths1,986 sq. ft.
284 Roswell Commons Circle, Roswell, GA 30076
MLS# 7867026Listed by: BHGRE METRO BROKERS  $418,990Pending4 beds 4 baths1,798 sq. ft.
316 Laurel Lane, Hapeville, GA 30354
MLS# 7866893Listed by: D.R. HORTON REALTY OF GA, INC.-ATLANTA CENTRAL DIVISION


Protect your home and budget from life's surprises with an Assurant Home Warranty, backed by a partner that supports you through every step of homeownership. Explore Plans.
© 2023 - 2026 ERA Franchise Systems LLC. All rights reserved. ERA Franchise Systems LLC fully supports the principles of the Fair Housing Act and the Equal Opportunity Act. ERA, ERA Real Estate powered, and their respective logos are registered service marks of ERA Franchise Systems LLC. Each office is independently owned and operated.