
392 Lum Crowe Road, Roswell, GA 30075
Local realty services provided by:ERA Sunrise Realty
392 Lum Crowe Road,Roswell, GA 30075
$1,575,000
- 6 Beds
- 7 Baths
- 5,125 sq. ft.
- Single family
- Active
Listed by: lara dolan, jennifer mcallister
Office: ansley real estate
MLS#:7847329
Source:FIRSTMLS
Price summary
- Price:$1,575,000
- Price per sq. ft.:$307.32
- Monthly HOA dues:$29.17
About this home
Some homes just know how to entertain. Set on a private 1.5-acre cul-de-sac lot, this one delivers three finished levels, incredible indoor and outdoor gathering spaces, and a backyard that feels miles away from everything yet you're minutes from Roswell, Woodstock, and Milton's Crabapple District. Inside, the home feels fresh, warm, and anything but ordinary. A sun-filled living room with a new linear fireplace sets the tone, while the dramatic fireside great room opens to the dining area and recently renovated kitchen. This is a kitchen meant to be used: an oversized quartz island with plenty of seating, gas cooktop, decorative backsplash, tons of workspace, and a walk-in pantry/wine cave that may quickly become one of your favorite features. A large laundry room, powder room and private guest suite round out the main level. Upstairs, the primary suite has space to breathe, along with TWO massive custom closets and an updated bath with an oversized tiled shower, whirlpool tub, and dual vanities. Three additional bedrooms each have their own en suite bath, and the loft makes a great home office, homework zone, or quiet place to escape. Then there's the terrace level because apparently this house wasn't finished having fun. There's a billiards room, theater, exercise room, office, dining area, multiple hangout spaces, and another guest suite. Movie night, game day, overnight guests, working from home...there's room for all of it. The outdoor living may steal the show. The sunroom opens to a covered outdoor kitchen and living area with a remote-controlled louvered roof open it up for sunshine or close it when the weather changes. The kitchen is fully loaded with a gas grill, wok/griddle burner, sink, wine and beverage refrigerator, and built-in prep station. Add comfortable seating, turn on the game, fire up the grill, and settle in overlooking the private backyard. The fenced yard has its own quieter side, too. The sellers created a peaceful retreat with a swing, fire pit, and soothing water feature, while leaving plenty of open lawn for pets, play, or whatever comes next. Hardwood floors run throughout the main and upper levels, with LVP on the terrace level. You'll also find speakers throughout the home, app-controlled HVAC and door locks, recent interior paint touch-ups, and permanent holiday lighting. Private when you want it, made for a crowd when the time is right. With great schools and easy access to downtown Roswell, Woodstock, and Crabapple, this is a home that offers a lot more than square footage it offers a pretty great lifestyle. Preferred lender will buy down the interest rate a full 1% for the first year!...
Contact an agent
Home facts
- Year built:2002
- Subdivision & Development:Litchfield Estates
- Listing ID #:7847329
- Updated:October 04, 2026 at 01:37 PM
Rooms and interior
- Bedrooms:6
- Total bathrooms:7
- Full bathrooms:6
- Half bathrooms:1
- Flooring:Carpet, Hardwood
- Dining Description:Seats 12+, Separate Dining Room
- Bathrooms Description:Double Vanity, Separate Tub/Shower, Soaking Tub, Vaulted Ceiling(s)
- Kitchen Description:Breakfast Bar, Breakfast Room, Dishwasher, Disposal, Gas Cooktop, Gas Oven, Kitchen Island, Microwave, Pantry Walk-In, Refrigerator, Stone Counters, View to Family Room
- Bedroom Description:Split Bedroom Plan
- Basement Description:Daylight, Finished, Finished Bath, Full
- Living area:5,125 sq. ft.
Heating and cooling
- Cooling:Ceiling Fan(s), Central Air, Zoned
- Heating:Central, Zoned
- Central air:Yes
Structure and exterior
- Roof:Composition
- Year built:2002
- Building area:5,125 sq. ft.
- Lot area:1.54 Acres
- Lot Features:Back Yard, Cul-De-Sac, Landscaped, Level, Private
- Architectural Style:European, Traditional
- Construction Materials:Brick 4 Sides
- Exterior Features:Covered, Deck, Enclosed, Private Yard, Screened
- Levels:2 Story
Schools
- High school:Roswell
- Middle school:Elkins Pointe
- Elementary school:Sweet Apple
Utilities
- Water:Public, Water Available
- Sewer:Septic Tank, Sewer Available
Finances and disclosures
- Price:$1,575,000
- Price per sq. ft.:$307.32
- Tax amount:$10,412 (2025)
Features and amenities
- Appliances:Home Theater
- Laundry features:Laundry Room, Main Level, Mud Room
- Amenities:Entrance Foyer 2 Story, High Ceilings 10 ft Main, High Ceilings 9 ft Upper, His and Hers Closets, Walk-In Closet(s)
Parking
- Parking description:Attached, Garage, Garage Door Opener, Garage Faces Side
- Garage spaces:3
 Listings identified with the FMLS IDX logo come from FMLS and are held by brokerage firms other than the owner of this website. The listing brokerage is identified in any listing details. Information is deemed reliable but is not guaranteed. If you believe any FMLS listing contains material that infringes your copyrighted work please click here (https://www.fmls.com/dmca) to review our DMCA policy and learn how to submit a takedown request. ©2026 First Multiple Listing Service, Inc.
New listings near 392 Lum Crowe Road
- Coming Soon
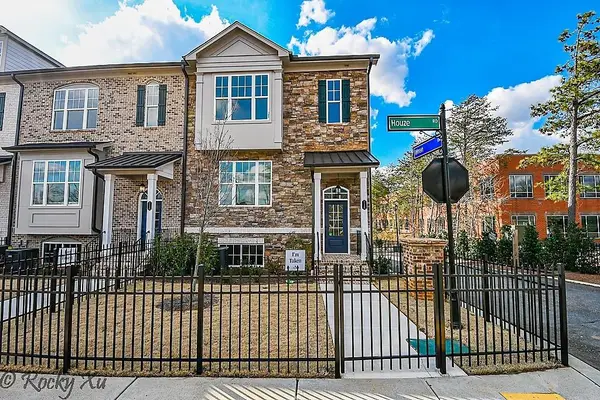 $550,000Coming Soon3 beds 4 baths2,500 sq. ft.
120 Wren Drive, Roswell, GA 30076
MLS# 7849002Listed by: KELLER WILLIAMS RLTY, FIRST ATLANTA - Coming Soon
 $710,000Coming Soon5 beds 4 baths3,017 sq. ft.
305 Wickerberry Lane, Roswell, GA 30075
MLS# 7846784Listed by: KELLER WILLIAMS RLTY CONSULTANTS - Coming Soon
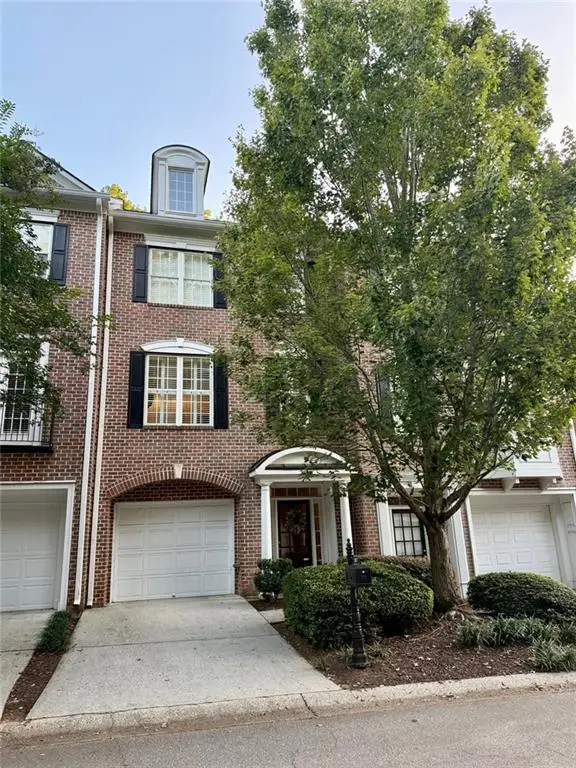 $459,000Coming Soon2 beds 3 baths2,595 sq. ft.
1607 Waters Edge Trail, Roswell, GA 30075
MLS# 7838720Listed by: HARRY NORMAN REALTORS - Coming Soon
 $1,400,000Coming Soon7 beds 6 baths8,528 sq. ft.
8320 Sentinae Chase Drive, Roswell, GA 30076
MLS# 7345670Listed by: MARK SPAIN REAL ESTATE - Coming Soon
 $700,000Coming Soon4 beds 2 baths2,303 sq. ft.
650 Riverside Road, Roswell, GA 30075
MLS# 7317461Listed by: MARK SPAIN REAL ESTATE - Coming Soon
 $1,400,000Coming Soon3 beds 3 baths2,208 sq. ft.
9370 Coleman Road, Roswell, GA 30075
MLS# 7315502Listed by: COLDWELL BANKER REALTY - Coming Soon
 $1,400,000Coming Soon5.01 Acres
9370 Coleman Road, Roswell, GA 30075
MLS# 7315445Listed by: COLDWELL BANKER REALTY - New
 $1,100,000Active5 beds 5 baths5,373 sq. ft.
3955 Inverness Crossing, Roswell, GA 30075
MLS# 10858301Listed by: June Erickson Real Estate - New
 $249,900Active2 beds 3 baths1,240 sq. ft.
236 Mill Creek, Roswell, GA 30076
MLS# 7848610Listed by: VIRTUAL PROPERTIES REALTY.COM - New
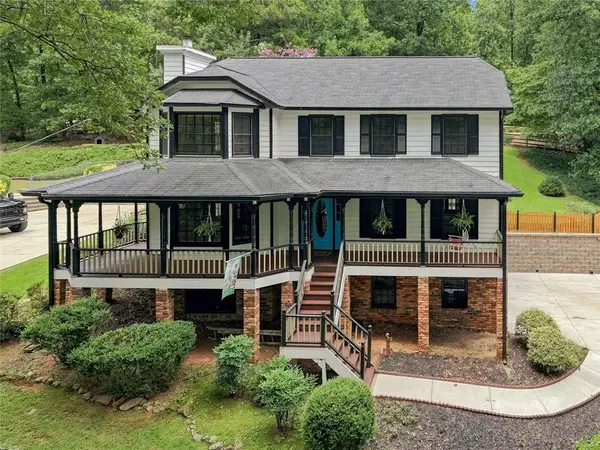 $599,900Active4 beds 3 baths2,288 sq. ft.
10870 Shallowford Road, Roswell, GA 30075
MLS# 7841778Listed by: BEACHAM AND COMPANY


Protect your home and budget from life's surprises with an Assurant Home Warranty, backed by a partner that supports you through every step of homeownership. Explore Plans.
© 2023 - 2026 ERA Franchise Systems LLC. All rights reserved. ERA Franchise Systems LLC fully supports the principles of the Fair Housing Act and the Equal Opportunity Act. ERA, ERA Real Estate powered, and their respective logos are registered service marks of ERA Franchise Systems LLC. Each office is independently owned and operated.