
4002 Manchester Circle, Roswell, GA 30075
Local realty services provided by:ERA Sunrise Realty
4002 Manchester Circle,Roswell, GA 30075
$495,000
- 3 Beds
- 4 Baths
- 2,518 sq. ft.
- Townhouse
- Active
Listed by: lisa simpson, david simpson
Office: i heart atlanta brokerage, llc.
MLS#:7853103
Source:FIRSTMLS
Price summary
- Price:$495,000
- Price per sq. ft.:$196.58
- Monthly HOA dues:$260
About this home
Beautiful & sophisticated END UNIT townhome in highly desirable Manchester Place gated community featuring 3 levels of expansive living spaces, 3 HUGE bedroom, 3 ensuites, 3 walk-in closets, main level half bathroom, private back upper deck & lower back porch, and 2-car garage! The exterior façade has a timeless look showcasing brick architecture, elegant bay window positioned above the garage, front porch gable, classic metal roofing, & a beautiful brick staircase with iron railings! Charming hidden gate under the stairs hides your trash bins! The front door entry welcomes you into the heart of the home, a bright foyer with large side window, hardwood floors throughout, plantation shutters, & a view of the spacious living room with bay window nook! This open floorplan keeps everyone connected! Cased opening with elegant columns leads to another space that could be a grand formal dining room, home office area, or another sitting place with a double-sided fireplace & half bath powder room entry! The kitchen features a functional layout with rich wood cabinetry that is complimented by stainless-steel appliances, speckled granite countertops, & a coordinating backsplash. The center kitchen island has floating custom cabinetry with glass doors & is great for food prep, casual dining with bar seating, or entertaining while overlooking the luxurious breakfast/dining room that features timeless wainscotting! Exterior door through the kitchen leads to the private back deck great for entertaining with both wooded & lake view! Head upstairs to discover the oversized primary suite with double door entry, tray ceiling, a relaxing primary bathroom featuring double vanity with granite, large soaking tub with picture window, private water closet, & walk-in shower! A spacious walk-in closet completes the suite. Across the hall there is another generous bedroom with plenty of room for a sitting area, desk, or workout space, another walk-in closet, and a private full bathroom ensuite. A convenient hall laundry room completes the upper floor! Downstairs to the ground level you’ll find the 2-car garage entry, & another oversized daylight secluded guest suite bedroom with walk-in closet, full bath ensuite, & an exterior door leading out to the private concrete back porch! This space is perfect for a teen suite, guests, private home office, or multi-generational living, you choose! Nestled within the desirable gated Manchester Place, residents enjoy a picturesque neighborhood setting with tranquil fountain lake, walking trails, multiple pet-walking areas, sidewalks, streetlights, HOA groundskeeping, & two entry points. The unbeatable location is minutes from Downtown Roswell that features abundant boutique shopping and restaurants, and everything is also located close to top-rated schools, Crabapple Market, Avalon lifestyle destination, and has quick access to Highway 92, GA-400, and I-575. Townhomes in this community do not come for sale often!...
Contact an agent
Home facts
- Year built:2006
- Subdivision & Development:Manchester Place
- Listing ID #:7853103
- Updated:October 28, 2026 at 01:29 PM
Rooms and interior
- Bedrooms:3
- Total bathrooms:4
- Full bathrooms:3
- Half bathrooms:1
- Flooring:Carpet, Ceramic Tile, Hardwood
- Dining Description:Open Concept, Separate Dining Room
- Bathrooms Description:Double Vanity, Separate Tub/Shower, Soaking Tub
- Kitchen Description:Breakfast Bar, Breakfast Room, Cabinets Stain, Dishwasher, Disposal, Eat-in Kitchen, Gas Cooktop, Gas Oven, Kitchen Island, Microwave, Pantry, Refrigerator, Stone Counters, View to Family Room
- Bedroom Description:Oversized Master, Split Bedroom Plan
- Living area:2,518 sq. ft.
Heating and cooling
- Cooling:Ceiling Fan(s), Central Air
- Heating:Central, Natural Gas
- Central air:Yes
Structure and exterior
- Roof:Composition
- Year built:2006
- Building area:2,518 sq. ft.
- Lot area:0.02 Acres
- Lot Features:Back Yard, Corner Lot, Private, Wooded
- Architectural Style:Craftsman, Townhouse, Traditional
- Construction Materials:Brick 3 Sides, Brick Front, HardiPlank Type
- Exterior Features:Balcony, Deck, Front Porch, Rain Gutters, Rear Porch
- Levels:3+ Story
Schools
- High school:Roswell
- Middle school:Crabapple
- Elementary school:Mountain Park - Fulton
Utilities
- Water:Public, Water Available
- Sewer:Public Sewer, Sewer Available
Finances and disclosures
- Price:$495,000
- Price per sq. ft.:$196.58
- Tax amount:$3,412 (2025)
Features and amenities
- Laundry features:Dryer, In Hall, Upper Level, Washer
- Amenities:Entrance Foyer, High Speed Internet, Tray Ceiling(s), Walk-In Closet(s)
Parking
- Parking description:Attached, Driveway, Garage, Garage Faces Front, Level Driveway
- Garage spaces:2
 Listings identified with the FMLS IDX logo come from FMLS and are held by brokerage firms other than the owner of this website. The listing brokerage is identified in any listing details. Information is deemed reliable but is not guaranteed. If you believe any FMLS listing contains material that infringes your copyrighted work please click here (https://www.fmls.com/dmca) to review our DMCA policy and learn how to submit a takedown request. ©2026 First Multiple Listing Service, Inc.
New listings near 4002 Manchester Circle
- Coming Soon
 $650,000Coming Soon3 beds 2 baths1,466 sq. ft.
1110 Tuxedo Court, Roswell, GA 30075
MLS# 10877622Listed by: Mark Spain Real Estate - Coming Soon
 $650,000Coming Soon3 beds 2 baths1,466 sq. ft.
1110 Tuxedo Court, Roswell, GA 30075
MLS# 7858086Listed by: MARK SPAIN REAL ESTATE - Coming Soon
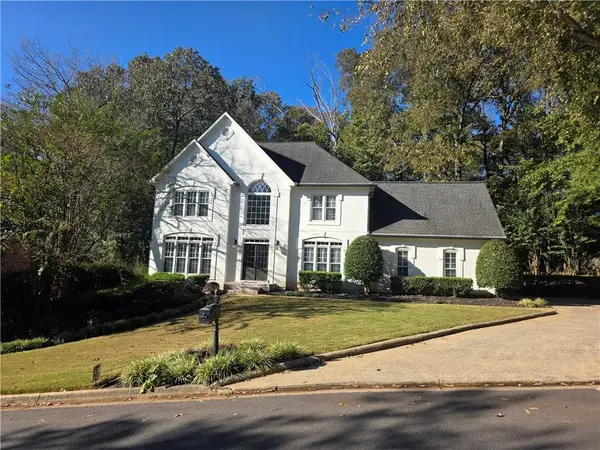 $925,000Coming Soon4 beds 5 baths4,564 sq. ft.
4020 Inverness Crossing, Roswell, GA 30075
MLS# 7857803Listed by: KELLER WILLIAMS REALTY CITYSIDE - Coming Soon
 $475,000Coming Soon3 beds 2 baths1,700 sq. ft.
2227 Orchard Place, Roswell, GA 30076
MLS# 7854383Listed by: KELLER WILLIAMS NORTH ATLANTA - Coming Soon
 $650,000Coming Soon3 beds 2 baths2,785 sq. ft.
750 Grimes Bridge Road, Roswell, GA 30075
MLS# 7856734Listed by: BERKSHIRE HATHAWAY HOMESERVICES GEORGIA PROPERTIES - Coming Soon
 $550,000Coming Soon3 beds 2 baths2,177 sq. ft.
150 Stayman Drive, Roswell, GA 30075
MLS# 7855327Listed by: KELLER WILLIAMS RLTY CONSULTANTS - Coming Soon
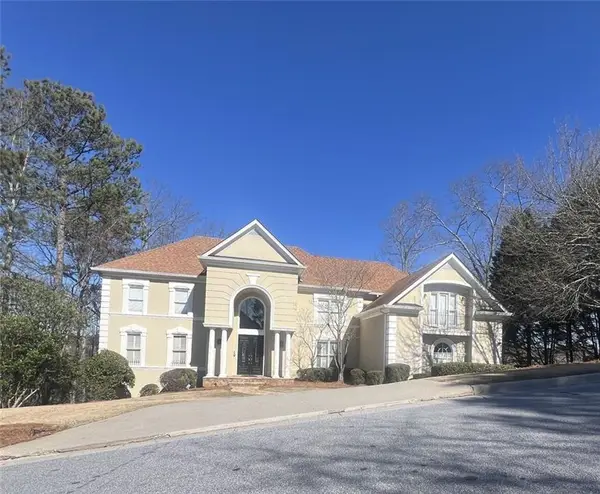 $1,400,000Coming Soon7 beds 6 baths8,528 sq. ft.
8320 Sentinae Chase Drive, Roswell, GA 30076
MLS# 7345670Listed by: MARK SPAIN REAL ESTATE - Coming Soon
 $700,000Coming Soon4 beds 2 baths2,303 sq. ft.
650 Riverside Road, Roswell, GA 30075
MLS# 7317461Listed by: MARK SPAIN REAL ESTATE - Coming Soon
 $1,400,000Coming Soon3 beds 3 baths2,208 sq. ft.
9370 Coleman Road, Roswell, GA 30075
MLS# 7315502Listed by: COLDWELL BANKER REALTY - Coming Soon
 $1,400,000Coming Soon5.01 Acres
9370 Coleman Road, Roswell, GA 30075
MLS# 7315445Listed by: COLDWELL BANKER REALTY


Protect your home and budget from life's surprises with an Assurant Home Warranty, backed by a partner that supports you through every step of homeownership. Explore Plans.
© 2023 - 2026 ERA Franchise Systems LLC. All rights reserved. ERA Franchise Systems LLC fully supports the principles of the Fair Housing Act and the Equal Opportunity Act. ERA, ERA Real Estate powered, and their respective logos are registered service marks of ERA Franchise Systems LLC. Each office is independently owned and operated.