
4358 Inverary Walk Ne, Roswell, GA 30075
Local realty services provided by:ERA Hirsch Real Estate Team
4358 Inverary Walk Ne,Roswell, GA 30075
$699,900
- 5 Beds
- 3 Baths
- 3,460 sq. ft.
- Single family
- Active
Listed by: maria sims, patricia driggers
Office: keller williams rlty. partners
MLS#:10835223
Source:METROMLS
Price summary
- Price:$699,900
- Price per sq. ft.:$202.28
- Monthly HOA dues:$100
About this home
Welcome to this stunning, fully remodeled mid-century modern ranch nestled on a private cul-de-sac lot in the highly sought-after Loch Highland community! With a full finished basement, beautifully updated interiors, and a thoughtful blend of timeless character and modern luxury, this home truly has it all. Step inside to the welcoming foyer, where beautifully refinished warm natural hardwood floors, soaring beamed ceilings, and a gorgeous skylight immediately set the tone for the inviting spaces throughout the home. The spacious living room is sure to impress, featuring dramatic wood-paneled cathedral ceilings and a stunning floor-to-ceiling stone fireplace-the perfect setting for cozy evenings by the fire or gathering with family and friends. Just beyond the living room, the open-concept dining area flows seamlessly into the showstopping newly remodeled kitchen. Designed with both style and function in mind, the kitchen features beautiful white cabinetry, quartz countertops, a large eat-in island, double ovens, and an incredible hidden walk-in pantry that offers an abundance of storage while keeping everything tucked away. From everyday meals to entertaining, this kitchen is truly the heart of the home. A door just off the kitchen leads directly to the backyard patio and private, wooded backyard, creating the perfect setting for peaceful mornings, evening gatherings, and enjoying the beauty of every season. The main-level primary suite is a true retreat, complete with beautiful cathedral ceilings that give the space an elevated, grand feel. The luxurious spa-inspired primary bathroom features a large tiled walk-in shower, double vanity, and oversized soaking tub-perfect for unwinding at the end of the day. The spacious primary walk-in closet is outfitted with an IKEA closet system, providing exceptional organization and functionality. Two additional bedrooms are located on the main level and share a spacious bathroom with a double vanity and tub/shower combination. Downstairs, the expansive fully finished basement offers incredible flexibility with LVP flooring, a spacious living area, kitchenette with wet bar, two additional bedrooms, and a full bathroom. With easy walk-out access to the backyard, this level is perfectly suited for multigenerational living, a private guest suite, home office or business space, hobbies, entertaining, or simply giving everyone a little more room to spread out. Thoughtfully remodeled while preserving the home's unique mid-century character, this Loch Highland gem offers space, style, privacy, and versatility in one incredible package. Come experience everything this exceptional home has to offer and schedule your private showing today!...
Contact an agent
Home facts
- Year built:1976
- Subdivision & Development:Loch Highland
- Listing ID #:10835223
- Updated:September 07, 2026 at 11:02 AM
Rooms and interior
- Bedrooms:5
- Total bathrooms:3
- Full bathrooms:3
- Flooring:Carpet, Tile, Vinyl
- Kitchen Description:Dishwasher, Disposal, Double Oven, Kitchen Island, Refrigerator, Solid Surface Counters, Walk-in Pantry
- Bedroom Description:Walk-In Closet(s)
- Basement Description:Bath Finished
- Living area:3,460 sq. ft.
Heating and cooling
- Cooling:Ceiling Fan(s), Central Air, Electric
- Heating:Central
- Central air:Yes
Structure and exterior
- Year built:1976
- Building area:3,460 sq. ft.
- Lot area:0.44 Acres
- Lot Features:Cul-De-Sac
- Architectural Style:Ranch
- Construction Materials:Stone
- Exterior Features:Deck/Patio
- Levels:2 Story
Schools
- High school:Lassiter
- Middle school:Mabry
- Elementary school:Garrison Mill
Utilities
- Water:Public, Water Available
- Sewer:Public Sewer, Sewer Available
Finances and disclosures
- Price:$699,900
- Price per sq. ft.:$202.28
- Tax amount:$6,429 (2025)
Features and amenities
- Appliances:Dishwasher, Disposal, Double Oven, Refrigerator
- Laundry features:In Mud Room, Laundry
- Amenities:High Ceilings
Parking
- Total parking spaces:2
- Parking description:Garage
- Garage:Yes
 2026 Georgia MLS. All rights reserved. Information Deem Reliable But Not Guaranteed September 7, 2026
New listings near 4358 Inverary Walk Ne
- Coming Soon
 $925,000Coming Soon5 beds 4 baths
330 Waverly Hall Drive, Roswell, GA 30075
MLS# 7833747Listed by: THE REZERVE, LLC - Coming Soon
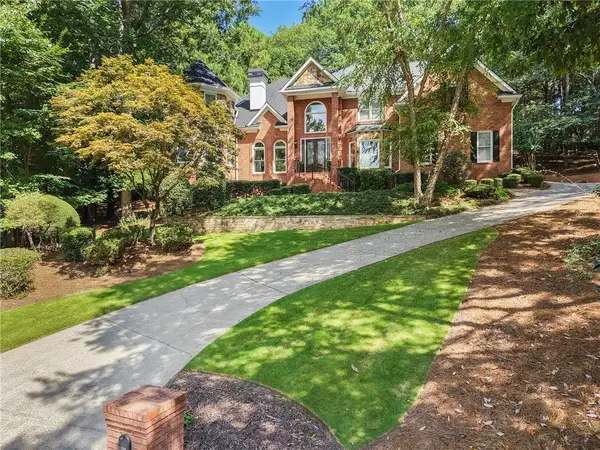 $1,060,000Coming Soon5 beds 5 baths4,845 sq. ft.
620 Wynfield Court, Roswell, GA 30076
MLS# 7832867Listed by: ATLANTA FINE HOMES SOTHEBY'S INTERNATIONAL - Coming Soon
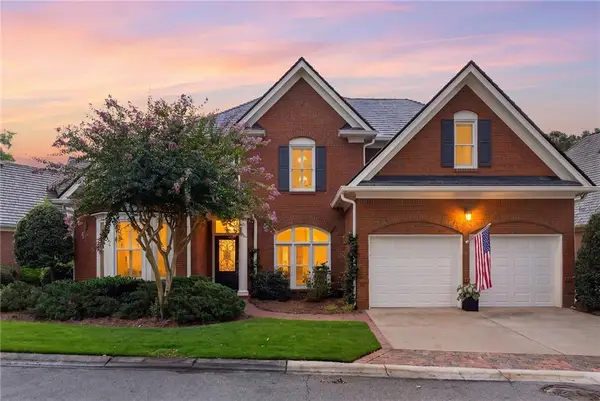 $975,000Coming Soon4 beds 4 baths3,313 sq. ft.
2000 Brookside Drive, Roswell, GA 30076
MLS# 7832966Listed by: ATLANTA FINE HOMES SOTHEBY'S INTERNATIONAL - Coming Soon
 $1,195,000Coming Soon3 beds 4 baths3,643 sq. ft.
150 Forrest Alley, Roswell, GA 30075
MLS# 7832847Listed by: HARRY NORMAN REALTORS - Coming Soon
 $825,000Coming Soon4 beds 3 baths2,017 sq. ft.
1300 Chipping Court, Roswell, GA 30076
MLS# 10838839Listed by: Keller Williams Realty Consultants - Coming Soon
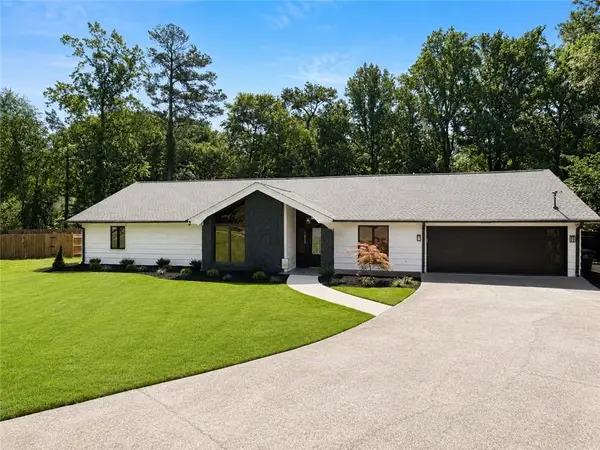 $825,000Coming Soon4 beds 3 baths2,017 sq. ft.
1300 Chipping Court, Roswell, GA 30076
MLS# 7817561Listed by: KELLER WILLIAMS RLTY CONSULTANTS - Coming Soon
 $450,000Coming Soon2 beds 3 baths1,488 sq. ft.
414 Roswell Green Lane, Roswell, GA 30075
MLS# 7831297Listed by: KELLER WILLIAMS REALTY PEACHTREE RD. - Coming Soon
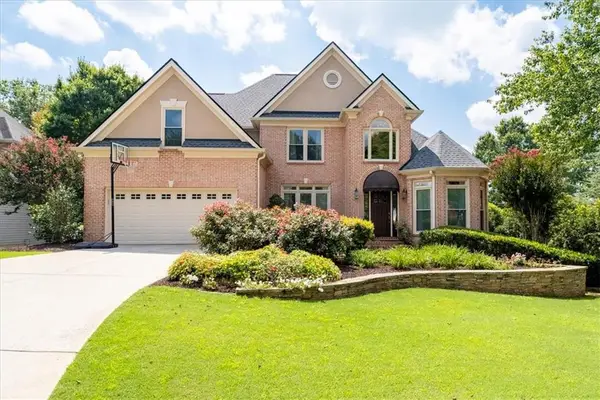 $1,099,000Coming Soon5 beds 5 baths4,561 sq. ft.
315 Morning Dew Circle, Roswell, GA 30075
MLS# 7830234Listed by: DORSEY ALSTON REALTORS - Coming Soon
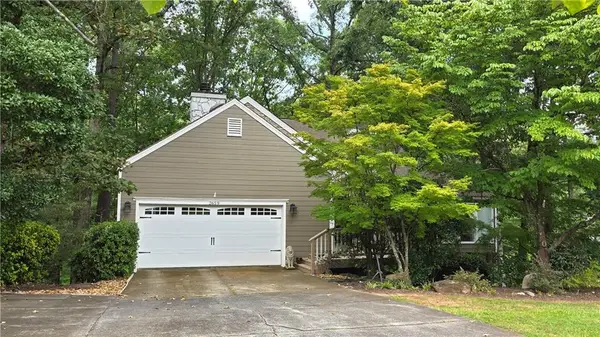 $535,000Coming Soon4 beds 3 baths2,728 sq. ft.
2659 Spring Rock Way Ne, Roswell, GA 30075
MLS# 7828771Listed by: KELLER WILLIAMS REALTY ATL PERIMETER - Coming Soon
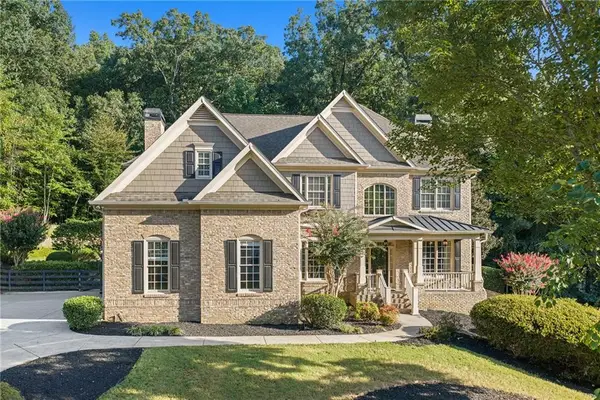 $1,499,000Coming Soon5 beds 5 baths5,333 sq. ft.
5070 Huntwood Way, Roswell, GA 30075
MLS# 7827102Listed by: ATLANTA FINE HOMES SOTHEBY'S INTERNATIONAL


Protect your home and budget from life's surprises with an Assurant Home Warranty, backed by a partner that supports you through every step of homeownership. Explore Plans.
© 2023 - 2026 ERA Franchise Systems LLC. All rights reserved. ERA Franchise Systems LLC fully supports the principles of the Fair Housing Act and the Equal Opportunity Act. ERA, ERA Real Estate powered, and their respective logos are registered service marks of ERA Franchise Systems LLC. Each office is independently owned and operated.