
4497 Glenforest Drive Ne, Roswell, GA 30075
Local realty services provided by:ERA Towne Square Realty, Inc.
4497 Glenforest Drive Ne,Roswell, GA 30075
$3,200
- 4 Beds
- 3 Baths
- - sq. ft.
- Single family
- Active
Listed by: inas custovic
Office: georgia dreams realty
MLS#:10889089
Source:METROMLS
Price summary
- Price:$3,200
About this home
Wow! This is the Home youCOve been waiting for in Roswell. Be the first to experience this fully remodeled home, thoughtfully finished with top-tier upgrades and modern design throughout. Every detail has been elevated, from the fresh finishes to the light-filled layout, creating a home that feels brand new and truly move-in ready. Step inside and youCOre immediately welcomed by expansive windows flooding the home with natural light, highlighting the open, airy living spaces that are perfect for both everyday living and entertaining. Spanning three full levels plus a basement, this home offers incredible flexibility, whether you need space for a home office, gym, media room, or additional living areas. The large backyard provides the perfect private escape to relax, host, or enjoy quiet evenings outdoors. Located in a highly sought-after area and zoned for top-rated schools, youCOre also just minutes from the charm of Downtown Roswell, known for its restaurants, coffee spots, boutiques, and community feel. This is a rare opportunity to live in a completely refreshed home where everything feels untouched and elevated. Homes like this donCOt come around often. Schedule your private showing today before itCOs gone....
Contact an agent
Home facts
- Year built:1974
- Subdivision & Development:Glenforest
- Listing ID #:10889089
- Updated:November 20, 2026 at 01:23 PM
Rooms and interior
- Bedrooms:4
- Total bathrooms:3
- Full bathrooms:3
- Flooring:Hardwood
- Kitchen Description:Breakfast Area, Breakfast Bar, Breakfast Room, Dishwasher, Disposal, Double Oven, Microwave, Refrigerator, Solid Surface Counters
- Bedroom Description:Roommate Plan, Walk-In Closet(s)
- Basement Description:Bath Finished, Finished, Full, Interior Entry
Heating and cooling
- Cooling:Central Air, Zoned
- Heating:Central, Zoned
- Central air:Yes
Structure and exterior
- Roof:Composition
- Year built:1974
- Lot area:0.24 Acres
- Lot Features:Cul-De-Sac, Level, Private
- Architectural Style:Brick 4 Side, Mediterranean, Traditional
- Construction Materials:Brick
- Exterior Features:Balcony, Deck
- Levels:3+ Story
Schools
- High school:Lassiter
- Middle school:Mabry
- Elementary school:Garrison Mill
Utilities
- Water:Public, Water Available
- Sewer:Public Sewer, Sewer Available
Finances and disclosures
- Price:$3,200
- Tax amount:$2,690
Features and amenities
- Appliances:Dishwasher, Disposal, Double Oven, Microwave, Refrigerator
- Laundry features:In Hall, Laundry
- Amenities:Bay Window(s), Beamed Ceilings, Carbon Monoxide Detector(s), Double Pane Windows, High Ceilings, In-Law Floorplan, Pulldown Attic Stairs, Rear Stairs, Smoke Detector(s)
Parking
- Total parking spaces:2
- Parking description:Attached, Garage
- Garage:Yes
 2026 Georgia MLS. All rights reserved. Information Deem Reliable But Not Guaranteed November 20, 2026
New listings near 4497 Glenforest Drive Ne
- Coming Soon
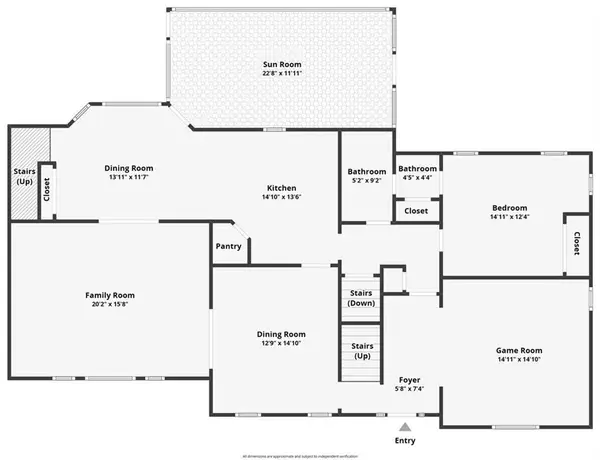 $725,000Coming Soon6 beds 5 baths4,355 sq. ft.
235 River Landing Drive, Roswell, GA 30075
MLS# 7870132Listed by: KELLER WILLIAMS RLTY CONSULTANTS - Coming Soon
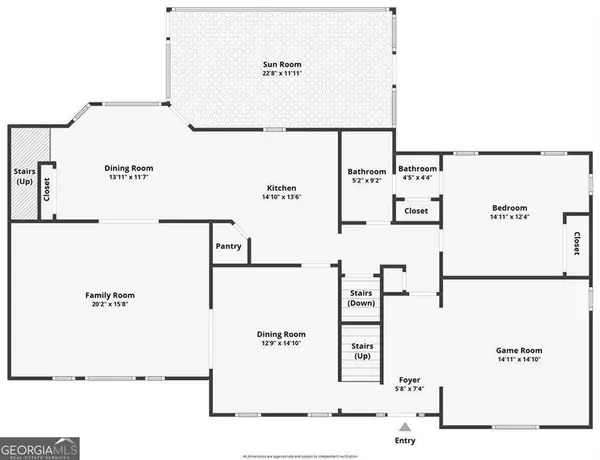 $725,000Coming Soon6 beds 5 baths4,355 sq. ft.
235 River Landing Drive, Roswell, GA 30075
MLS# 10893490Listed by: Keller Williams Realty Consultants - Coming SoonOpen Sun, 2 to 4pm
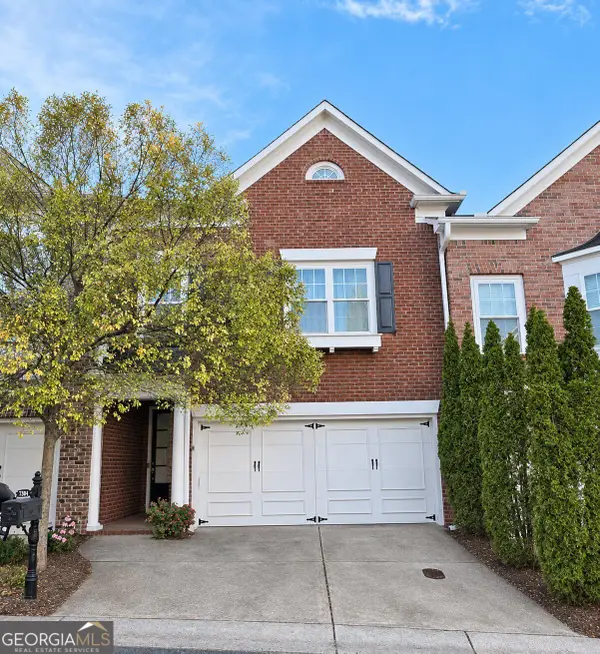 $569,000Coming Soon3 beds 3 baths2,238 sq. ft.
7304 Lowery Oak Drive, Roswell, GA 30075
MLS# 10888333Listed by: Harry Norman Realtors - Coming Soon
 $599,950Coming Soon4 beds 2 baths2,045 sq. ft.
315 Crest View Circle, Roswell, GA 30075
MLS# 10883011Listed by: Excalibur Homes, LLC - Coming Soon
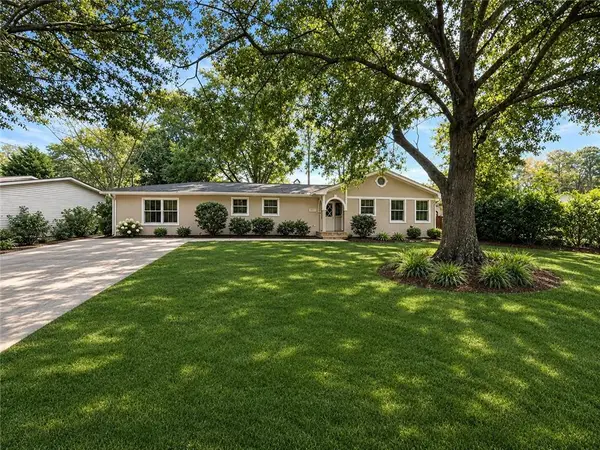 $599,950Coming Soon4 beds 2 baths2,045 sq. ft.
315 Crestview Circle, Roswell, GA 30075
MLS# 7862127Listed by: EXCALIBUR HOMES, LLC. - Coming Soon
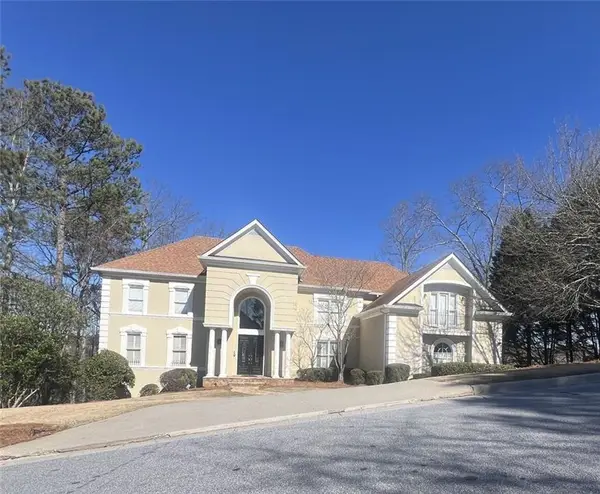 $1,400,000Coming Soon7 beds 6 baths8,528 sq. ft.
8320 Sentinae Chase Drive, Roswell, GA 30076
MLS# 7345670Listed by: MARK SPAIN REAL ESTATE - Coming Soon
 $700,000Coming Soon4 beds 2 baths2,303 sq. ft.
650 Riverside Road, Roswell, GA 30075
MLS# 7317461Listed by: MARK SPAIN REAL ESTATE - Coming Soon
 $1,400,000Coming Soon3 beds 3 baths2,208 sq. ft.
9370 Coleman Road, Roswell, GA 30075
MLS# 7315502Listed by: COLDWELL BANKER REALTY - Coming Soon
 $1,400,000Coming Soon5.01 Acres
9370 Coleman Road, Roswell, GA 30075
MLS# 7315445Listed by: COLDWELL BANKER REALTY - New
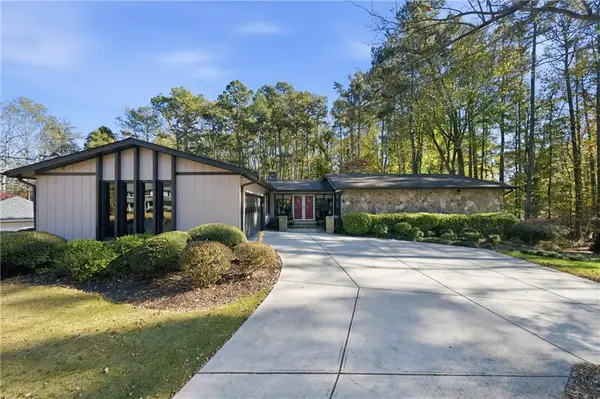 $675,000Active5 beds 3 baths3,730 sq. ft.
205 Hollyberry Lane, Roswell, GA 30076
MLS# 7869729Listed by: KELLER WILLIAMS RLTY CONSULTANTS


Protect your home and budget from life's surprises with an Assurant Home Warranty, backed by a partner that supports you through every step of homeownership. Explore Plans.
© 2023 - 2026 ERA Franchise Systems LLC. All rights reserved. ERA Franchise Systems LLC fully supports the principles of the Fair Housing Act and the Equal Opportunity Act. ERA, ERA Real Estate powered, and their respective logos are registered service marks of ERA Franchise Systems LLC. Each office is independently owned and operated.