
4526 Orchard Trace, Roswell, GA 30076
Local realty services provided by:ERA Towne Square Realty, Inc.
4526 Orchard Trace,Roswell, GA 30076
$449,900
- 2 Beds
- 2 Baths
- 1,530 sq. ft.
- Condominium
- Active
Listed by: suki dayberry
Office: liberty re kelly nemeth and assoc.
MLS#:7862343
Source:FIRSTMLS
Price summary
- Price:$449,900
- Price per sq. ft.:$294.05
- Monthly HOA dues:$496
About this home
PEACEFUL, EASY ONE-LEVEL LIVING IN A PRIME ROSWELL LOCATION! Enjoy a spacious, open floor plan with vaulted ceilings and abundant natural light from beautiful radius windows and strategically placed sun tubes. The inviting family room features a slate-surround gas-log fireplace and decorative built-in shelving. The eat-in kitchen offers granite countertops, plentiful cabinetry, and a wraparound breakfast bar. Both bedrooms feature walk-in closets and adjoining full baths. Relax year-round in the sunroom with its own ductless heating and cooling system. An attached two-car garage adds everyday convenience. Enjoy resort-style community amenities, including a saltwater pool, fitness center, clubhouse, library, and regular social events. HOA includes lawn maintenance, termite control, and trash pickup for truly low-maintenance living. Conveniently near Sweet Apple Park, and minutes from Downtown Roswell, Alpharetta, and Crabapple. Everything you need is close to home.
Contact an agent
Home facts
- Year built:1998
- Subdivision & Development:Orchards at Crabapple
- Listing ID #:7862343
- Updated:November 12, 2026 at 08:32 PM
Rooms and interior
- Bedrooms:2
- Total bathrooms:2
- Full bathrooms:2
- Flooring:Carpet
- Dining Description:Open Concept
- Bathrooms Description:Double Vanity, Shower Only, Vaulted Ceiling(s)
- Kitchen Description:Breakfast Bar, Breakfast Room, Cabinets White, Dishwasher, Disposal, Eat-in Kitchen, Electric Range, Microwave, Pantry, Refrigerator, Solid Surface Counters, Stone Counters
- Bedroom Description:Master on Main, Roommate Floor Plan, Split Bedroom Plan
- Living area:1,530 sq. ft.
Heating and cooling
- Cooling:Ceiling Fan(s), Central Air
- Heating:Baseboard, Central
- Central air:Yes
Structure and exterior
- Roof:Composition
- Year built:1998
- Building area:1,530 sq. ft.
- Lot area:0.03 Acres
- Lot Features:Front Yard, Landscaped, Level
- Architectural Style:Traditional
- Construction Materials:Brick 3 Sides, HardiPlank Type
- Exterior Features:Front Porch, Side Porch
- Levels:1 Story
Schools
- High school:Milton - Fulton
- Middle school:Elkins Pointe
- Elementary school:Sweet Apple
Utilities
- Water:Public, Water Available
- Sewer:Public Sewer, Sewer Available
Finances and disclosures
- Price:$449,900
- Price per sq. ft.:$294.05
- Tax amount:$2,507 (2025)
Features and amenities
- Laundry features:Laundry Room, Main Level
- Amenities:Cathedral Ceiling(s), Entrance Foyer, High Ceilings 10 ft Main, High Ceilings 9 ft Main, High Speed Internet, Tray Ceiling(s), Walk-In Closet(s)
Parking
- Parking description:Attached, Garage, Garage Door Opener, Garage Faces Side, Kitchen Level, Level Driveway
- Garage spaces:2
 Listings identified with the FMLS IDX logo come from FMLS and are held by brokerage firms other than the owner of this website. The listing brokerage is identified in any listing details. Information is deemed reliable but is not guaranteed. If you believe any FMLS listing contains material that infringes your copyrighted work please click here (https://www.fmls.com/dmca) to review our DMCA policy and learn how to submit a takedown request. ©2026 First Multiple Listing Service, Inc.
New listings near 4526 Orchard Trace
- Coming Soon
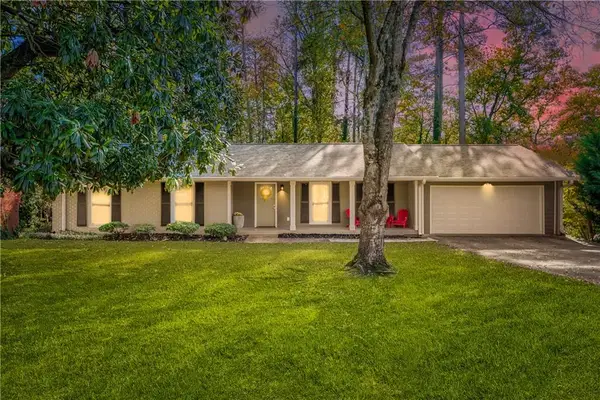 $625,000Coming Soon4 beds 3 baths2,100 sq. ft.
1165 Saratoga Road, Roswell, GA 30075
MLS# 7867493Listed by: KELLER WILLIAMS REALTY ATL NORTH - Coming Soon
 $525,000Coming Soon3 beds 3 baths1,927 sq. ft.
10295 Kinross Road, Roswell, GA 30076
MLS# 10889286Listed by: Robin Martin & Associates - Coming Soon
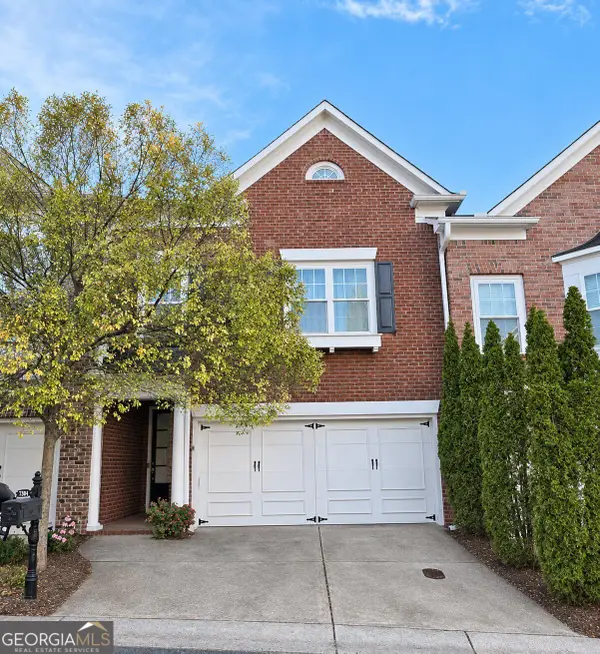 $569,000Coming Soon3 beds 3 baths2,238 sq. ft.
7304 Lowery Oak Drive, Roswell, GA 30075
MLS# 10888333Listed by: Harry Norman Realtors - Coming Soon
 $599,950Coming Soon4 beds 2 baths2,045 sq. ft.
315 Crest View Circle, Roswell, GA 30075
MLS# 10883011Listed by: Excalibur Homes, LLC - Coming Soon
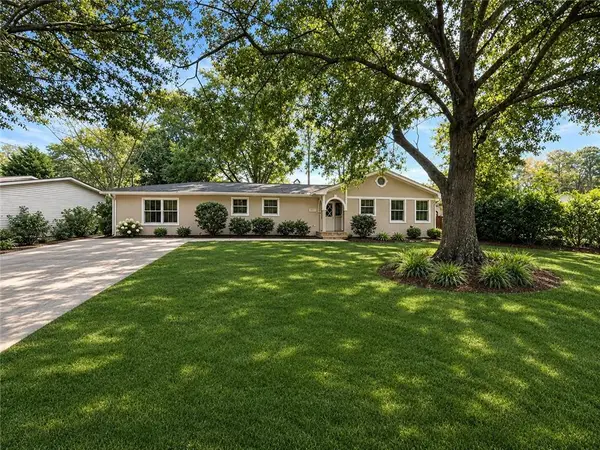 $599,950Coming Soon4 beds 2 baths2,045 sq. ft.
315 Crestview Circle, Roswell, GA 30075
MLS# 7862127Listed by: EXCALIBUR HOMES, LLC. - Coming Soon
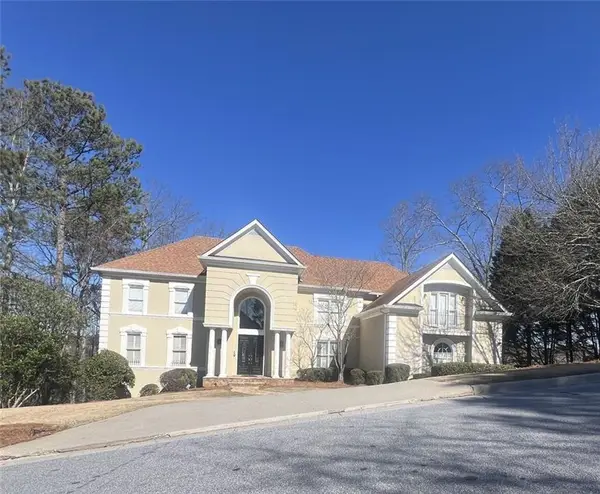 $1,400,000Coming Soon7 beds 6 baths8,528 sq. ft.
8320 Sentinae Chase Drive, Roswell, GA 30076
MLS# 7345670Listed by: MARK SPAIN REAL ESTATE - Coming Soon
 $700,000Coming Soon4 beds 2 baths2,303 sq. ft.
650 Riverside Road, Roswell, GA 30075
MLS# 7317461Listed by: MARK SPAIN REAL ESTATE - Coming Soon
 $1,400,000Coming Soon3 beds 3 baths2,208 sq. ft.
9370 Coleman Road, Roswell, GA 30075
MLS# 7315502Listed by: COLDWELL BANKER REALTY - Coming Soon
 $1,400,000Coming Soon5.01 Acres
9370 Coleman Road, Roswell, GA 30075
MLS# 7315445Listed by: COLDWELL BANKER REALTY - New
 $725,000Active4 beds 4 baths
1080 Harper, Roswell, GA 30076
MLS# 10889679Listed by: Atlanta Communities


Protect your home and budget from life's surprises with an Assurant Home Warranty, backed by a partner that supports you through every step of homeownership. Explore Plans.
© 2023 - 2026 ERA Franchise Systems LLC. All rights reserved. ERA Franchise Systems LLC fully supports the principles of the Fair Housing Act and the Equal Opportunity Act. ERA, ERA Real Estate powered, and their respective logos are registered service marks of ERA Franchise Systems LLC. Each office is independently owned and operated.