
4587 Gilhams Road Ne, Roswell, GA 30075
Local realty services provided by:ERA Sunrise Realty
Listed by: shani linder
Office: bhgre metro brokers
MLS#:7832062
Source:FIRSTMLS
Price summary
- Price:$685,000
- Price per sq. ft.:$258.69
About this home
Picture the holidays here. A fire going in the painted white-brick fireplace. Something wonderful cooling on the marble countertops. The good dishes out, everyone talking over each other, the house full, and not one single thing on your to-do list, because the work is already done. This 1981 Glenforest colonial was taken to the studs in 2026 and rebuilt from the inside out. Close in October and you'll be unpacked, settled, and ready before the first invitation goes out. The kitchen is the heart of it: marble counters, herringbone tile, white shaker cabinetry, and a gas range that makes cooking for a crowd a pleasure. It opens to a bay-window breakfast nook framed in treetops, then flows out to the dining and living areas on wide-plank floors, past a custom wrought-iron staircase that stops people at the front door. Then there's the sunroom - and this is the room that sells the house. Windows on three sides, shiplap walls, twin skylights pouring light down all day long, and a door out to the landing and steps into a private wooded backyard. Morning coffee. Homework. The quiet corner when the house is full. Whatever you need it to be. Upstairs: four bright bedrooms, a primary suite with walk-in closet and a spa-worthy bath with frameless glass shower and rain head, plus laundry right where you actually use it, tucked behind a sliding barn door. Downstairs, a finished basement ready for movie nights, a home gym, or the quiet office you've been wanting. The unglamorous stuff? Handled. New roof. Two new HVAC systems. All-new double-pane windows and doors. New attic insulation. New garage doors. Nothing waiting to surprise you. And the location is the quiet luxury: a Roswell address with lower Cobb County taxes, Garrison Mill / Mabry / Lassiter schools, and 26 acres of Mabry Park with its lake, trails, and playground practically around the corner. Canton Street's restaurants, breweries, and boutiques are minutes away. Alive in Roswell, the farmers market, the Chattahoochee trails, all of it. Optional swim and tennis if you want it. 2,648 total heated square feet, professionally measured. Everything's finished. Come see it before someone else is hosting the holidays here....
Contact an agent
Home facts
- Year built:1981
- Subdivision & Development:GLENFOREST
- Listing ID #:7832062
- Updated:September 06, 2026 at 01:27 PM
Rooms and interior
- Bedrooms:4
- Total bathrooms:3
- Full bathrooms:2
- Half bathrooms:1
- Flooring:Ceramic Tile
- Dining Description:Open Concept
- Bathrooms Description:Shower Only
- Kitchen Description:Cabinets White, Dishwasher, Disposal, Eat-in Kitchen, Gas Cooktop, Gas Oven, Gas Range, Refrigerator, Solid Surface Counters, View to Family Room
- Bedroom Description:Oversized Master
- Basement Description:Driveway Access, Exterior Entry, Finished, Interior Entry, Partial
- Living area:2,648 sq. ft.
Heating and cooling
- Cooling:Central Air
- Heating:Central
- Central air:Yes
Structure and exterior
- Roof:Composition, Shingle
- Year built:1981
- Building area:2,648 sq. ft.
- Lot area:0.26 Acres
- Lot Features:Back Yard, Front Yard, Landscaped, Sloped, Wooded
- Architectural Style:Colonial, Farmhouse, Traditional
- Construction Materials:Brick Front, HardiPlank Type
- Exterior Features:Deck, Front Porch, Private Yard, Rain Gutters, Rear Stairs
- Levels:2 Story
Schools
- High school:Lassiter
- Middle school:Mabry
- Elementary school:Garrison Mill
Utilities
- Water:Public, Water Available
- Sewer:Public Sewer, Sewer Available
Finances and disclosures
- Price:$685,000
- Price per sq. ft.:$258.69
- Tax amount:$4,239 (2025)
Features and amenities
- Laundry features:In Kitchen, Upper Level
- Amenities:Disappearing Attic Stairs, Entrance Foyer, High Speed Internet, Walk-In Closet(s)
Parking
- Total parking spaces:1
- Parking description:Attached, Drive Under Main Level, Driveway, Garage
- Garage spaces:2
 Listings identified with the FMLS IDX logo come from FMLS and are held by brokerage firms other than the owner of this website. The listing brokerage is identified in any listing details. Information is deemed reliable but is not guaranteed. If you believe any FMLS listing contains material that infringes your copyrighted work please click here (https://www.fmls.com/dmca) to review our DMCA policy and learn how to submit a takedown request. ©2026 First Multiple Listing Service, Inc.
New listings near 4587 Gilhams Road Ne
- Coming Soon
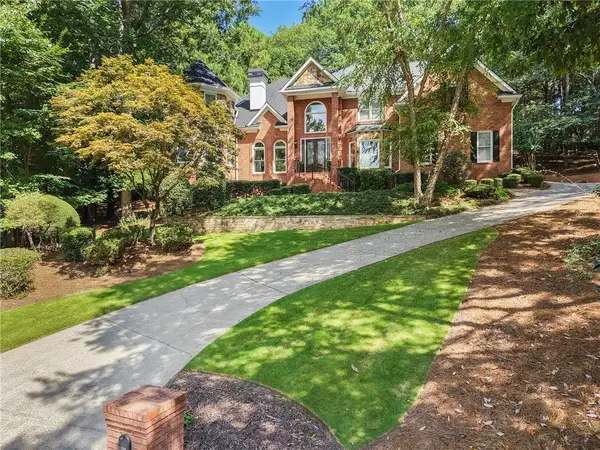 $1,060,000Coming Soon5 beds 5 baths4,845 sq. ft.
620 Wynfield Court, Roswell, GA 30076
MLS# 7832867Listed by: ATLANTA FINE HOMES SOTHEBY'S INTERNATIONAL - Coming Soon
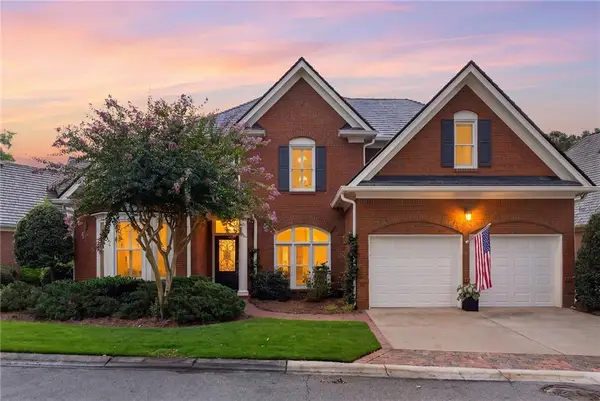 $975,000Coming Soon4 beds 4 baths3,313 sq. ft.
2000 Brookside Drive, Roswell, GA 30076
MLS# 7832966Listed by: ATLANTA FINE HOMES SOTHEBY'S INTERNATIONAL - Coming Soon
 $1,195,000Coming Soon3 beds 4 baths3,643 sq. ft.
150 Forrest Alley, Roswell, GA 30075
MLS# 7832847Listed by: HARRY NORMAN REALTORS - Coming Soon
 $825,000Coming Soon4 beds 3 baths2,017 sq. ft.
1300 Chipping Court, Roswell, GA 30076
MLS# 10838839Listed by: Keller Williams Realty Consultants - Coming Soon
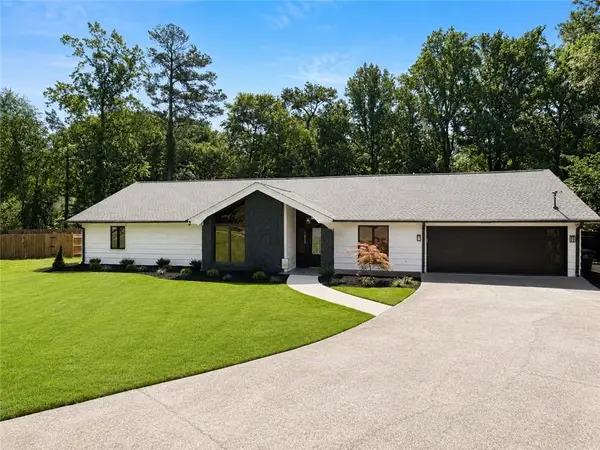 $825,000Coming Soon4 beds 3 baths2,017 sq. ft.
1300 Chipping Court, Roswell, GA 30076
MLS# 7817561Listed by: KELLER WILLIAMS RLTY CONSULTANTS - Coming Soon
 $450,000Coming Soon2 beds 3 baths1,488 sq. ft.
414 Roswell Green Lane, Roswell, GA 30075
MLS# 7831297Listed by: KELLER WILLIAMS REALTY PEACHTREE RD. - Coming Soon
 $1,040,000Coming Soon4 beds 3 baths3,065 sq. ft.
715 Clubside Drive, Roswell, GA 30076
MLS# 7831579Listed by: DUFFY REALTY OF ATLANTA - Coming Soon
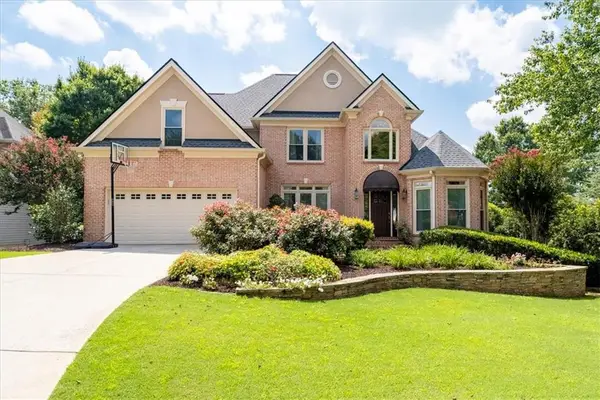 $1,099,000Coming Soon5 beds 5 baths4,561 sq. ft.
315 Morning Dew Circle, Roswell, GA 30075
MLS# 7830234Listed by: DORSEY ALSTON REALTORS - Coming Soon
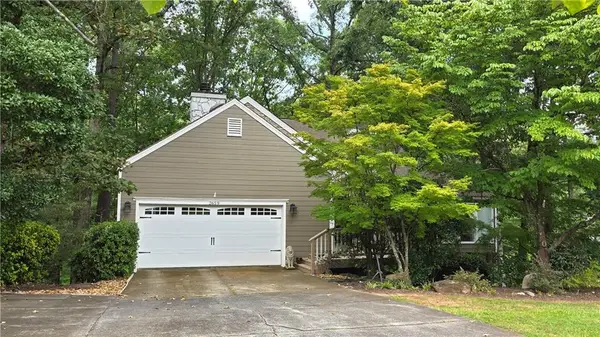 $535,000Coming Soon4 beds 3 baths2,728 sq. ft.
2659 Spring Rock Way Ne, Roswell, GA 30075
MLS# 7828771Listed by: KELLER WILLIAMS REALTY ATL PERIMETER - Coming Soon
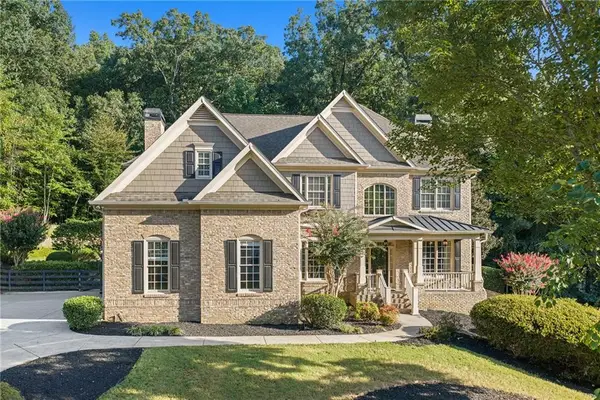 $1,499,000Coming Soon5 beds 5 baths5,333 sq. ft.
5070 Huntwood Way, Roswell, GA 30075
MLS# 7827102Listed by: ATLANTA FINE HOMES SOTHEBY'S INTERNATIONAL


Protect your home and budget from life's surprises with an Assurant Home Warranty, backed by a partner that supports you through every step of homeownership. Explore Plans.
© 2023 - 2026 ERA Franchise Systems LLC. All rights reserved. ERA Franchise Systems LLC fully supports the principles of the Fair Housing Act and the Equal Opportunity Act. ERA, ERA Real Estate powered, and their respective logos are registered service marks of ERA Franchise Systems LLC. Each office is independently owned and operated.